Welcome home to thіѕ ѕtunning 2,807 squarе foοt residence feаturing аn exceptional layout with dual primary suites — perfect for multigenerational living or hosting guests in style. This three-bedroom, three-bathroom home delivers space and versatility at every turn. Step outside to your private pool oasis, ideal for beating the desert heat year-round. The generous lot provides ample outdoor space for entertaining, gardening, or simply soaking up those famous Nevada sunsets. Parking will never be a concern, with dedicated recreational vehicle hookups ready for your toys and adventures. The surrounding neighborhood offers convenient access to Albertsons, Silverado Ranch Park, and you're just minutes from Allegiant Stadium and the world-famous Las Vegas Strip. This one checks every box — schedule your private tour today before it's gone!
Active
$955,000
8736 Procyon St, Las Vegas, NV 89139
3beds
2,807sqft
Single Family Residence
Built in 1989
0.44 Acres Lot
$911,100 Zestimate®
$340/sqft
$-- HOA
What's special
Dedicated recreational vehicle hookupsThree-bedroom three-bathroom homePrivate pool oasis
- 127 days
- 228
- 6
Zillow last checked:
Listing updated:
Listed by:
Travis Saunders BS.0146488 702-256-4900,
Wardley Real Estate
Source: LVR,MLS#: 2778218 Originating MLS: Greater Las Vegas Association of Realtors Inc
Originating MLS: Greater Las Vegas Association of Realtors IncFacts & features
Interior
Bedrooms & bathrooms
- Bedrooms: 3
- Bathrooms: 3
- Full bathrooms: 3
Primary bedroom
- Description: Bedroom With Bath Downstairs,Ceiling Fan,Ceiling Light,Closet,Mirrored Door,Sitting Room
- Dimensions: 24x20
Bedroom 2
- Description: Ceiling Fan,Ceiling Light,Closet,Downstairs,With Bath
- Dimensions: 16x13
Bedroom 3
- Description: Ceiling Fan,Ceiling Light,Closet,Downstairs
- Dimensions: 15x12
Primary bathroom
- Description: Double Sink,Make Up Table,Separate Shower,Separate Tub
Dining room
- Description: Formal Dining Room
- Dimensions: 15x12
Family room
- Description: Downstairs,Separate Family Room
- Dimensions: 20x16
Kitchen
- Description: Breakfast Bar/Counter,Breakfast Nook/Eating Area,Custom Cabinets,Garden Window,Granite Countertops,Island,Tile Flooring
Living room
- Description: Formal,Sunken
- Dimensions: 15x15
Heating
- Central, Electric, Multiple Heating Units
Cooling
- Central Air, Electric, 2 Units
Appliances
- Included: Built-In Electric Oven, Dishwasher, Electric Cooktop, Electric Water Heater, Disposal, Multiple Water Heaters, Refrigerator, Water Purifier
- Laundry: Electric Dryer Hookup, Main Level, Laundry Room
Features
- Bedroom on Main Level, Ceiling Fan(s), Intercom, Primary Downstairs, Window Treatments, Central Vacuum
- Flooring: Carpet, Concrete, Laminate, Tile
- Windows: Blinds, Plantation Shutters
- Number of fireplaces: 2
- Fireplace features: Family Room, Primary Bedroom, Wood Burning
Interior area
- Total structure area: 2,807
- Total interior livable area: 2,807 sqft
Video & virtual tour
Property
Parking
- Total spaces: 3
- Parking features: Attached, Exterior Access Door, Garage, Garage Door Opener, Guest, Inside Entrance, Open, RV Hook-Ups, RV Gated, RV Access/Parking, RV Paved, Shelves, Storage
- Attached garage spaces: 3
- Has uncovered spaces: Yes
Features
- Stories: 1
- Patio & porch: Enclosed, Patio, Porch
- Exterior features: Porch, Patio, Private Yard, RV Hookup, Shed
- Has private pool: Yes
- Pool features: In Ground, Private, Pool/Spa Combo, Waterfall
- Fencing: Block,Full,RV Gate,Wrought Iron
- Has view: Yes
- View description: None
Lot
- Size: 0.44 Acres
- Features: 1/4 to 1 Acre Lot, Back Yard, Front Yard, Landscaped
Details
- Additional structures: Shed(s)
- Parcel number: 17717402002
- Zoning description: Horses Permitted,Single Family
- Other equipment: Intercom, Satellite Dish
- Horse amenities: None
Construction
Type & style
- Home type: SingleFamily
- Architectural style: One Story,Custom
- Property subtype: Single Family Residence
Materials
- Drywall
- Roof: Tile
Condition
- Resale
- Year built: 1989
Details
- Builder model: Custom
Utilities & green energy
- Electric: Photovoltaics None, 220 Volts in Garage
- Sewer: Septic Tank
- Water: Community/Coop, Shared Well
- Utilities for property: Above Ground Utilities, Septic Available
Community & HOA
Community
- Security: Prewired, Security System Owned
- Subdivision: Custom
HOA
- Has HOA: No
- Amenities included: None
Location
- Region: Las Vegas
Financial & listing details
- Price per square foot: $340/sqft
- Tax assessed value: $537,674
- Annual tax amount: $3,222
- Date on market: 5/1/2026
- Listing agreement: Exclusive Right To Sell
- Listing terms: Cash,Conventional,VA Loan
- Ownership: Single Family Residential
Estimated market value
$911,100
$866,000 - $957,000
$3,822/mo
Price history
| Date | Event | Price |
|---|---|---|
| 5/1/2026 | Price change | $955,000-0.5%$340/sqft |
Source:  LVR #2778218 Report a problem LVR #2778218 Report a problem | ||
| 6/28/2025 | Price change | $960,000-0.5%$342/sqft |
Source: LVR #2671424 Report a problem | ||
| 4/23/2025 | Listed for sale | $965,000$344/sqft |
Source: LVR #2671424 Report a problem | ||
| 4/4/2025 | Listing removed | $965,000$344/sqft |
Source: LVR #2624548 Report a problem | ||
| 10/14/2024 | Listed for sale | $965,000-1%$344/sqft |
Source: LVR #2624548 Report a problem | ||
| 9/30/2024 | Listing removed | $975,000$347/sqft |
Source: LVR #2613448 Report a problem | ||
| 9/1/2024 | Listed for sale | $975,000+133.8%$347/sqft |
Source: LVR #2613448 Report a problem | ||
| 6/19/2015 | Sold | $417,000-0.7%$149/sqft |
Source: LVR #1501087 Report a problem | ||
| 4/30/2015 | Pending sale | $419,888$150/sqft |
Source: Wardley Real Estate #1501087 Report a problem | ||
| 2/19/2015 | Price change | $419,888-1.9%$150/sqft |
Source: Wardley Real Estate #1501087 Report a problem | ||
| 1/10/2015 | Price change | $427,888-0.2%$152/sqft |
Source: Wardley Real Estate #1501087 Report a problem | ||
| 12/10/2014 | Listed for sale | $428,888+0.9%$153/sqft |
Source: Wardley Real Estate #1501087 Report a problem | ||
| 11/1/2014 | Listing removed | $425,000$151/sqft |
Source: Berkshire Hathaway HomeServices Nevada Properties #1443277 Report a problem | ||
| 8/7/2014 | Price change | $425,000-7.6%$151/sqft |
Source: Berkshire Hathaway HomeServices Nevada Properties #1443277 Report a problem | ||
| 6/18/2014 | Price change | $460,000-8%$164/sqft |
Source: Bhhs Nevada Properties #1443277 Report a problem | ||
| 5/5/2014 | Listed for sale | $500,000-18%$178/sqft |
Source: Bhhs Nevada Properties #1443277 Report a problem | ||
| 3/28/2006 | Sold | $610,000+136.9%$217/sqft |
Source: Public Record Report a problem | ||
| 7/5/1995 | Sold | $257,500$92/sqft |
Source: Public Record Report a problem | ||
Public tax history
| Year | Property taxes | Tax assessment |
|---|---|---|
| 2026 | $3,418 +3% | $188,186 +3.2% |
| 2025 | $3,319 +3% | $182,338 +4.9% |
| 2024 | $3,222 +3% | $173,878 +10% |
| 2023 | $3,129 +3% | $158,085 +6.2% |
| 2022 | $3,038 +3% | $148,855 +0.1% |
| 2021 | $2,949 +3% | $148,673 +4.3% |
| 2020 | $2,862 +3% | $142,609 +8.8% |
| 2019 | $2,779 +5.7% | $131,019 |
| 2018 | $2,630 | $131,019 +5.5% |
| 2017 | $2,630 | $124,227 -1.9% |
| 2016 | $2,630 +3.4% | $126,674 +24.5% |
| 2015 | $2,543 | $101,784 +21% |
| 2014 | $2,543 | $84,128 |
| 2013 | -- | $84,128 -4.1% |
| 2012 | -- | $87,761 +3.6% |
| 2011 | -- | $84,740 -31.1% |
| 2010 | -- | $122,959 -16.1% |
| 2009 | -- | $146,482 |
| 2008 | -- | $146,482 -17.1% |
| 2007 | -- | $176,593 +0.3% |
| 2006 | -- | $176,009 +42.8% |
| 2005 | -- | $123,214 +24.3% |
| 2004 | -- | $99,141 +3.4% |
| 2003 | -- | $95,886 +3.3% |
| 2002 | -- | $92,830 +2.2% |
| 2001 | -- | $90,790 |
Find assessor info on the county website
Monthly payment
Est. payment
Payment breakdown
Explore the cost of this home by adjusting the details. Changes won't be saved.Climate risks
Neighborhood: Enterprise
Nearby schools
Schools provided by the listing agent
- Elementary: Ortwein, Dennis,Ortwein, Dennis
- Middle: Tarkanian
- High: Desert Oasis
Source: LVR. This data may not be complete. We recommend contacting the local school district to confirm school assignments for this home.
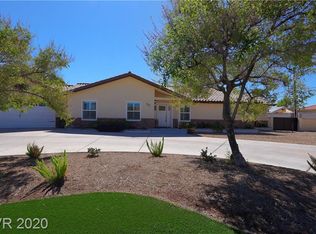
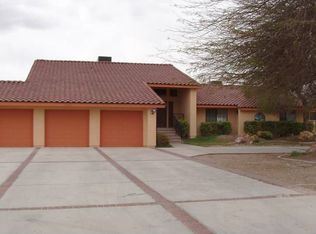
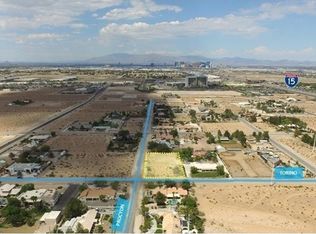
Similar homes
- $954,8884 bd3 ba3.9k sqft1585 Red Rock St, Las Vegas, NV 89146For Sale
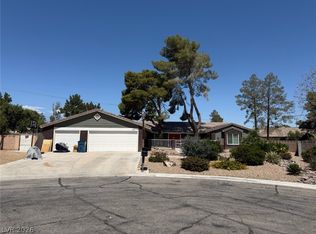 MLS ID #2778821, Angela C. Adams, Rothwell Gornt Companies. LVR
 - $--4 bd3 ba2k sqft9480 Celera Dr, Las Vegas, NV 89123Auction
 Auction.com 2
 - $--5 bd4 ba2.7k sqft5196 Sawyer Ave, Las Vegas, NV 89108Auction
 Auction.com 2
 - $979,9004 bd3 ba3k sqft2197 Big Bar Dr, Henderson, NV 89052For Sale
 MLS ID #2812883, Mila Monin, Realty ONE Group, Inc. LVR
