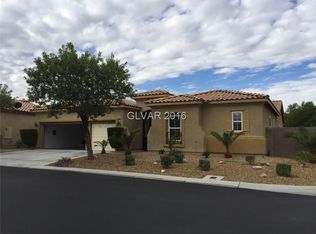
Beautiful spacious and inviting single-story home featuring an open, functional floor plan with abundant natural light throughout. The generous living areas offer high ceilings, neutral finishes, ceiling fans, and a seamless combination of tile and carpet flooring. The well-appointed kitchen features rich wood cabinetry, granite countertops, a large center island, stainless steel appliances, ample storage, and plenty of workspace for everyday living and entertaining. Multiple bedrooms provide flexible space for guests, a home office, or hobbies. Outside, enjoy attractive low-maintenance desert landscaping, a private courtyard entry, and mature palms that complement the home's warm Southwestern character. A spacious garage and thoughtfully designed indoor and outdoor living spaces complete this move-in-ready home.
Active
$760,000
7883 Carson Creek St, Las Vegas, NV 89113
3beds
2,835sqft
Single Family Residence
Built in 2003
10,454 Square Feet Lot
$730,900 Zestimate®
$268/sqft
$113/mo HOA
What's special
Attractive low-maintenance desert landscapingAmple storagePrivate courtyard entryHigh ceilingsSpacious garageWell-appointed kitchenAbundant natural light throughout
- 69 days
- 171
- 10
Zillow last checked:
Listing updated:
Listed by:
Chun Y. Sham S.0074505 702-309-3888,
Stonegate Real Estate Services
Source: LVR,MLS#: 2807874 Originating MLS: Greater Las Vegas Association of Realtors Inc
Originating MLS: Greater Las Vegas Association of Realtors IncFacts & features
Interior
Bedrooms & bathrooms
- Bedrooms: 3
- Bathrooms: 3
- Full bathrooms: 2
- 1/2 bathrooms: 1
Primary bedroom
- Description: Closet
- Dimensions: 18X16
Bedroom 2
- Description: Closet
- Dimensions: 11x11
Bedroom 3
- Description: Closet
- Dimensions: 13x11
Kitchen
- Description: Pantry
Heating
- Central, Gas
Cooling
- Central Air, Electric
Appliances
- Included: Dryer, Dishwasher, Disposal, Gas Range, Refrigerator, Washer
- Laundry: Gas Dryer Hookup, Laundry Room
Features
- Ceiling Fan(s), Primary Downstairs, Window Treatments
- Flooring: Carpet, Tile
- Windows: Blinds
- Has fireplace: No
Interior area
- Total structure area: 2,835
- Total interior livable area: 2,835 sqft
Video & virtual tour
Property
Parking
- Total spaces: 3
- Parking features: Attached, Garage, Garage Door Opener, Private
- Attached garage spaces: 3
Features
- Stories: 1
- Exterior features: Courtyard
- Fencing: Block,Back Yard
Lot
- Size: 10,454 Square Feet
- Features: Landscaped, Rocks, < 1/4 Acre
Details
- Parcel number: 17610712019
- Zoning description: Single Family
- Horse amenities: None
Construction
Type & style
- Home type: SingleFamily
- Architectural style: One Story
- Property subtype: Single Family Residence
Materials
- Roof: Tile
Condition
- Resale
- Year built: 2003
Utilities & green energy
- Electric: Photovoltaics None
- Sewer: Public Sewer
- Water: Public
- Utilities for property: Underground Utilities
Community & HOA
Community
- Subdivision: Nevada Trails R2-70 #7
HOA
- Has HOA: Yes
- Services included: Association Management
- HOA fee: $56 monthly
- HOA name: Saddle Creek
- HOA phone: 702-614-8027
- Second HOA fee: $57 monthly
Location
- Region: Las Vegas
Financial & listing details
- Price per square foot: $268/sqft
- Tax assessed value: $560,874
- Annual tax amount: $5,096
- Date on market: 8/11/2026
- Listing agreement: Exclusive Right To Sell
- Listing terms: Cash,Conventional,FHA,VA Loan
Estimated market value
$730,900
$694,000 - $767,000
$3,101/mo
Price history
| Date | Event | Price |
|---|---|---|
| 8/11/2026 | Listed for sale | $760,000+77.2%$268/sqft |
Source:  LVR #2807874 Report a problem LVR #2807874 Report a problem | ||
| 9/6/2023 | Listing removed | -- |
Source: LVR #2518540 Report a problem | ||
| 8/9/2023 | Listed for rent | $2,899+45.3%$1/sqft |
Source: LVR #2518540 Report a problem | ||
| 11/6/2018 | Listing removed | $1,995$1/sqft |
Source: Zillow Rental Network Report a problem | ||
| 10/5/2018 | Listed for rent | $1,995+5.3%$1/sqft |
Source: Go Global Realty Report a problem | ||
| 7/30/2015 | Listing removed | $1,895$1/sqft |
Source: Go Global Realty Report a problem | ||
| 7/23/2015 | Listed for rent | $1,895$1/sqft |
Source: Go Global Realty #1558346 Report a problem | ||
| 7/14/2015 | Listing removed | $429,000$151/sqft |
Source: Go Global Realty #1515451 Report a problem | ||
| 2/13/2015 | Listed for sale | $429,000-32.2%$151/sqft |
Source: Go Global Realty #1515451 Report a problem | ||
| 2/23/2007 | Sold | $632,500+103.4%$223/sqft |
Source: Public Record Report a problem | ||
| 5/19/2003 | Sold | $310,960$110/sqft |
Source: Public Record Report a problem | ||
Public tax history
| Year | Property taxes | Tax assessment |
|---|---|---|
| 2026 | $5,098 +8% | $196,306 0% |
| 2025 | $4,721 +8% | $196,329 +8.1% |
| 2024 | $4,372 +8% | $181,698 +11.2% |
| 2023 | $4,048 +8% | $163,420 +8.1% |
| 2022 | $3,748 +7.7% | $151,240 +0.6% |
| 2021 | $3,480 +6.7% | $150,296 +3.6% |
| 2020 | $3,261 +4.8% | $145,007 +8.4% |
| 2019 | $3,112 +6.9% | $133,828 |
| 2018 | $2,911 | $133,828 +4% |
| 2017 | $2,911 | $128,669 +7.9% |
| 2016 | $2,911 +0.2% | $119,269 +9.9% |
| 2015 | $2,905 -5.3% | $108,517 +16.5% |
| 2014 | $3,067 | $93,127 |
| 2013 | -- | $93,127 +3.7% |
| 2012 | -- | $89,807 -6.5% |
| 2011 | -- | $96,061 +1.8% |
| 2010 | -- | $94,389 -17.7% |
| 2009 | -- | $114,715 |
| 2008 | -- | $114,715 -36.5% |
| 2007 | -- | $180,758 +6.9% |
| 2006 | -- | $169,021 +49.6% |
| 2005 | -- | $112,998 +18.3% |
| 2004 | -- | $95,526 +3.4% |
| 2003 | -- | $92,358 |
Find assessor info on the county website
Monthly payment
Est. payment
Payment breakdown
Explore the cost of this home by adjusting the details. Changes won't be saved.Climate risks
Neighborhood: Enterprise
Nearby schools
Schools provided by the listing agent
- Elementary: Steele, Judith D.,Steele, Judith D.
- Middle: Lawrence
- High: Sierra Vista High
Source: LVR. This data may not be complete. We recommend contacting the local school district to confirm school assignments for this home.
- $461,0003 bd2 ba2.8k sqft7883 Carson Creek St #0, Las Vegas, NV 89113Off Market
- $734,0004 bd3 ba2.8k sqft7895 Carson Creek St, Las Vegas, NV 89113Off Market

- $790,8003 bd3 ba3k sqft7882 Fieldcreek Ct, Las Vegas, NV 89113Off Market

- $757,9004 bd3 ba2.8k sqft7176 Comanche Canyon Ave, Las Vegas, NV 89113Off Market

Similar homes
- $739,9994 bd3 ba3.3k sqft7427 Tomahawk Bend Ave, Las Vegas, NV 89113For Sale
 MLS ID #2799615, Christopher D. Fobes, The Agency Las Vegas. LVR
 - $568,0004 bd3 ba2.2k sqft7608 Stray Horse Ave, Las Vegas, NV 89113For Sale
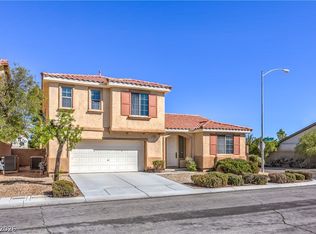 MLS ID #2808198, Ariana M. Popescu, Ameropan Realty and Property. LVR
 - $750,0003 bd3 ba2k sqft10024 Wild Calla St, Las Vegas, NV 89178For Sale
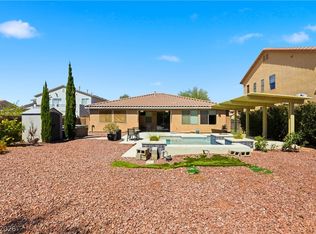 MLS ID #2782275, Loraine Martinez-Brown, Signature Real Estate Group. LVR
 - $775,0004 bd5 ba3.4k sqft10078 Keifer Valley St, Las Vegas, NV 89178For Sale
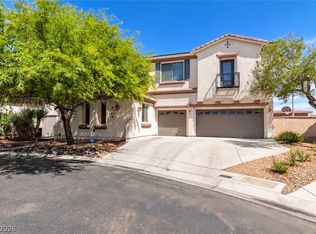 MLS ID #2817961, Desirae M. Baker, Orange Realty Group LLC. LVR
