Welcome to 4721 Jasper Rock Court, a highly upgraded 5-bedroom, 3-bathroom residence tucked away on a quiet cul-de-sac in a prime Southwest location, directly across from Spanish Trails. Designed with sophistication in mind, the home features multiple crystal chandeliers as statement pieces in nearly every room, dramatic wood & stone flooring throughout, fresh paint, soaring vaulted ceilings, & an abundance of natural light. The gourmet kitchen showcases granite countertops, custom cabinetry, stainless steel appliances, & plenty of storage. Oversized bedrooms provide both comfort & flexibility, including a first-floor bedroom & three-quarter bath ideal for guests or multi-generational living. Step outside to enjoy a private retreat, an oversized backyard with a sparkling pool & spa, perfect for entertaining or relaxing under the Vegas sun. Additional highlights include a spacious laundry room with sink & cabinets, & an oversized three-car garage equipped with overhead storage racks.
Active
$649,999
4721 Jasper Rock Ct, Las Vegas, NV 89147
5beds
2,533sqft
Single Family Residence
Built in 1995
6,098 Square Feet Lot
$639,000 Zestimate®
$257/sqft
$20/mo HOA
What's special
Sparkling pool and spaThree-quarter bathPrivate retreatFirst-floor bedroomSpacious laundry roomQuiet cul-de-sacMultiple crystal chandeliers
- 349 days |
- 249 |
- 20 |
Zillow last checked:
Listing updated:
Listed by:
Mariah R. Templeton S.0179845 702-899-5015,
Engel & Volkers Las Vegas
Source: LVR,MLS#: 2716024 Originating MLS: Greater Las Vegas Association of Realtors Inc
Originating MLS: Greater Las Vegas Association of Realtors IncFacts & features
Interior
Bedrooms & bathrooms
- Bedrooms: 5
- Bathrooms: 3
- Full bathrooms: 1
- 3/4 bathrooms: 2
Primary bedroom
- Description: Walk-In Closet(s)
- Dimensions: 17x16
Bedroom 2
- Description: Closet
- Dimensions: 11x11
Bedroom 3
- Description: Closet
- Dimensions: 11x10
Bedroom 4
- Description: Closet
- Dimensions: 11x11
Bedroom 5
- Description: Closet
- Dimensions: 13x11
Primary bathroom
- Description: Separate Shower
Dining room
- Description: Dining Area
- Dimensions: 15x10
Family room
- Description: Downstairs
- Dimensions: 15x14
Kitchen
- Description: Island
Living room
- Description: Front
- Dimensions: 18x16
Heating
- Central, Gas
Cooling
- Central Air, Electric
Appliances
- Included: Dryer, Dishwasher, Disposal, Gas Range, Refrigerator, Washer
- Laundry: Gas Dryer Hookup, Main Level
Features
- Bedroom on Main Level, Ceiling Fan(s), Window Treatments
- Flooring: Laminate, Tile
- Windows: Plantation Shutters
- Number of fireplaces: 1
- Fireplace features: Gas, Living Room
Interior area
- Total structure area: 2,533
- Total interior livable area: 2,533 sqft
Video & virtual tour
Property
Parking
- Total spaces: 3
- Parking features: Attached, Garage, Private
- Attached garage spaces: 3
Features
- Stories: 2
- Exterior features: Private Yard
- Has private pool: Yes
- Pool features: In Ground, Private
- Has spa: Yes
- Fencing: Block,Back Yard
Lot
- Size: 6,098 Square Feet
- Features: Desert Landscaping, Landscaped, Item14Acre
Details
- Parcel number: 16321814036
- Zoning description: Single Family
- Horse amenities: None
Construction
Type & style
- Home type: SingleFamily
- Architectural style: Two Story
- Property subtype: Single Family Residence
Materials
- Roof: Tile
Condition
- Resale
- Year built: 1995
Utilities & green energy
- Electric: Photovoltaics None
- Sewer: Public Sewer
- Water: Public
- Utilities for property: Cable Available
Community & HOA
Community
- Subdivision: Rancho Las Brisas R-2
HOA
- Has HOA: Yes
- Services included: None
- HOA fee: $60 quarterly
- HOA name: Rancho Las Brisis
- HOA phone: 702-222-2391
Location
- Region: Las Vegas
Financial & listing details
- Price per square foot: $257/sqft
- Tax assessed value: $383,183
- Annual tax amount: $2,924
- Date on market: 9/4/2025
- Listing agreement: Exclusive Right To Sell
- Listing terms: Cash,Conventional,FHA,VA Loan
Estimated market value
$639,000
$607,000 - $671,000
$3,103/mo
Price history
| Date | Event | Price |
|---|---|---|
| 10/17/2025 | Price change | $649,999-1.5%$257/sqft |
Source:  LVR #2716024 Report a problem LVR #2716024 Report a problem | ||
| 9/4/2025 | Listed for sale | $660,000+10%$261/sqft |
Source: LVR #2716024 Report a problem | ||
| 7/25/2024 | Listing removed | -- |
Source: Zillow Rentals Report a problem | ||
| 7/18/2024 | Price change | $3,565-0.6%$1/sqft |
Source: Zillow Rentals Report a problem | ||
| 7/1/2024 | Price change | $3,585-0.3%$1/sqft |
Source: Zillow Rentals Report a problem | ||
| 6/19/2024 | Price change | $3,595-2.2%$1/sqft |
Source: Zillow Rentals Report a problem | ||
| 6/5/2024 | Price change | $3,675-0.3%$1/sqft |
Source: Zillow Rentals Report a problem | ||
| 5/14/2024 | Price change | $3,685-0.3%$1/sqft |
Source: LVR #2576973 Report a problem | ||
| 4/22/2024 | Listed for rent | $3,695+27.9%$1/sqft |
Source: LVR #2576973 Report a problem | ||
| 4/4/2024 | Sold | $600,000+2%$237/sqft |
Source: LVR #2559788 Report a problem | ||
| 3/1/2024 | Pending sale | $588,000$232/sqft |
Source: LVR #2559788 Report a problem | ||
| 2/27/2024 | Listed for sale | $588,000$232/sqft |
Source: LVR #2559788 Report a problem | ||
| 2/18/2024 | Pending sale | $588,000$232/sqft |
Source: LVR #2559788 Report a problem | ||
| 2/13/2024 | Listed for sale | $588,000+72.9%$232/sqft |
Source: LVR #2559788 Report a problem | ||
| 1/17/2024 | Listing removed | -- |
Source: Zillow Rentals Report a problem | ||
| 1/8/2024 | Listed for rent | $2,890$1/sqft |
Source: Zillow Rentals Report a problem | ||
| 3/14/2016 | Sold | $340,000+1.5%$134/sqft |
Source: LVR #1595318 Report a problem | ||
| 1/14/2016 | Pending sale | $334,900$132/sqft |
Source: Vibrant Realty #1595318 Report a problem | ||
| 12/19/2015 | Listed for sale | $334,900+76.3%$132/sqft |
Source: Vibrant Realty #1595318 Report a problem | ||
| 8/16/2013 | Sold | $190,000$75/sqft |
Source: LVR #1323051 Report a problem | ||
| 2/22/2013 | Listed for sale | $190,000+6.7%$75/sqft |
Source: Realty ONE Group #1323051 Report a problem | ||
| 2/15/2013 | Sold | $178,000+4.7%$70/sqft |
Source: Public Record Report a problem | ||
| 10/24/2012 | Listing removed | $170,000$67/sqft |
Source: Majestic Properties #1271233 Report a problem | ||
| 9/15/2012 | Listed for sale | $170,000-63%$67/sqft |
Source: Majestic Properties #1271233 Report a problem | ||
| 11/2/2004 | Sold | $459,000+100%$181/sqft |
Source: Public Record Report a problem | ||
| 9/4/2001 | Sold | $229,500+0.7%$91/sqft |
Source: Public Record Report a problem | ||
| 4/10/1998 | Sold | $228,000+29.2%$90/sqft |
Source: Public Record Report a problem | ||
| 3/29/1996 | Sold | $176,500$70/sqft |
Source: Public Record Report a problem | ||
Public tax history
| Year | Property taxes | Tax assessment |
|---|---|---|
| 2026 | $3,158 +8% | $134,114 -4.9% |
| 2025 | $2,924 +8% | $141,018 +11.6% |
| 2024 | $2,708 +3% | $126,411 +9.3% |
| 2023 | $2,630 +3% | $115,697 +7.2% |
| 2022 | $2,553 +3% | $107,962 +2% |
| 2021 | $2,478 +3% | $105,807 +1.4% |
| 2020 | $2,405 +3% | $104,334 +8.7% |
| 2019 | $2,335 +5.7% | $95,953 |
| 2018 | $2,210 | $95,953 -1% |
| 2017 | $2,210 | $96,962 +4.6% |
| 2016 | $2,210 +0.2% | $92,670 +9.7% |
| 2015 | $2,206 -5.9% | $84,495 +19.5% |
| 2014 | $2,344 | $70,695 |
| 2013 | -- | $70,695 -2.7% |
| 2012 | -- | $72,657 -12.2% |
| 2011 | -- | $82,721 +2.1% |
| 2010 | -- | $81,034 -15.3% |
| 2009 | -- | $95,643 |
| 2008 | -- | $95,643 -30.6% |
| 2007 | -- | $137,744 +2.6% |
| 2006 | -- | $134,299 +36.3% |
| 2005 | -- | $98,515 +28.7% |
| 2004 | -- | $76,531 +8.9% |
| 2003 | -- | $70,277 +2.7% |
| 2002 | -- | $68,420 +6.9% |
| 2001 | -- | $64,020 |
Find assessor info on the county website
Monthly payment
Est. payment
Payment breakdown
Explore the cost of this home by adjusting the details. Changes won't be saved.Climate risks
Neighborhood: Spring Valley
Nearby schools
GreatSchools rating
- 8/10Frank Kim Elementary SchoolGrades: PK-5Distance: 0.7 mi
- 6/10Clifford J Lawrence Junior High SchoolGrades: 6-8Distance: 1 mi
- 3/10Durango High SchoolGrades: 9-12Distance: 1.6 mi
Schools provided by the listing agent
- Elementary: Kim, Frank,Kim, Frank
- Middle: Lawrence
- High: Durango
Source: LVR. This data may not be complete. We recommend contacting the local school district to confirm school assignments for this home.
- $630,4004 bd3 ba2.8k sqft4711 Jasper Rock Ct, Las Vegas, NV 89147Off Market

- $495,1004 bd3 ba1.9k sqft4731 Jasper Rock Ct, Las Vegas, NV 89147Off Market

- $625,0004 bd4 ba2.5k sqft4701 Jasper Rock Ct, Las Vegas, NV 89147Off Market
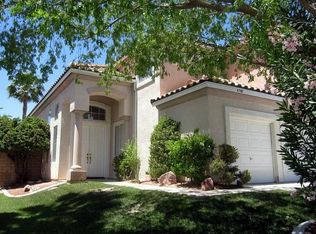
- $649,1004 bd4 ba2.5k sqft4741 Jasper Rock Ct, Las Vegas, NV 89147Off Market
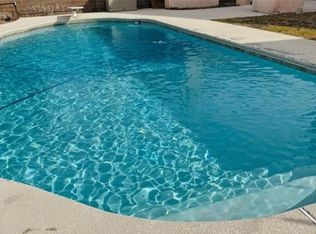
- $516,9003 bd3 ba1.9k sqft4722 San Dimas Ct, Las Vegas, NV 89147Off Market
- $580,6004 bd3 ba2.5k sqft4712 San Dimas Ct, Las Vegas, NV 89147Off Market
- $584,0004 bd4 ba2.5k sqft4732 San Dimas Ct, Las Vegas, NV 89147Off Market
- $682,0004 bd3 ba2.8k sqft4742 San Dimas Ct, Las Vegas, NV 89147Off Market
A local agent can set up tours, give advice and negotiate with sellers.
Similar homes
- $539,9995 bd3 ba1.9k sqft4411 Elk Point Cir, Las Vegas, NV 89147For Sale
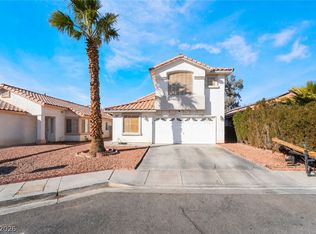 MLS ID #2784205, Jackie Chung, Platinum Real Estate Prof. LVR
 - $729,0005 bd4 ba3.6k sqft8744 Stockholm Ave, Las Vegas, NV 89147For Sale
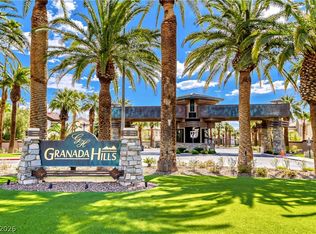 MLS ID #2785825, Connie Muy, Realty ONE Group, Inc. LVR
 - $650,0005 bd3 ba2.7k sqft9513 Scenic Sunset Dr, Las Vegas, NV 89117For Sale
 MLS ID #2807582, Nicholas Settle, Real Broker LLC. LVR
 - $689,8884 bd4 ba3.4k sqft4354 Tall Tree St, Las Vegas, NV 89147For Sale
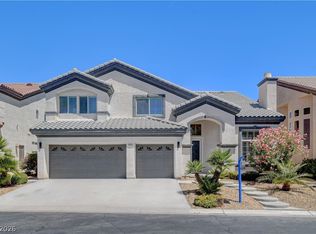 MLS ID #2782147, Leonard A. Dilworth, Northstar Group Realty LLC. LVR
 - $620,0004 bd3 ba2.3k sqft3486 Artemis St, Las Vegas, NV 89117For SaleMLS ID #2808159, Eugene Prospero, Scofield Group LLC. LVR
- $548,0003 bd3 ba2.6k sqft8738 Vista Cantera Ct, Las Vegas, NV 89147For SaleMLS ID #2804128, Nancy Li, Keller Williams MarketPlace. LVR
- $795,0005 bd4 ba3.6k sqft8960 Lansberry Ct, Las Vegas, NV 89147For SaleMLS ID #2697903, Sherry L. Wetterstrom, Costello Realty & Mgmt. LVR
- $650,0004 bd3 ba2.1k sqft1221 Alderton Ln, Las Vegas, NV 89144For SaleMLS ID #2807754, Audrey Dorenbaum, Signature Real Estate Group. LVR
- $629,9994 bd3 ba2.1k sqft10424 Trailing Dalea Ave, Las Vegas, NV 89135For SaleMLS ID #2807638, Lori Davidge, Flat Fee Pros. LVR
- $649,9005 bd4 ba3.1k sqft7782 Meadow Creek St, Las Vegas, NV 89123For SaleMLS ID #2808273, Edward J. Orasi Jr, Keller Williams MarketPlace. LVR
- $639,9004 bd3 ba2.6k sqft7628 Belmondo Ln, Las Vegas, NV 89128For SaleMLS ID #2807495, Paul Plotnick, Centurion Management Services. LVR
- $549,0003 bd3 ba2.2k sqft8963 Crystal Lagoon Ct, Las Vegas, NV 89147For SaleMLS ID #2779625, Marisa V. Vincent, Vegas One Realty. LVR
- $650,0005 bd3 ba3k sqft1717 Double Arrow Pl, Las Vegas, NV 89128For SaleMLS ID #2746203, Mike S. Roland, LPT Realty, LLC. LVR
- $653,0005 bd4 ba3k sqft7097 Steele Canyon St, Las Vegas, NV 89118For SaleMLS ID #2787848, Joanne Hwang, Evolve Realty. LVR
- $679,9994 bd4 ba2.7k sqft9092 National Park Dr, Las Vegas, NV 89178For SaleMLS ID #2804897, Miaojun Zhu, The Zhu Realty Group, LLC. LVR
- $899,3593 bd3 ba2.9k sqft7995 Rio Rico Dr, Las Vegas, NV 89113For SaleMLS ID #2806091, Alicia Moffett, Realty ONE Group, Inc. LVR
- $710,0003 bd3 ba2.2k sqft6815 Trinity Ct, Las Vegas, NV 89146For SaleMLS ID #2795203, Edward J. Orasi Jr, Keller Williams MarketPlace. LVR
- $800,0003 bd3 ba2.5k sqft8240 Horseshoe Bend Ln, Las Vegas, NV 89113For SaleMLS ID #2786453, James McNamara, eXp Realty. LVR
- $375,0003 bd2 ba1.2k sqft4566 New Dupell Way, Las Vegas, NV 89147For SaleMLS ID #2803266, Nicole Terry, Signature Real Estate Group. LVR
- $620,0003 bd3 ba2.8k sqft8019 Avalon Mist St, Las Vegas, NV 89139For SaleMLS ID #2806160, Damaris M. Bravo-Reyes, Galindo Group Real Estate. LVR
