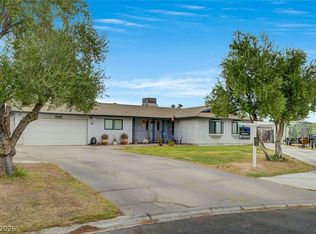
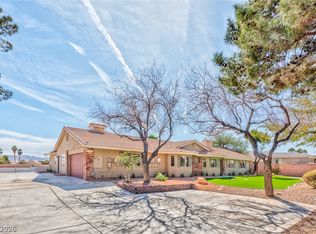
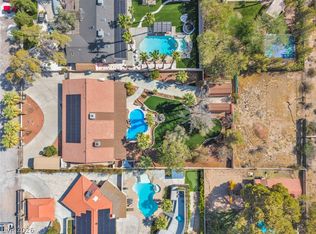
"BEAUTIFUL HΟΜΕ IN A GRΕAΤ NEIGHBORHΟOD, ΡRICE IS HIGHLY NEGOTIABLE, BRING ALL OFFERS!" Discover an exceptional opportunity with this custom ranch home, poised on over a half-acre lot, awaiting a discerning owner to usher it into contemporary elegance. This residence presents an incredible chance to cultivate significant equity and personalize every detail to your refined taste. Experience the perfect blend of space, freedom, and serenity in this well-maintained single-story home. The generous living area, encompassing 2501 square feet, has been thoughtfully designed to optimize both functional utility and sophisticated aesthetic appeal. A sprawling 0.61-acre lot provides an abundance of outdoor expanse, inviting boundless possibilities for refined recreation and serene relaxation. The refreshing pool offers an exclusive private oasis, perfectly suited for enjoying sun-drenched days and hosting esteemed guests with grace. The full-length covered patio enhances convenience and expands the outdoor living experience. Nestled within the vibrant and dynamic cityscape of Las Vegas, this distinguished home offers central proximity to schools, parks, and convenient freeway access to Interstate15 and Las Vegas BLVD. This residence unequivocally signifies a remarkable opportunity to embrace a truly fulfilling lifestyle in an exceptionally prime location. No HOA.
Active
Price cut: $25K (8/17)
$875,000
90 E Levi Ave, Las Vegas, NV 89183
3beds
2,501sqft
Single Family Residence
Built in 1997
0.61 Acres Lot
$854,400 Zestimate®
$350/sqft
$-- HOA
What's special
Refreshing poolOver a half-acre lotExclusive private oasisWell-maintained single-story homeFull-length covered patio
- 116 days
- 238
- 10
Zillow last checked:
Listing updated:
Listed by:
Marina N. Seneviratne S.0070627 702-362-3333,
United Real Estate
Source: LVR,MLS#: 2795572 Originating MLS: Greater Las Vegas Association of Realtors Inc
Originating MLS: Greater Las Vegas Association of Realtors IncFacts & features
Interior
Bedrooms & bathrooms
- Bedrooms: 3
- Bathrooms: 2
- Full bathrooms: 2
Primary bedroom
- Description: Bedroom With Bath Downstairs,Ceiling Fan,Downstairs,Walk-In Closet(s)
- Dimensions: 15x14
Bedroom 2
- Description: Ceiling Fan,Closet,Downstairs,Telephone Jack
- Dimensions: 14x12
Bedroom 3
- Description: Ceiling Fan,Closet,Downstairs,Telephone Jack
- Dimensions: 14x11
Primary bathroom
- Description: Make Up Table,Shower Only,Tub
Dining room
- Description: Formal Dining Room
- Dimensions: 12x12
Kitchen
- Description: Breakfast Nook/Eating Area,Garden Window,Man Made Woodor Laminate Flooring
- Dimensions: 8x8
Living room
- Description: Formal,Front,Sunken
- Dimensions: 12x12
Heating
- Central, Electric, Multiple Heating Units
Cooling
- Central Air, Electric, 2 Units
Appliances
- Included: Built-In Electric Oven, Double Oven, Dryer, Dishwasher, Disposal, Microwave, Refrigerator, Washer
- Laundry: Electric Dryer Hookup, Laundry Room
Features
- Bedroom on Main Level, Ceiling Fan(s), Primary Downstairs
- Flooring: Carpet, Hardwood, Other, Tile
- Windows: Double Pane Windows
- Has fireplace: No
Interior area
- Total structure area: 2,501
- Total interior livable area: 2,501 sqft
Video & virtual tour
Property
Parking
- Total spaces: 2
- Parking features: Attached, Garage, Garage Door Opener, Inside Entrance, Private, RV Potential, RV Access/Parking
- Attached garage spaces: 2
Features
- Stories: 1
- Patio & porch: Covered, Patio, Porch
- Exterior features: Handicap Accessible, Porch, Patio, Private Yard, Sprinkler/Irrigation
- Has private pool: Yes
- Pool features: Above Ground, Fenced, In Ground, Private
- Fencing: Block,Full,Wrought Iron
Lot
- Size: 0.61 Acres
- Features: 1/4 to 1 Acre Lot, Corner Lot, Drip Irrigation/Bubblers, Desert Landscaping, Landscaped, Trees
Details
- Parcel number: 17733104015
- Zoning description: Horses Permitted,Single Family
- Horses can be raised: Yes
- Horse amenities: None, Horses Allowed
Construction
Type & style
- Home type: SingleFamily
- Architectural style: One Story,Custom
- Property subtype: Single Family Residence
Materials
- Roof: Tile
Condition
- Year built: 1997
Utilities & green energy
- Electric: Photovoltaics None
- Sewer: Septic Tank
- Water: Private, Well
- Utilities for property: Electricity Available, Septic Available
Green energy
- Energy efficient items: Windows
Community & HOA
Community
- Subdivision: None
HOA
- Has HOA: No
- Amenities included: None
Location
- Region: Las Vegas
Financial & listing details
- Price per square foot: $350/sqft
- Tax assessed value: $609,194
- Annual tax amount: $4,322
- Date on market: 6/30/2026
- Listing agreement: Exclusive Right To Sell
- Listing terms: Cash,Conventional,VA Loan
- Ownership: Single Family Residential
- Electric utility on property: Yes
- Road surface type: Paved
Estimated market value
$854,400
$812,000 - $897,000
$3,853/mo
Price history
| Date | Event | Price |
|---|---|---|
| 8/17/2026 | Price change | $875,000-2.8%$350/sqft |
Source:  LVR #2795572 Report a problem LVR #2795572 Report a problem | ||
| 7/1/2026 | Listed for sale | $899,990+246.3%$360/sqft |
Source: LVR #2795572 Report a problem | ||
| 1/5/2010 | Sold | $259,900-5.5%$104/sqft |
Source: Public Record Report a problem | ||
| 8/7/2009 | Listing removed | $275,000$110/sqft |
Source: Realty Executives of Nevada #942630 Report a problem | ||
| 7/19/2009 | Price change | $275,000-8.3%$110/sqft |
Source: Realty Executives of Nevada #942630 Report a problem | ||
| 6/20/2009 | Listed for sale | $300,000-22.1%$120/sqft |
Source: Realty Executives of Nevada #942630 Report a problem | ||
| 5/19/2004 | Sold | $385,000$154/sqft |
Source: Public Record Report a problem | ||
Public tax history
| Year | Property taxes | Tax assessment |
|---|---|---|
| 2026 | $4,325 +8% | $213,218 +7.8% |
| 2025 | $4,005 +8% | $197,737 +9.8% |
| 2024 | $3,709 +8% | $180,040 +8.6% |
| 2023 | $3,434 +8% | $165,729 +8.9% |
| 2022 | $3,180 +7.7% | $152,115 +2.8% |
| 2021 | $2,952 +6.7% | $147,900 +3.3% |
| 2020 | $2,766 +4.8% | $143,215 +6.2% |
| 2019 | $2,640 +6.9% | $134,807 |
| 2018 | $2,469 | $134,807 +5.6% |
| 2017 | $2,469 | $127,615 +26% |
| 2016 | $2,469 +3.4% | $101,292 +21.9% |
| 2015 | $2,388 | $83,110 +5.2% |
| 2014 | $2,388 | $78,992 |
| 2013 | -- | $78,992 -9.1% |
| 2012 | -- | $86,886 +0.1% |
| 2011 | -- | $86,807 -2.4% |
| 2010 | -- | $88,950 -42.9% |
| 2009 | -- | $155,646 |
| 2008 | -- | $155,646 -15.4% |
| 2007 | -- | $184,041 +13.8% |
| 2006 | -- | $161,689 +58.2% |
| 2005 | -- | $102,190 +276.8% |
| 2004 | -- | $27,122 +19.3% |
| 2003 | -- | $22,743 +2.2% |
| 2002 | -- | $22,250 +19% |
| 2001 | -- | $18,690 |
Find assessor info on the county website
Monthly payment
Est. payment
Payment breakdown
Explore the cost of this home by adjusting the details. Changes won't be saved.Climate risks
Neighborhood: Enterprise
Nearby schools
Schools provided by the listing agent
- Elementary: Bass, John C.,Bass, John C.
- Middle: Webb, Del E.
- High: Liberty
Source: LVR. This data may not be complete. We recommend contacting the local school district to confirm school assignments for this home.

Similar homes
- $875,0004 bd3 ba2.5k sqft1906 Jasmine Cir, Las Vegas, NV 89123For Sale
 MLS ID #2808170, Tanya Smith, LIFE Realty District. LVR
 - $825,0004 bd3 ba2.8k sqft281 E Kimberly Dr, Henderson, NV 89015For Sale
 MLS ID #2828578, Scott D. Ervin, LIFE Realty District. LVR
 - $975,0006 bd4 ba3.5k sqft5745 W Meranto Ave, Las Vegas, NV 89139For Sale
 MLS ID #2802719, T. Zane Weber, The Agency Las Vegas. LVR
 - $868,8883 bd3 ba3k sqft2935 S Torrey Pines Dr, Las Vegas, NV 89146For Sale
 MLS ID #2807922, Zsuzsanna Reinhard, LPT Realty, LLC. LVR
