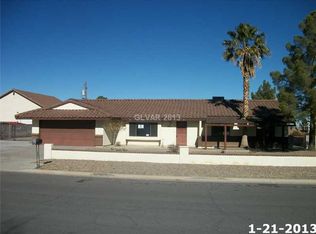
This beautifully maintained home with a 2-car garage is the one you’ve been looking for! This property offers the perfect blend of comfort, style, and functionality and new windows! Check out the large living room showcasing a neutral palette, tons of natural light, ceiling fans, and vaulted ceilings that add to the airy feel. Spotless eat-in kitchen displays tile backsplash, stainless steel appliances, recessed lighting, quartz counters, and a custom island with a breakfast bar. Impeccable primary retreat impresses with a walk-in closet and a private bathroom with a soaking tub. The secondary bedrooms also include walk-in closets providing plenty of room for storage and organization. Don't forget the 2 extra flex spaces!! The true highlight of this gem is the fully equipped casita with its own separate entrance, ensuring exceptional flexibility for multigenerational living, extended-stay guests, a private retreat and can provide great rental income! Spacious backyard has a covered patio, where you can unwind, entertain, or simply enjoy peaceful moments. Don’t let this amazing abode slip away!
Active
$825,000
281 E Kimberly Dr, Henderson, NV 89015
4beds
2,892sqft
Single Family Residence
Built in 1988
0.37 Acres Lot
$795,700 Zestimate®
$285/sqft
$-- HOA
What's special
Spacious backyardCovered patioVaulted ceilingsImpeccable primary retreatSpotless eat-in kitchenQuartz countersTons of natural light
- 2 days
- 176
- 10
Likely to sell faster than
Zillow last checked:
Listing updated:
Listed by:
Scott D. Ervin S.0197633 scott@scottlv.com,
LIFE Realty District
Source: LVR,MLS#: 2828578 Originating MLS: Greater Las Vegas Association of Realtors Inc
Originating MLS: Greater Las Vegas Association of Realtors IncFacts & features
Interior
Bedrooms & bathrooms
- Bedrooms: 4
- Bathrooms: 3
- Full bathrooms: 2
- 3/4 bathrooms: 1
Primary bedroom
- Description: Ceiling Fan,Pbr Separate From Other,Walk-In Closet(s)
- Dimensions: 12x19
Bedroom 2
- Description: Ceiling Fan,Walk-In Closet(s)
- Dimensions: 9x15
Bedroom 3
- Description: Ceiling Fan,Walk-In Closet(s)
- Dimensions: 15x11
Bedroom 4
- Description: Ceiling Fan,Mirrored Door,With Bath
- Dimensions: 15x10
Primary bathroom
- Description: Double Sink,Separate Shower,Separate Tub
Dining room
- Description: Dining Area
- Dimensions: 11x11
Kitchen
- Description: Breakfast Bar/Counter,Island,Lighting Recessed,Man Made Woodor Laminate Flooring,Quartz Countertops,Stainless Steel Appliances
- Dimensions: 10x11
Living room
- Description: Front,Vaulted Ceiling
- Dimensions: 24x19
Heating
- Central, Electric, Multiple Heating Units
Cooling
- Central Air, Electric, 2 Units
Appliances
- Included: Built-In Electric Oven, Double Oven, Dryer, Dishwasher, Electric Cooktop, Disposal, Microwave, Refrigerator, Washer
- Laundry: Electric Dryer Hookup, Laundry Room
Features
- Bathroom on Main Level, Bedroom on Main Level, Ceiling Fan(s), Full Bath on Main Level, Primary Downstairs, Window Treatments
- Flooring: Laminate
- Windows: Blinds, Double Pane Windows
- Has fireplace: No
Interior area
- Total structure area: 2,892
- Total interior livable area: 2,892 sqft
Video & virtual tour
Property
Parking
- Total spaces: 4
- Parking features: Attached Carport, Attached, Garage, Garage Door Opener, Inside Entrance, Private, Shelves
- Attached garage spaces: 2
- Carport spaces: 2
- Covered spaces: 4
Features
- Stories: 1
- Patio & porch: Covered, Patio
- Exterior features: Patio, Private Yard
- Fencing: Block,Back Yard,Wood
Lot
- Size: 0.37 Acres
- Features: Landscaped, Rocks, Synthetic Grass, < 1/4 Acre
Details
- Additional structures: Guest House
- Parcel number: 17919709009
- Zoning description: Single Family
- Horse amenities: None
Construction
Type & style
- Home type: SingleFamily
- Architectural style: One Story
- Property subtype: Single Family Residence
Materials
- Block, Stucco
- Roof: Composition,Shingle
Condition
- Resale
- Year built: 1988
Utilities & green energy
- Electric: Photovoltaics None
- Sewer: Public Sewer
- Water: Public
- Utilities for property: Underground Utilities
Green energy
- Energy efficient items: Windows
Community & HOA
HOA
- Has HOA: No
- Amenities included: None
Location
- Region: Henderson
Financial & listing details
- Price per square foot: $285/sqft
- Tax assessed value: $408,671
- Annual tax amount: $3,078
- Date on market: 10/21/2026
- Listing agreement: Exclusive Right To Sell
- Listing terms: Cash,Conventional
- Ownership: Single Family Residential
Estimated market value
$795,700
$756,000 - $835,000
$3,190/mo
Price history
| Date | Event | Price |
|---|---|---|
| 10/21/2026 | Listed for sale | $825,000+17.9%$285/sqft |
Source:  LVR #2828578 Report a problem LVR #2828578 Report a problem | ||
| 9/15/2026 | Sold | $700,000-6.2%$242/sqft |
Source: LVR #2743258 Report a problem | ||
| 9/3/2026 | Pending sale | $746,500$258/sqft |
Source: LVR #2743258 Report a problem | ||
| 4/18/2026 | Price change | $746,500-0.3%$258/sqft |
Source: LVR #2743258 Report a problem | ||
| 3/25/2026 | Price change | $749,000-1.3%$259/sqft |
Source: LVR #2743258 Report a problem | ||
| 3/4/2026 | Price change | $759,000-1.3%$262/sqft |
Source: LVR #2743258 Report a problem | ||
| 2/10/2026 | Listed for sale | $769,000$266/sqft |
Source: LVR #2743258 Report a problem | ||
Public tax history
| Year | Property taxes | Tax assessment |
|---|---|---|
| 2026 | $3,081 +3% | $143,035 -1.3% |
| 2025 | $2,991 +3% | $144,921 +11.9% |
| 2024 | $2,905 +3% | $129,505 +4.6% |
| 2023 | $2,820 +3% | $123,769 +8.7% |
| 2022 | $2,738 +3% | $113,861 +10.2% |
| 2021 | $2,658 +3% | $103,328 +4.2% |
| 2020 | $2,580 +3% | $99,132 +14.7% |
| 2019 | $2,505 +5.7% | $86,436 |
| 2018 | $2,370 | $86,436 -1.3% |
| 2017 | $2,370 | $87,570 +1.1% |
| 2016 | $2,370 +3.2% | $86,639 +9.4% |
| 2015 | $2,296 | $79,202 -0.3% |
| 2014 | $2,296 | $79,448 |
| 2013 | -- | $79,448 +0.7% |
| 2012 | -- | $78,916 +4.6% |
| 2011 | -- | $75,478 -44% |
| 2009 | -- | $134,813 |
| 2008 | -- | $134,813 +0.2% |
| 2006 | -- | $134,510 +69.8% |
| 2004 | -- | $79,240 +6.6% |
| 2003 | -- | $74,344 +15% |
| 2001 | -- | $64,670 |
Find assessor info on the county website
Monthly payment
Est. payment
Payment breakdown
Explore the cost of this home by adjusting the details. Changes won't be saved.Climate risks
Neighborhood: Black Mountain
Nearby schools
Schools provided by the listing agent
- Elementary: Newton, Ulis,Newton, Ulis
- Middle: Mannion Jack & Terry
- High: Foothill
Source: LVR. This data may not be complete. We recommend contacting the local school district to confirm school assignments for this home.
Similar homes
- $825,0004 bd3 ba2.9k sqft2386 Flute Ave, Henderson, NV 89052For Sale
 MLS ID #2822249, Alberto Saab, BHHS Nevada Properties. LVR
 - $849,8887 bd4 ba4.1k sqft2824 Richmar Ave, Henderson, NV 89074For Sale
 MLS ID #2823857, Robert Gluskin, Real Broker LLC. LVR
 - $720,0005 bd3 ba2.9k sqft2005 Pinion Springs Dr, Henderson, NV 89074For Sale
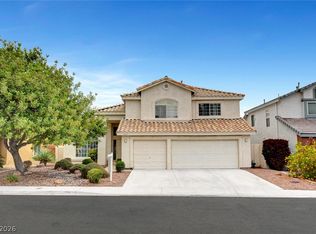 MLS ID #2826479, Steven D. Kirk, Century 21 Americana. LVR
 - $739,0004 bd3 ba3.5k sqft187 Springfield St, Henderson, NV 89074For Sale
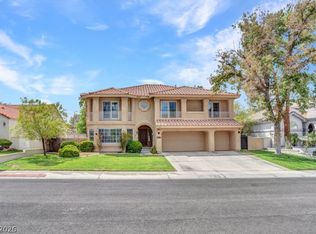 MLS ID #2814552, Jay Grau, Simply Vegas. LVR
