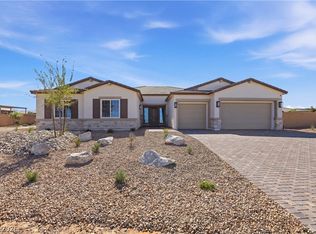
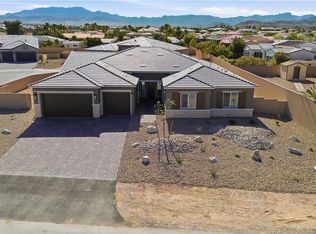
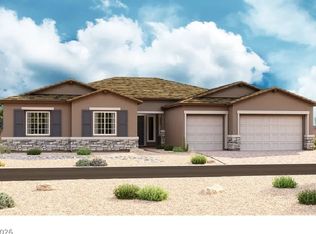
*Brand New Richmond American Model Home* features include - walk-in, zero threshold shower w/free-standing tub at owner's bath; vanity at owner's bath, tile shower surrounds at all baths, courtyard wall and gate, multi-slide patio doors at great room and nook, extended covered patio, sliding glass patio doors at owner's bedroom and Bed 2, add'l. and upgraded insulation, solar conduit, Smart wifi programmable thermostats, electric car charger prewire, French doors at study, laundry door at owner's closet, tray ceilings at dining room,entry, great room, and study; Professional kitchen w/dual-fuel range and aux. dishwasher, Pro Signature maple cabinets w/Cape Cod finish door hardware, stacked cabinet style, and glass doors (select locations); hall cabinets, wet bar at game room, upgraded granite and quartz countertops throughout; wet bar w/ice maker at butler's pantry, tile backsplashes at kitchen, butler's pantry, owner's bath, and laundry; upgraded quartz kitchen sink and champagne bronze faucet, upgraded entry and interior doors, upgraded and additional ceiling fan prewires and lighting, upgraded champagne bronze bath faucets and accessories, upgraded carpet at bedrooms, upgraded ceramic tile flooring throughout remainder of home; beam ceiling at entry and great room, laundry sink and cabinets, security system, whole-house technology package, home theater pkg., + more!
Pending
Price cut: $50K (9/30)
$1,449,950
8845 S Tenaya Way, Las Vegas, NV 89113
4beds
4,045sqft
Single Family Residence
Built in 2023
0.47 Acres Lot
$1,408,900 Zestimate®
$358/sqft
$86/mo HOA
What's special
Courtyard wall and gateExtended covered patioWhole-house technology packageFrench doors at studyLaundry sink and cabinetsHall cabinetsUpgraded carpet at bedrooms
- 33 days
- 179
- 10
Zillow last checked:
Listing updated:
Listed by:
Frank J. Gargano B.0025237 702-596-2040,
Real Estate Consultants of Nv
Source: LVR,MLS#: 2818300 Originating MLS: Greater Las Vegas Association of Realtors Inc
Facts & features
Interior
Bedrooms & bathrooms
- Bedrooms: 4
- Bathrooms: 4
- Full bathrooms: 3
- 1/2 bathrooms: 1
Primary bedroom
- Description: Downstairs,Pbr Separate From Other,Walk-In Closet(s)
- Dimensions: 17x14
Bedroom 2
- Description: Downstairs,Walk-In Closet(s),With Bath
- Dimensions: 13x11
Bedroom 3
- Description: Closet,Downstairs,With Bath
- Dimensions: 13x11
Bedroom 4
- Description: Downstairs,Walk-In Closet(s),With Bath
- Dimensions: 13x12
Primary bathroom
- Description: Double Sink,Separate Shower,Separate Tub
Den
- Description: Double Doors,Downstairs
- Dimensions: 13x12
Den
- Description: Downstairs
- Dimensions: 11x20
Dining room
- Description: Breakfast Nook/Eating Area
- Dimensions: 12x18
Dining room
- Description: Formal Dining Room
- Dimensions: 11x15
Great room
- Description: Downstairs
- Dimensions: 18x18
Kitchen
- Description: Breakfast Bar/Counter,Butler Pantry,Island,Quartz Countertops,Stainless Steel Appliances,Tile Flooring,Walk-in Pantry
- Dimensions: 31x14
Heating
- Central, Gas
Cooling
- Central Air, Electric
Appliances
- Included: Built-In Electric Oven, Dishwasher, Disposal, Gas Range, Microwave, Tankless Water Heater
- Laundry: Cabinets, Gas Dryer Hookup, Main Level, Laundry Room, Sink
Features
- Bathroom on Main Level, Bedroom on Main Level, Full Bath on Main Level, Primary Downstairs, Programmable Thermostat
- Flooring: Carpet, Ceramic Tile
- Windows: Double Pane Windows, Low-Emissivity Windows
- Has fireplace: No
Interior area
- Total structure area: 4,045
- Total interior livable area: 4,045 sqft
Video & virtual tour
Property
Parking
- Total spaces: 3
- Parking features: Attached, Finished Garage, Garage, Inside Entrance, Private
- Attached garage spaces: 3
Features
- Stories: 1
- Patio & porch: Covered, Patio
- Exterior features: Barbecue, Courtyard, Patio, Private Yard
- Fencing: Block,Back Yard
Lot
- Size: 0.47 Acres
- Features: 1/4 to 1 Acre Lot, Desert Landscaping, Landscaped
Details
- Parcel number: 17615413021
- Zoning description: Single Family
- Other equipment: Water Softener Loop
- Horse amenities: None
Construction
Type & style
- Home type: SingleFamily
- Architectural style: One Story
- Property subtype: Single Family Residence
Materials
- Frame, Stucco, Drywall
- Roof: Pitched,Tile
Condition
- New Construction
- New construction: Yes
- Year built: 2023
Details
- Builder model: Robert
- Builder name: Richmond
Utilities & green energy
- Electric: Photovoltaics None
- Sewer: Public Sewer
- Water: Public
- Utilities for property: Underground Utilities
Green energy
- Energy efficient items: Windows
Community & HOA
Community
- Subdivision: Cashmere Meadows
HOA
- Has HOA: Yes
- Amenities included: Playground, Park
- Services included: Association Management
- HOA fee: $86 monthly
- HOA name: Thoroughbred Mgmt
- HOA phone: 702-515-2042
Location
- Region: Las Vegas
Financial & listing details
- Price per square foot: $358/sqft
- Tax assessed value: $1,256,163
- Annual tax amount: $12,166
- Date on market: 9/17/2026
- Listing agreement: Exclusive Right To Sell
- Listing terms: Cash,Conventional,VA Loan
- Road surface type: Paved
Estimated market value
$1,408,900
$1.34M - $1.48M
$4,314/mo
Price history
| Date | Event | Price |
|---|---|---|
| 10/17/2026 | Pending sale | $1,449,950$358/sqft |
Source:  LVR #2818300 Report a problem | ||
| 9/30/2026 | Price change | $1,449,950-3.3%$358/sqft |
Source: LVR #2818300 Report a problem | ||
| 9/20/2026 | Price change | $1,499,950-3.2%$371/sqft |
Source: LVR #2818300 Report a problem | ||
| 9/17/2026 | Price change | $1,549,950+3.3%$383/sqft |
Source: LVR #2818300 Report a problem | ||
| 9/11/2026 | Price change | $1,499,950-3.2%$371/sqft |
Source: Richmond Homes Report a problem | ||
| 9/1/2026 | Listed for sale | $1,549,950$383/sqft |
Source: Richmond Homes Report a problem | ||
Public tax history
| Year | Property taxes | Tax assessment |
|---|---|---|
| 2026 | $13,062 -1.1% | $439,657 -2.3% |
| 2025 | $13,203 +7.6% | $449,870 +487.6% |
| 2024 | $12,268 +516.9% | $76,563 +12.9% |
| 2023 | $1,989 | $67,813 |
Find assessor info on the county website
Monthly payment
Est. payment
Payment breakdown
Explore the cost of this home by adjusting the details. Changes won't be saved.Climate risks
Neighborhood: Enterprise
Nearby schools
Schools provided by the listing agent
- Elementary: Steele, Judith D.,Steele, Judith D.
- Middle: Canarelli Lawrence & Heidi
- High: Sierra Vista High
Source: LVR. This data may not be complete. We recommend contacting the local school district to confirm school assignments for this home.
Similar homes
- $1,364,9504 bd4 ba3.4k sqft9095 S Monte Cristo Way, Las Vegas, NV 89113New Construction
 LVR
- $1,650,0003 bd4 ba4k sqft8425 S Tenaya Way, Las Vegas, NV 89113For Sale
 MLS ID #2809395, Sherri F. Sagum, LIFE Realty District. LVR
- $1,344,9504 bd4 ba3.4k sqft9065 S Monte Cristo Way, Las Vegas, NV 89113New Construction
 LVR
- $1,449,9504 bd4 ba3.4k sqft3650 W Maulding Ave, Las Vegas, NV 89139New Construction
 MLS ID #2812967, Frank J. Gargano, Real Estate Consultants of Nv. LVR
