Experience an extraordinary Las Vegas residence where luxury, technology, and thoughtful design converge. Located at 4709 Amazing View Street, this approximately 5,288-square-foot, two-story home has been extensively renovated, reconfigured and customized into an impressive four-bedroom, four-bathroom residence with a three-car garage, resort-style outdoor living and exceptional integrated entertainment features.
Originally built in 2019, the home has been transformed far beyond its original builder configuration. The redesigned floor plan includes two oversized upstairs junior primary suites, a private second-floor lounge, extensive custom cabinetry, upgraded mechanical systems, custom bathrooms, a dedicated theater and a professionally integrated Crestron whole-home automation system managing lighting, climate control, audio, video and entertainment.
From the moment you enter, the level of customization is unmistakable. Custom finishes, designer details, bespoke millwork, thoughtful storage, premium appliances, advanced climate control and centralized Crestron technology come together to create a sophisticated lifestyle environment designed for elevated living, entertaining and relaxation. The result is a home that is both visually striking and exceptionally functional.
Active
$1,999,999
4709 Amazing View St, Las Vegas, NV 89129
4beds
5,288sqft
Single Family Residence
Built in 2019
9,583 Square Feet Lot
$1,898,100 Zestimate®
$378/sqft
$74/mo HOA
What's special
Designer detailsPrivate second-floor loungeDedicated theaterResort-style outdoor livingThree-car garageAdvanced climate controlCentralized crestron technology
- 40 days
- 194
- 18
Zillow last checked:
Listing updated:
Listed by:
Kavitha Sajja S.0194339 (702)234-7635,
eXp Realty
Source: LVR,MLS#: 2821097 Originating MLS: Greater Las Vegas Association of Realtors Inc
Facts & features
Interior
Bedrooms & bathrooms
- Bedrooms: 4
- Bathrooms: 4
- 3/4 bathrooms: 4
Primary bedroom
- Description: Balcony,Custom Closet,Upstairs,Walk-In Closet(s)
- Dimensions: 19x18
Bedroom 2
- Description: Custom Closet,TV/ Cable,Upstairs,Walk-In Closet(s),With Bath
- Dimensions: 18x13
Bedroom 3
- Description: Closet,Custom Closet,TV/ Cable,Upstairs,Walk-In Closet(s),With Bath
- Dimensions: 21x11
Bedroom 4
- Description: Custom Closet,Downstairs,Walk-In Closet(s)
- Dimensions: 13x13
Primary bathroom
- Description: Double Sink,Shower Only,Steam Shower
- Dimensions: 15x18
Den
- Description: Ceiling Light,Downstairs
- Dimensions: 18x17
Great room
- Description: Downstairs,Media Center
- Dimensions: 27x24
Kitchen
- Description: Breakfast Nook/Eating Area,Butler Pantry,Hardwood Flooring,Island,Lighting Recessed,Walk-in Pantry
Media room
- Description: Built-In Entertainment Center,Downstairs,Surround Sound
- Dimensions: 24x13
Heating
- Central, Gas, Zoned
Cooling
- Central Air, Electric, 2 Units
Appliances
- Included: Built-In Gas Oven, Double Oven, Dryer, Dishwasher, Disposal, Gas Range, Microwave, Refrigerator, Washer
- Laundry: Gas Dryer Hookup, Laundry Room
Features
- Bathroom on Main Level, Bedroom on Main Level, Three Quarter Bath on Main Level, Window Treatments, Programmable Thermostat
- Flooring: Hardwood
- Windows: Double Pane Windows, Low-Emissivity Windows, Window Treatments
- Number of fireplaces: 1
- Fireplace features: Glass Doors, Outside
Interior area
- Total structure area: 5,288
- Total interior livable area: 5,288 sqft
Property
Parking
- Total spaces: 3
- Parking features: Attached, Garage, Garage Door Opener, Inside Entrance, Private
- Attached garage spaces: 3
Features
- Stories: 2
- Patio & porch: Balcony
- Exterior features: Built-in Barbecue, Balcony, Barbecue, Courtyard, Private Yard, Sprinkler/Irrigation
- Has private pool: Yes
- Pool features: Heated, In Ground, Private, Pool/Spa Combo, Waterfall
- Has spa: Yes
- Spa features: In Ground
- Fencing: Block,Back Yard
- Has view: Yes
- View description: City, Mountain(s)
Lot
- Size: 9,583 Square Feet
- Features: Drip Irrigation/Bubblers, Desert Landscaping, Sprinklers In Front, Landscaped, No Rear Neighbors, Synthetic Grass, < 1/4 Acre
Details
- Parcel number: 13701119023
- Zoning description: Single Family
- Horse amenities: None
Construction
Type & style
- Home type: SingleFamily
- Architectural style: Two Story,Custom
- Property subtype: Single Family Residence
Materials
- Frame, Stucco
- Roof: Tile
Condition
- Resale
- Year built: 2019
Utilities & green energy
- Electric: Photovoltaics None
- Sewer: Public Sewer
- Water: Public
- Utilities for property: Underground Utilities
Green energy
- Energy efficient items: Windows, Solar Screens
Community & HOA
Community
- Security: Prewired, Security System Owned, Gated Community
- Subdivision: The Views at Hidden Hills
HOA
- Has HOA: Yes
- Amenities included: Gated
- Services included: Maintenance Grounds
- HOA fee: $74 monthly
- HOA name: The Views
- HOA phone: 702-215-4670
Location
- Region: Las Vegas
Financial & listing details
- Price per square foot: $378/sqft
- Tax assessed value: $1,030,757
- Annual tax amount: $11,531
- Date on market: 9/24/2026
- Listing agreement: Exclusive Right To Sell
- Listing terms: Cash,Conventional,VA Loan
- Ownership: Single Family Residential
- Road surface type: Paved
Estimated market value
$1,898,100
$1.80M - $1.99M
$8,492/mo
Price history
| Date | Event | Price |
|---|---|---|
| 9/24/2026 | Listed for sale | $1,999,999+108.3%$378/sqft |
Source:  LVR #2821097 Report a problem | ||
| 2/28/2022 | Sold | $960,000-3%$182/sqft |
Source: LVR #2360505 Report a problem | ||
| 1/14/2022 | Contingent | $990,000$187/sqft |
Source: LVR #2360505 Report a problem | ||
| 1/10/2022 | Listed for sale | $990,000-10%$187/sqft |
Source: LVR #2360505 Report a problem | ||
| 12/5/2021 | Listing removed | -- |
Source: LVR #2342700 Report a problem | ||
| 10/23/2021 | Listed for sale | $1,100,000+55.7%$208/sqft |
Source: LVR #2342700 Report a problem | ||
| 10/17/2019 | Sold | $706,290$134/sqft |
Source: Public Record Report a problem | ||
Public tax history
| Year | Property taxes | Tax assessment |
|---|---|---|
| 2026 | $11,952 +8.9% | $360,765 -3.7% |
| 2025 | $10,972 +20.3% | $374,807 +0.9% |
| 2024 | $9,122 +11.1% | $371,460 +7.8% |
| 2023 | $8,209 +8% | $344,553 +17.8% |
| 2022 | $7,601 +7.7% | $292,569 +413.6% |
| 2021 | $7,058 +660.8% | $56,963 +79.4% |
| 2020 | $928 +4.8% | $31,752 +17.8% |
| 2019 | $885 | $26,950 |
| 2018 | -- | -- |
Find assessor info on the county website
Monthly payment
Est. payment
Payment breakdown
Explore the cost of this home by adjusting the details. Changes won't be saved.Climate risks
Neighborhood: Lone Mountain
Nearby schools
Schools provided by the listing agent
- Elementary: Conners, Eileen,Conners, Eileen
- Middle: Leavitt Justice Myron E
- High: Centennial
Source: LVR. This data may not be complete. We recommend contacting the local school district to confirm school assignments for this home.
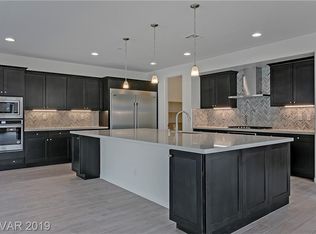
- $964,0003 bd2 ba2.9k sqft4703 Amazing View St, Las Vegas, NV 89129Off Market
- $952,8004 bd2 ba4k sqft4715 Amazing View St, Las Vegas, NV 89129Off Market
- $840,2003 bd2 ba2.9k sqft500 S Grand Central Pkwy, Las Vegas, NV 89106Off Market
- $1,157,1005 bd5 ba5.2k sqft4697 Amazing View St, Las Vegas, NV 89129Off Market
Similar homes
- $1,749,9994 bd4 ba4.8k sqft4691 N Tee Pee Ln, Las Vegas, NV 89129For Sale
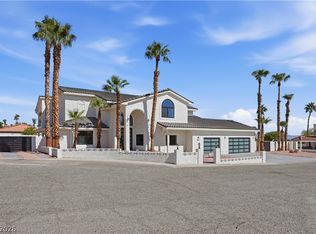 MLS ID #2819871, Claudia Ledezma, Keller Williams MarketPlace. LVR
- $2,250,0003 bd3 ba4.3k sqft4790 N Jensen St, Las Vegas, NV 89129For Sale
 MLS ID #2824229, Benjamin J. Collinsworth, Simply Vegas. LVR
- $1,549,0005 bd5 ba5.2k sqft4504 Amazing View St, Las Vegas, NV 89129For Sale
 MLS ID #2801505, Roy Shitrit, Huntington & Ellis, A Real Est. LVR
- $1,399,9995 bd4 ba5.2k sqft4522 Amazing View St, Las Vegas, NV 89129For Sale
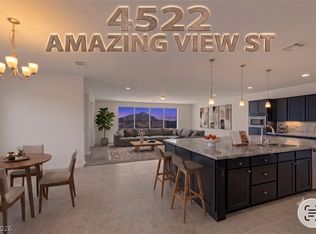 MLS ID #2821719, Jamil E. Wehbe, BHHS Nevada Properties. LVR
