If you like everything BRAND NEW, this is for you! This sprawling estate comes fully equipped with top-of-the-line upgrades at every turn. Enjoy ultimate peace of mind with a brand-new dual-zone HVAC system, new pool equipment and fresh plastering, all new windows and custom doors, and no deferred maintenance.
Step into the expansive primary suite—your personal sanctuary featuring dual vanities, custom dual walk-in closets, and a private sauna for a spa-like experience every day.
Every high-value component has been thoughtfully replaced:
Brand-new high-grade garage doors with new motors.
New water softener and water heaters.
Custom designer cabinetry and quartz countertops throughout.
New pool plastering, tile, coping, lighting, and pool deck.
NO HOA with corner lot.
A hidden pantry with an induction cooktop and downdraft.
4 car garage with new epoxy.
Ground floor bedroom with private bath.
Lone Mountain and only 10 minute drive to Summerlin.
If you love outdoor living, this backyard is a private oasis. Take a dip in the deep-water 10ft pool or entertain on the massive covered patio. Set on a sprawling half-acre flat lot, the property includes dedicated RV/boat parking with brand-new double side gates to maximize utility, backed by a completely redesigned, automated irrigation system and low-maintenance landscaping. Enjoy low water costs with the community well connection, all enclosed by freshly updated exterior stucco walls for pristine curb appeal.
Inside, the light-filled, open-concept floor plan provides endless flexibility with multiple rooms to customize for a home gym or game room. Soar into comfort under 12ft ceilings anchored by a stunning modern chandelier, highlighting the massive living areas and a convenient main-level guest suite with an ensuite bath.
Active
Price cut: $50K (10/21)
$1,749,999
4691 N Tee Pee Ln, Las Vegas, NV 89129
4beds
4,840sqft
Single Family Residence
Built in 1993
0.5 Acres Lot
$-- Zestimate®
$362/sqft
$-- HOA
What's special
Stunning modern chandelierLow-maintenance landscapingSprawling half-acre flat lotDual vanitiesMassive covered patioExpansive primary suiteLight-filled open-concept floor plan
- 17 days
- 1,209
- 66
Zillow last checked:
Listing updated:
Listed by:
Claudia Ledezma S.0204761 claudialedez77@gmail.com,
Keller Williams MarketPlace
Source: LVR,MLS#: 2819871 Originating MLS: Greater Las Vegas Association of Realtors Inc
Originating MLS: Greater Las Vegas Association of Realtors IncFacts & features
Interior
Bedrooms & bathrooms
- Bedrooms: 4
- Bathrooms: 4
- Full bathrooms: 3
- 1/2 bathrooms: 1
Primary bedroom
- Description: Balcony,Ceiling Fan,Ceiling Light,Upstairs,Walk-In Closet(s)
- Dimensions: 22x20
Bedroom 2
- Description: Ceiling Fan,Ceiling Light,Closet,Downstairs,With Bath
- Dimensions: 21x16
Bedroom 3
- Description: Ceiling Fan,Ceiling Light,Closet
- Dimensions: 18x15
Bedroom 4
- Description: Ceiling Fan,Ceiling Light,Closet
- Dimensions: 18x15
Primary bathroom
- Description: Double Sink,Dual Flush Toilet,Make Up Table,Sauna
Den
- Description: Ceiling Fan,Ceiling Light,Double Doors,Downstairs
Kitchen
- Description: Custom Cabinets,Island,Lighting Recessed,Luxury Vinyl Plank,Quartz Countertops,Stainless Steel Appliances,Vaulted Ceiling,Walk-in Pantry
Living room
- Description: Formal
- Dimensions: 22x17
Heating
- Central, Propane, Multiple Heating Units
Cooling
- Central Air, Electric, 2 Units
Appliances
- Included: Built-In Electric Oven, Double Oven, Dryer, Dishwasher, Electric Cooktop, Disposal, Refrigerator, Water Purifier, Wine Refrigerator, Washer
- Laundry: Cabinets, Electric Dryer Hookup, Laundry Closet, Main Level, Laundry Room, Sink
Features
- Bathroom on Main Level, Bedroom on Main Level, Ceiling Fan(s), Programmable Thermostat
- Flooring: Luxury Vinyl Plank, Tile
- Number of fireplaces: 1
- Fireplace features: Electric, Living Room
Interior area
- Total structure area: 4,840
- Total interior livable area: 4,840 sqft
Video & virtual tour
Property
Parking
- Total spaces: 4
- Parking features: Attached, Exterior Access Door, Epoxy Flooring, Garage, Garage Door Opener, Inside Entrance, Open, Private, RV Gated, RV Access/Parking
- Attached garage spaces: 4
- Has uncovered spaces: Yes
Features
- Stories: 2
- Patio & porch: Balcony, Covered, Patio
- Exterior features: Balcony, Exterior Steps, Patio, Private Yard
- Has private pool: Yes
- Pool features: Heated, In Ground, Private, Pool/Spa Combo, Waterfall
- Has spa: Yes
- Fencing: Back Yard,Stucco Wall
- Has view: Yes
- View description: Mountain(s)
Lot
- Size: 0.5 Acres
- Features: 1/4 to 1 Acre Lot, Corner Lot, Cul-De-Sac, Desert Landscaping, Sprinklers In Front, Landscaped, No Rear Neighbors, Trees
Details
- Parcel number: 13806505003
- Zoning description: Horses Permitted,Single Family
- Horses can be raised: Yes
- Horse amenities: None, Horses Allowed
Construction
Type & style
- Home type: SingleFamily
- Architectural style: Two Story
- Property subtype: Single Family Residence
Materials
- Roof: Tile
Condition
- Year built: 1993
Utilities & green energy
- Electric: Photovoltaics None
- Sewer: Septic Tank
- Water: Community/Coop, Shared Well
- Utilities for property: Electricity Available, Natural Gas Not Available, Underground Utilities, Septic Available
Community & HOA
Community
- Subdivision: Municipal Gold Course Est-Unit
HOA
- Has HOA: No
- Amenities included: None
Location
- Region: Las Vegas
Financial & listing details
- Price per square foot: $362/sqft
- Tax assessed value: $827,206
- Annual tax amount: $6,854
- Date on market: 10/9/2026
- Listing agreement: Exclusive Right To Sell
- Listing terms: Cash,Conventional,VA Loan
- Ownership: Single Family Residential
- Electric utility on property: Yes
- Road surface type: Paved
Estimated market value
Not available
Estimated sales range
Not available
Not available
Price history
| Date | Event | Price |
|---|---|---|
| 10/21/2026 | Price change | $1,749,999-2.8%$362/sqft |
Source:  LVR #2819871 Report a problem LVR #2819871 Report a problem | ||
| 10/8/2026 | Listed for sale | $1,800,000+118.2%$372/sqft |
Source: LVR #2819871 Report a problem | ||
| 6/12/2026 | Sold | $825,000-7.3%$170/sqft |
Source: LVR #2770162 Report a problem | ||
| 6/9/2026 | Pending sale | $889,900$184/sqft |
Source: LVR #2770162 Report a problem | ||
| 5/30/2026 | Listed for sale | $889,900$184/sqft |
Source: LVR #2770162 Report a problem | ||
| 5/27/2026 | Contingent | $889,900$184/sqft |
Source: LVR #2770162 Report a problem | ||
| 5/7/2026 | Pending sale | $889,900$184/sqft |
Source: LVR #2770162 Report a problem | ||
| 4/25/2026 | Listed for sale | $889,900$184/sqft |
Source: LVR #2770162 Report a problem | ||
| 4/19/2026 | Pending sale | $889,900$184/sqft |
Source: LVR #2770162 Report a problem | ||
| 4/7/2026 | Listed for sale | $889,900-1%$184/sqft |
Source: LVR #2770162 Report a problem | ||
| 3/31/2026 | Listing removed | $899,000$186/sqft |
Source: LVR #2732764 Report a problem | ||
| 3/12/2026 | Price change | $899,000-5.4%$186/sqft |
Source: LVR #2732764 Report a problem | ||
| 2/15/2026 | Price change | $950,000-5%$196/sqft |
Source: LVR #2732764 Report a problem | ||
| 1/22/2026 | Price change | $999,950-4.8%$207/sqft |
Source: LVR #2732764 Report a problem | ||
| 1/1/2026 | Price change | $1,050,000-4.5%$217/sqft |
Source: LVR #2732764 Report a problem | ||
| 11/7/2025 | Listed for sale | $1,100,000+97.3%$227/sqft |
Source: LVR #2732764 Report a problem | ||
| 3/24/2021 | Listing removed | -- |
Source: Owner Report a problem | ||
| 2/22/2020 | Listing removed | $557,500$115/sqft |
Source: Owner Report a problem | ||
| 1/23/2020 | Price change | $557,500-0.4%$115/sqft |
Source: Owner Report a problem | ||
| 1/10/2020 | Price change | $559,500-0.1%$116/sqft |
Source: Owner Report a problem | ||
| 12/20/2019 | Price change | $560,000+2%$116/sqft |
Source: Owner Report a problem | ||
| 11/11/2019 | Price change | $549,000-8.3%$113/sqft |
Source: Owner Report a problem | ||
| 8/13/2019 | Price change | $599,000+5.3%$124/sqft |
Source: Urban Nest Realty #2118593 Report a problem | ||
| 7/22/2019 | Price change | $569,000-3.4%$118/sqft |
Source: Urban Nest Realty #2118593 Report a problem | ||
| 6/26/2019 | Price change | $589,000-8%$122/sqft |
Source: Owner Report a problem | ||
| 3/3/2004 | Sold | $640,000+34.2%$132/sqft |
Source: Public Record Report a problem | ||
| 12/3/2001 | Sold | $477,000+1787.7%$99/sqft |
Source: Public Record Report a problem | ||
| 12/15/1999 | Sold | $25,269-94.7%$5/sqft |
Source: Public Record Report a problem | ||
| 10/9/1998 | Sold | $480,000+230%$99/sqft |
Source: Public Record Report a problem | ||
| 1/27/1997 | Sold | $145,460$30/sqft |
Source: Public Record Report a problem | ||
Public tax history
| Year | Property taxes | Tax assessment |
|---|---|---|
| 2026 | $6,857 +8% | $289,522 +0% |
| 2025 | $6,349 +8% | $289,444 +7.1% |
| 2024 | $5,879 +8% | $270,313 +9.1% |
| 2023 | $5,444 +8% | $247,657 +7% |
| 2022 | $5,041 +7.7% | $231,552 +0.3% |
| 2021 | $4,680 +6.7% | $230,790 +1.4% |
| 2020 | $4,386 +4.8% | $227,626 +3.1% |
| 2019 | $4,185 +6.9% | $220,812 |
| 2018 | $3,915 | $220,812 +6.9% |
| 2017 | $3,915 | $206,507 +4% |
| 2016 | $3,915 +3.2% | $198,587 +11.7% |
| 2015 | $3,795 | $177,770 +22% |
| 2014 | $3,795 | $145,757 |
| 2013 | -- | $145,757 -2.5% |
| 2012 | -- | $149,450 -12.9% |
| 2011 | -- | $171,500 +39.2% |
| 2010 | -- | $123,178 -30.9% |
| 2009 | -- | $178,255 |
| 2008 | -- | $178,255 -30.9% |
| 2007 | -- | $258,103 -8.5% |
| 2006 | -- | $281,995 +48.7% |
| 2005 | -- | $189,665 +14% |
| 2004 | -- | $166,422 +4.4% |
| 2003 | -- | $159,415 +5.6% |
| 2002 | -- | $150,990 +5.7% |
| 2001 | -- | $142,910 |
Find assessor info on the county website
Monthly payment
Est. payment
Payment breakdown
Explore the cost of this home by adjusting the details. Changes won't be saved.Climate risks
Neighborhood: Lone Mountain
Nearby schools
Schools provided by the listing agent
- Elementary: Allen, Dean La Mar,Allen, Dean La Mar
- Middle: Leavitt Justice Myron E
- High: Centennial
Source: LVR. This data may not be complete. We recommend contacting the local school district to confirm school assignments for this home.

Similar homes
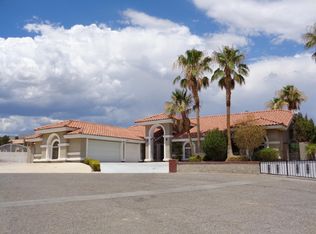
- $1,749,9994 bd4 ba4.2k sqft10721 Beringer Dr, Las Vegas, NV 89144For Sale
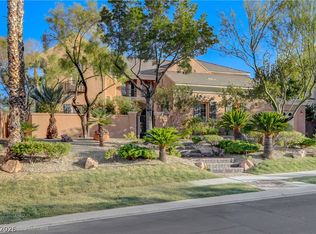 MLS ID #2826695, Andre McCollough, Anchor Realty Group. LVR
 - $1,797,7776 bd5 ba4.3k sqft8460 W Ann Rd, Las Vegas, NV 89149For Sale
 MLS ID #2823189, Cynthia Bologna-Rosenfeld, Barrett & Co, Inc. LVR
 - $1,749,9995 bd5 ba5.3k sqft1504 Silver Oaks St, Las Vegas, NV 89117For Sale
 MLS ID #2827879, Keri A. McKee, 2 Cornel Realty. LVR
 - $1,925,0004 bd4 ba4.4k sqft9841 W El Campo Grande Ave, Las Vegas, NV 89149For Sale
 MLS ID #2813563, Amanda L. Romero, Las Vegas Sotheby's Int'l. LVR
