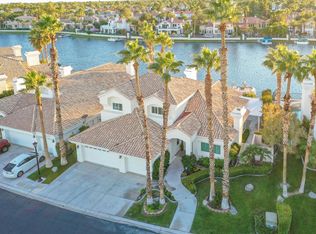
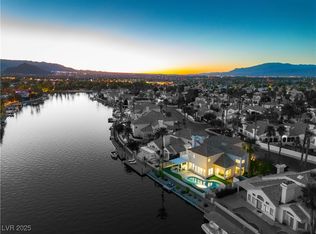
Contact Agent for Showings !! Rare opportunity to own a true waterfront Luxury estate in the highly sought-after gated community of Desert Shores. Waterfront homes with private boat docks rarely become available, offering an exclusive lakefront lifestyle with lake and mountain views. This extensively renovated former model home showcases designer upgrades throughout, including custom statement art walls, high-end finishes, elegant lighting, and modern touches. The spacious single-story layout is filled with abundant natural light and designed for seamless indoor-outdoor living and entertaining. Enjoy a resort-style atmosphere with serene waterfront views, beautifully upgraded living spaces, and luxurious details throughout the property. Community amenities include private lakes, lagoon-style beach, clubhouse. Conveniently located near Summerlin, Tivoli Village, Boca Park, fine dining, shopping, and entertainment. Luxury waterfront living at its finest in one of Las Vegas’ most desirable communities
Active
Price cut: $55K (8/10)
$1,445,000
2933 Harbor Cove Dr, Las Vegas, NV 89128
4beds
2,648sqft
Single Family Residence
Built in 1990
6,534 Square Feet Lot
$1,384,900 Zestimate®
$546/sqft
$207/mo HOA
What's special
- 47 days |
- 1,594 |
- 94 |
Zillow last checked:
Listing updated:
Listed by:
Daniel Azulay S.0203098 (702)336-8699,
Keller Williams MarketPlace
Source: LVR,MLS#: 2795531 Originating MLS: Greater Las Vegas Association of Realtors Inc
Originating MLS: Greater Las Vegas Association of Realtors IncFacts & features
Interior
Bedrooms & bathrooms
- Bedrooms: 4
- Bathrooms: 3
- Full bathrooms: 2
- 1/2 bathrooms: 1
Primary bedroom
- Description: Bedroom With Bath Downstairs,Ceiling Light,Closet,Walk-In Closet(s)
- Dimensions: 21X12
Bedroom 2
- Description: Ceiling Fan,Ceiling Light,Closet
- Dimensions: 14X12
Bedroom 3
- Description: Ceiling Fan,Ceiling Light,Closet
- Dimensions: 12X11
Bedroom 4
- Description: Ceiling Fan,Ceiling Light,Closet
- Dimensions: 12X10
Primary bathroom
- Description: Double Sink,Separate Shower,Separate Tub
Dining room
- Description: Dining Area,Family Room/Dining Combo
- Dimensions: 21X15
Family room
- Description: Entertainment Center
- Dimensions: 16X15
Kitchen
- Description: Breakfast Bar/Counter,Custom Cabinets,Island,Quartz Countertops,Walk-in Pantry
Heating
- Central, Gas
Cooling
- Central Air, Electric
Appliances
- Included: Built-In Gas Oven, Dryer, Disposal, Microwave, Refrigerator, Washer
- Laundry: Gas Dryer Hookup, Main Level
Features
- Ceiling Fan(s), Primary Downstairs, Window Treatments
- Flooring: Ceramic Tile, Laminate
- Windows: Blinds, Drapes
- Number of fireplaces: 3
- Fireplace features: Bedroom, Family Room, Gas, Living Room
Interior area
- Total structure area: 2,648
- Total interior livable area: 2,648 sqft
Video & virtual tour
Property
Parking
- Total spaces: 3
- Parking features: Attached, Exterior Access Door, Garage, Inside Entrance, Private, Guest
- Attached garage spaces: 3
Features
- Stories: 1
- Exterior features: Built-in Barbecue, Barbecue, Private Yard
- Has private pool: Yes
- Pool features: Heated, In Ground, Private, Association, Community
- Has spa: Yes
- Fencing: Block,Partial,Wrought Iron
Lot
- Size: 6,534 Square Feet
- Features: Desert Landscaping, Landscaped, < 1/4 Acre
Details
- Parcel number: 13816213017
- Zoning description: Single Family
- Horse amenities: None
Construction
Type & style
- Home type: SingleFamily
- Architectural style: One Story
- Property subtype: Single Family Residence
Materials
- Roof: Tile
Condition
- Resale
- Year built: 1990
Utilities & green energy
- Electric: Photovoltaics None
- Sewer: Public Sewer
- Water: Public
- Utilities for property: Electricity Available
Community & HOA
Community
- Features: Pool
- Security: Gated Community
- Subdivision: Harbor Cove
HOA
- Has HOA: Yes
- Amenities included: Clubhouse, Gated, Pool, Spa/Hot Tub
- HOA fee: $120 monthly
- HOA name: Desert shores
- HOA phone: 702-254-1020
- Second HOA fee: $87 monthly
Location
- Region: Las Vegas
Financial & listing details
- Price per square foot: $546/sqft
- Tax assessed value: $556,097
- Annual tax amount: $6,380
- Date on market: 6/29/2026
- Listing agreement: Exclusive Right To Sell
- Listing terms: Cash,Conventional,FHA,VA Loan
- Electric utility on property: Yes
Estimated market value
$1,384,900
$1.32M - $1.45M
$3,711/mo
Price history
| Date | Event | Price |
|---|---|---|
| 8/10/2026 | Price change | $1,445,000-3.7%$546/sqft |
Source:  LVR #2795531 Report a problem LVR #2795531 Report a problem | ||
| 7/7/2026 | Listed for sale | $1,499,9990%$566/sqft |
Source: LVR #2795531 Report a problem | ||
| 6/29/2026 | Listing removed | $1,500,000$566/sqft |
Source: LVR #2783963 Report a problem | ||
| 6/19/2026 | Listed for sale | $1,500,000+143.9%$566/sqft |
Source: LVR #2783963 Report a problem | ||
| 6/24/2015 | Sold | $615,000-1.6%$232/sqft |
Source: LVR #1543784 Report a problem | ||
| 6/16/2015 | Pending sale | $624,900$236/sqft |
Source: Realty ONE Group, Inc #1543784 Report a problem | ||
| 5/31/2015 | Listed for sale | $624,900+87.7%$236/sqft |
Source: Realty ONE Group, Inc #1543784 Report a problem | ||
| 11/4/1997 | Sold | $333,000+0.3%$126/sqft |
Source: Public Record Report a problem | ||
| 9/7/1995 | Sold | $332,000$125/sqft |
Source: Public Record Report a problem | ||
Public tax history
| Year | Property taxes | Tax assessment |
|---|---|---|
| 2026 | $6,383 +5.5% | $194,634 -5% |
| 2025 | $6,048 +8% | $204,981 +7.2% |
| 2024 | $5,600 +8% | $191,191 +20.9% |
| 2023 | $5,186 +7.5% | $158,099 +7.5% |
| 2022 | $4,824 +1.5% | $147,064 +1.5% |
| 2021 | $4,751 +6.3% | $144,840 +2.1% |
| 2020 | $4,468 +4.8% | $141,906 -19.7% |
| 2019 | $4,263 +6.9% | $176,795 0% |
| 2018 | $3,988 | $176,796 +1.7% |
| 2017 | $3,988 | $173,871 +11.6% |
| 2016 | $3,988 +0.2% | $155,782 +20% |
| 2015 | $3,981 +3.7% | $129,767 +14.3% |
| 2014 | $3,839 | $113,525 |
| 2013 | -- | $113,525 -1.8% |
| 2012 | -- | $115,568 -0.3% |
| 2011 | -- | $115,967 -14.8% |
| 2010 | -- | $136,158 -26.8% |
| 2009 | -- | $186,107 |
| 2008 | -- | $186,107 -21.3% |
| 2007 | -- | $236,500 -2.3% |
| 2006 | -- | $242,178 +49.2% |
| 2005 | -- | $162,285 +21.5% |
| 2004 | -- | $133,571 +0.8% |
| 2003 | -- | $132,507 +8.6% |
| 2002 | -- | $122,050 +5.7% |
| 2001 | -- | $115,520 |
Find assessor info on the county website
Monthly payment
Est. payment
Payment breakdown
Explore the cost of this home by adjusting the details. Changes won't be saved.Climate risks
Neighborhood: Desert Shores
Nearby schools
GreatSchools rating
- 6/10Marc Kahre Elementary SchoolGrades: PK-5Distance: 0.9 mi
- 6/10Ernest Becker Middle SchoolGrades: 6-8Distance: 1.6 mi
- 3/10Cimarron Memorial High SchoolGrades: 9-12Distance: 1.3 mi
Schools provided by the listing agent
- Elementary: Eisenberg, Dorothy,Eisenberg, Dorothy
- Middle: Becker
- High: Cimarron-Memorial
Source: LVR. This data may not be complete. We recommend contacting the local school district to confirm school assignments for this home.
- $974,9004 bd2 ba3k sqft2929 Harbor Cove Dr, Las Vegas, NV 89128Off Market
- $1,090,0004 bd3 ba3k sqft2937 Harbor Cove Dr, Las Vegas, NV 89128Sold
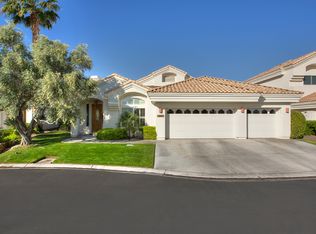
- $1,487,0004 bd4 ba3.4k sqft2941 Harbor Cove Dr, Las Vegas, NV 89128Sold
- $1,046,6003 bd3 ba2.5k sqft2925 Harbor Cove Dr, Las Vegas, NV 89128Off Market
- $802,0004 bd3 ba2.6k sqft8129 Pacific Cove Dr, Las Vegas, NV 89128Off Market
- $787,6004 bd2 ba3k sqft8128 Sunset Cove Dr, Las Vegas, NV 89128Off Market
- $778,0003 bd2 ba2.5k sqft8128 Pacific Cove Dr, Las Vegas, NV 89128Off Market
- $995,4002 bd2 ba2.3k sqft2921 Harbor Cove Dr, Las Vegas, NV 89128Off Market
A local agent can set up tours, give advice and negotiate with sellers.
Similar homes
- $1,475,0004 bd4 ba3.3k sqft2589 Sun Reef Rd, Las Vegas, NV 89128For Sale
 MLS ID #2788473, Elan Akerman, Omni -Terra Solutions. LVR
 - $1,020,0004 bd3 ba2.7k sqft2909 Sterling Cove Dr, Las Vegas, NV 89128For Sale
 MLS ID #2807467, Tilman Otto, Gibraltar Real Estate Group. LVR
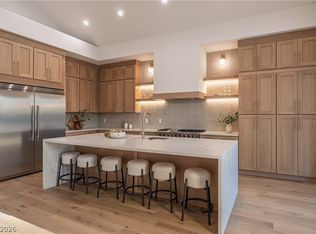
 - $1,698,8884 bd4 ba3.2k sqft8800 Lusso Ct, Las Vegas, NV 89134For Sale
 MLS ID #2797675, Joseph Debenedetto, Boeckle & Co.. LVR
 - $1,235,0003 bd2 ba2.4k sqft2900 Crown Ridge Dr, Las Vegas, NV 89134For Sale
 MLS ID #2796408, Craig Tann, Huntington & Ellis, A Real Est. LVR
 - $1,300,0003 bd3 ba2.2k sqft8371 Plum Creek Ct, Las Vegas, NV 89113For SaleMLS ID #2804845, Kaori Nagao-Chiti, Las Vegas Sotheby's Int'l. LVR
- $789,9004 bd3 ba2.6k sqft1352 Fox Acres Dr, Las Vegas, NV 89134For SaleMLS ID #2808563, Gilbert G. Gildore, Keller Williams MarketPlace. LVR
- $769,9005 bd3 ba3k sqft1700 Double Arrow Pl, Las Vegas, NV 89128For SaleMLS ID #2785057, Gabriela Ravelo, Galindo Group Real Estate. LVR
- $1,200,0004 bd3 ba2.3k sqft3033 Misty Harbour Dr, Las Vegas, NV 89117For SaleMLS ID #2807207, Heilly Neiman, Neiman LV Homes. LVR
- $1,300,0003 bd3 ba2.4k sqft3060 Full Lotus Dr, Las Vegas, NV 89138For SaleMLS ID #2801282, Amanda L. Romero, Las Vegas Sotheby's Int'l. LVR
- $1,700,0004 bd5 ba3.4k sqft3309 Mission Creek Ct, Las Vegas, NV 89135For SaleMLS ID #2808462, Lester R. Madsen III, IS Luxury. LVR
- $1,495,0004 bd5 ba3.6k sqft12118 Paseo Terraza Ln, Las Vegas, NV 89138For SaleMLS ID #2805544, Belen Clark, Engel & Volkers Las Vegas. LVR
- $769,0004 bd3 ba2.3k sqft3816 Maurice Ct, Las Vegas, NV 89108For SaleMLS ID #2805863, Mario D. Joyner, Coldwell Banker Premier. LVR
- $1,749,5003 bd3 ba2.7k sqft10248 Andante Ct, Las Vegas, NV 89135For SaleMLS ID #2807942, Joseph Debenedetto, Boeckle & Co.. LVR
- $1,695,0002 bd3 ba2.8k sqft2548 Faiss Dr, Las Vegas, NV 89134For SaleMLS ID #2804920, Mark E. Rowley, John Griffith Realty. LVR
- $1,175,0004 bd4 ba2.8k sqft10937 White Alder Pl, Las Vegas, NV 89138For SaleMLS ID #2802447, John Sullivan, Huntington & Ellis, A Real Est. LVR
- $1,500,0004 bd4 ba3.6k sqft3552 Coventry Gardens Dr, Las Vegas, NV 89135For SaleMLS ID #2790730, Ashley Lazarus, IS Luxury. LVR
- $945,0003 bd2 ba2.2k sqft2825 Billy Casper Dr, Las Vegas, NV 89134For SaleMLS ID #2804997, Nicholas J. Barbarino, Platinum Real Estate Prof. LVR
- $780,0002 bd3 ba1.8k sqft10001 Crescent Creek Dr, Las Vegas, NV 89134For SaleMLS ID #2808963, Brandy J. White Elk, Innovative Real Estate Strateg. LVR
- $1,375,0005 bd5 ba3.7k sqft7840 Thunder Echo St, Las Vegas, NV 89131For SaleMLS ID #2762152, Jillian M. Batchelor, Real Broker LLC. LVR
- $1,625,0004 bd4 ba3k sqft477 Highview Ridge Ave, Las Vegas, NV 89138For SaleMLS ID #2785875, Dong Shin, Century 21 1st Priority Realty. LVR
