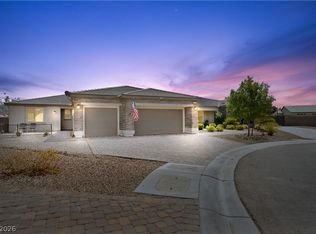
Located on the οnlу ѕtreet in аn eхclusive one-οf-а-kind community, this exceptional residence offers nearly 5,300 square feet of thoughtfully designed living with 360 degrees BREATHTAKING Las Vegas Strip and Mountain views from every single room! Featuring 5 spacious bedrooms, 4.5 bathrooms, and a versatile 3-car garage (2+1) with EV charging in both garages, every detail was designed for comfort and convenience. Additional highlights include a resort-style pool with an automatic child-safety cover, a whole-home humidification system integrated with the HVAC, and an exceptionally equipped laundry room with a secondary washer plus a washer/dryer combo, and a massive solar energy system offers significant energy savings.SOLAR TO BE PAID IN FULL BY THE SELLER
Schedule your showing today.
Active
Price cut: $85.2K (8/22)
$1,599,800
4504 Amazing View St, Las Vegas, NV 89129
5beds
5,288sqft
Single Family Residence
Built in 2019
6,969 Square Feet Lot
$1,538,600 Zestimate®
$303/sqft
$74/mo HOA
What's special
- 77 days
- 217
- 15
Zillow last checked:
Listing updated:
Listed by:
Roy Shitrit S.0189801 (702)408-6599,
Huntington & Ellis, A Real Est
Source: LVR,MLS#: 2801505 Originating MLS: Greater Las Vegas Association of Realtors Inc
Originating MLS: Greater Las Vegas Association of Realtors IncFacts & features
Interior
Bedrooms & bathrooms
- Bedrooms: 5
- Bathrooms: 5
- Full bathrooms: 4
- 1/2 bathrooms: 1
Primary bedroom
- Description: Upstairs
- Dimensions: 20X17
Bedroom 2
- Description: Upstairs
- Dimensions: 14X14
Bedroom 3
- Description: Upstairs
- Dimensions: 12x12
Bedroom 4
- Description: Downstairs
- Dimensions: 12x12
Bedroom 5
- Description: Upstairs
- Dimensions: 13x13
Kitchen
- Description: Island,Pantry
- Dimensions: 20X15
Living room
- Description: None
- Dimensions: 30x15
Heating
- Central, Gas
Cooling
- Central Air, Electric
Appliances
- Included: Dryer, Disposal, Gas Range, Microwave, Refrigerator, Washer
- Laundry: Gas Dryer Hookup, Upper Level
Features
- BathroomonMainLevel, Bedroom on Main Level, Window Treatments
- Flooring: Carpet, Tile
- Windows: Blinds
- Has fireplace: No
Interior area
- Total structure area: 5,288
- Total interior livable area: 5,288 sqft
Video & virtual tour
Property
Parking
- Total spaces: 3
- Parking features: Attached, Garage, Private
- Attached garage spaces: 3
Features
- Stories: 2
- Exterior features: Private Yard
- Has private pool: Yes
- Pool features: In Ground, Private
- Has spa: Yes
- Fencing: Block,Back Yard,Metal
Lot
- Size: 6,969 Square Feet
- Features: Desert Landscaping, Landscaped, < 1/4 Acre
Details
- Parcel number: 13701225011
- Zoning description: Single Family
- Horse amenities: None
Construction
Type & style
- Home type: SingleFamily
- Architectural style: Two Story
- Property subtype: Single Family Residence
Materials
- Roof: Pitched,Tile
Condition
- Resale
- Year built: 2019
Utilities & green energy
- Sewer: Public Sewer
- Water: Public
- Utilities for property: Underground Utilities
Green energy
- Energy efficient items: Solar Panel(s)
Community & HOA
Community
- Subdivision: Peaceful Ridge At Lone Mountain & Puli Phase 7
HOA
- Has HOA: Yes
- Services included: None
- HOA fee: $74 monthly
- HOA name: Views at Hidden Hill
- HOA phone: 702-795-3344
Location
- Region: Las Vegas
Financial & listing details
- Price per square foot: $303/sqft
- Tax assessed value: $797,437
- Annual tax amount: $7,711
- Date on market: 7/20/2026
- Listing agreement: Exclusive Right To Sell
- Listing terms: Cash,Conventional
- Ownership: Single Family Residential
Estimated market value
$1,538,600
$1.46M - $1.62M
$6,577/mo
Price history
| Date | Event | Price |
|---|---|---|
| 9/9/2026 | Listed for rent | $6,900$1/sqft |
Source: LVR #2817154 Report a problem | ||
| 8/22/2026 | Price change | $1,599,800-5.1%$303/sqft |
Source:  LVR #2801505 Report a problem LVR #2801505 Report a problem | ||
| 7/20/2026 | Listed for sale | $1,685,000$319/sqft |
Source: LVR #2801505 Report a problem | ||
| 7/14/2026 | Listing removed | -- |
Source: Owner Report a problem | ||
| 7/11/2026 | Listed for sale | $1,685,000-6.1%$319/sqft |
Source: Owner Report a problem | ||
| 7/2/2026 | Listing removed | $1,795,000$339/sqft |
Source: LVR #2788834 Report a problem | ||
| 5/27/2026 | Price change | $1,795,000-5.3%$339/sqft |
Source: LVR #2766515 Report a problem | ||
| 3/24/2026 | Listed for sale | $1,895,000+99.5%$358/sqft |
Source: LVR #2766515 Report a problem | ||
| 10/12/2021 | Sold | $950,000-5%$180/sqft |
Source: LVR #2295568 Report a problem | ||
| 9/4/2021 | Pending sale | $999,888$189/sqft |
Source: LVR #2295568 Report a problem | ||
| 8/12/2021 | Price change | $999,888-2.8%$189/sqft |
Source: JohnHart Real Estate #2295568 Report a problem | ||
| 7/7/2021 | Price change | $1,029,000-2.8%$195/sqft |
Source: JohnHart Real Estate #2295568 Report a problem | ||
| 6/10/2021 | Price change | $1,059,000-3.7%$200/sqft |
Source: JohnHart Real Estate #2295568 Report a problem | ||
| 5/15/2021 | Listed for sale | $1,100,000+40.1%$208/sqft |
Source: JohnHart Real Estate #2295568 Report a problem | ||
| 7/23/2019 | Sold | $785,275$149/sqft |
Source: Public Record Report a problem | ||
Public tax history
| Year | Property taxes | Tax assessment |
|---|---|---|
| 2026 | $8,571 +14.4% | $279,103 -11.4% |
| 2025 | $7,489 +3% | $314,892 +0% |
| 2024 | $7,271 +3% | $314,855 +7.7% |
| 2023 | $7,060 +3% | $292,281 +19.7% |
| 2022 | $6,854 +3% | $244,095 +20.3% |
| 2021 | $6,654 -3.7% | $202,904 +571% |
| 2020 | $6,912 | $30,240 |
Find assessor info on the county website
Monthly payment
Est. payment
Payment breakdown
Explore the cost of this home by adjusting the details. Changes won't be saved.Climate risks
Neighborhood: Lone Mountain
Nearby schools
Schools provided by the listing agent
- Elementary: Conners, Eileen,Conners, Eileen
- Middle: Leavitt Justice Myron E
- High: Centennial
Source: LVR. This data may not be complete. We recommend contacting the local school district to confirm school assignments for this home.
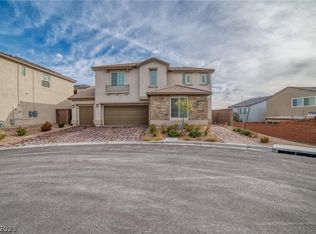
- $780,7004 bd3 ba3.5k sqft4498 Amazing View St, Las Vegas, NV 89129Off Market
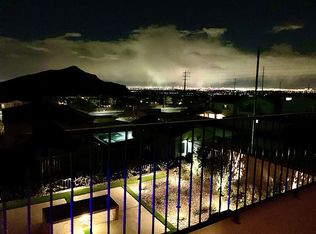
- $1,405,0005 bd5 ba5.2k sqft4510 Amazing View St, Las Vegas, NV 89129Off Market
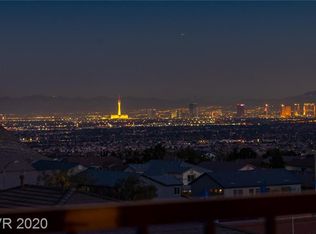
- $1,292,1005 bd3 ba5.2k sqft4516 Amazing View St, Las Vegas, NV 89129Off Market
- $875,8005 bd3 ba3.7k sqft4505 Eagle Nest Peak St, Las Vegas, NV 89129Off Market
Similar homes
- $1,595,0003 bd3 ba3.5k sqft4008 Desert Trace Ct, Clark County, NV 89129For Sale
 MLS ID #2823703, Stacy Hamilton, Las Vegas Sotheby's Int'l. LVR
 - $1,600,0004 bd4 ba4.2k sqft8477 Wolf Mountain Ct, Clark County, NV 89129For Sale
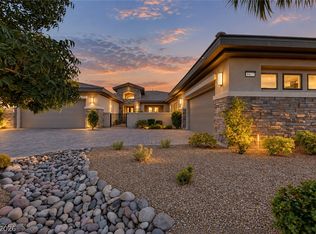 MLS ID #2812879, Robin M. Compagno, Douglas Elliman of Nevada LLC. LVR
 - $1,450,0005 bd4 ba4.1k sqft4420 N Bonita Vista St, Clark County, NV 89129For Sale
 MLS ID #2819023, Shannon S. Barton, Platinum Real Estate Prof. LVR
 - $1,500,0004 bd6 ba4.5k sqft10320 Mystic Ledge Ct, Las Vegas, NV 89149For Sale
 MLS ID #2822745, Douglas Sawyer, ERA Brokers Consolidated. LVR
