Welcome to this exceptional new build by Pinnacle Homes, offering 4,464 square feet of thoughtfully designed single-story living. Enter through a private courtyard into a stunning residence featuring 4 bedrooms, 5 bathrooms, a 4-car garage, dedicated office, and spacious Flex room. The open-concept great room is designed for both everyday living and effortless entertaining, featuring an electric fireplace and an impressive 20-foot multi-slide door that seamlessly connects the interior to the expansive backyard. The chef-inspired kitchen showcases double islands, custom cabinetry, walk in pantry, and luxurious quartzite countertops, creating a beautiful and functional centerpiece for the home. Every bedroom offers the privacy of an en-suite bathroom and walk-in closet, while the primary suite provides an elevated retreat with two generous walk-in closets, a luxurious bathroom with a separate soaking tub and oversized shower, plus direct access to the backyard.
Pending
$1,856,069
8230 Whitburn Ct, Las Vegas, NV 89113
4beds
4,464sqft
Single Family Residence
Built in 2026
0.48 Acres Lot
$1,821,100 Zestimate®
$416/sqft
$135/mo HOA
What's special
Chef-inspired kitchenDedicated officePrivate courtyardElectric fireplaceSpacious flex roomLuxurious quartzite countertopsExpansive backyard
- 26 days
- 68
- 5
Zillow last checked:
Listing updated:
Listed by:
Mona G. Riekki B.0026512 702-568-7778,
TMI Realty
Source: LVR,MLS#: 2820009 Originating MLS: Greater Las Vegas Association of Realtors Inc
Facts & features
Interior
Bedrooms & bathrooms
- Bedrooms: 4
- Bathrooms: 5
- Full bathrooms: 1
- 3/4 bathrooms: 3
- 1/2 bathrooms: 1
Primary bedroom
- Description: Bedroom With Bath Downstairs,Ceiling Light,Downstairs,Walk-In Closet(s)
- Dimensions: 17x19
Bedroom 2
- Description: Ceiling Light,Downstairs,Walk-In Closet(s),With Bath
- Dimensions: 13x15
Bedroom 3
- Description: Ceiling Light,Downstairs,Walk-In Closet(s),With Bath
- Dimensions: 13x16
Bedroom 4
- Description: Ceiling Light,Downstairs,Walk-In Closet(s),With Bath
- Dimensions: 12x13
Primary bathroom
- Description: Double Sink,Separate Shower,Separate Tub
Den
- Description: Ceiling Light,Downstairs
- Dimensions: 13x16
Den
- Description: Downstairs
- Dimensions: 14x26
Dining room
- Description: Dining Area
- Dimensions: 17x12
Great room
- Description: Downstairs
- Dimensions: 27x24
Kitchen
- Description: Butler Pantry,Custom Cabinets,Island,Stainless Steel Appliances,Tile Flooring,Walk-in Pantry
- Dimensions: 12x17
Heating
- Central, Gas
Cooling
- Central Air, Electric, 2 Units
Appliances
- Included: Built-In Electric Oven, Convection Oven, Double Oven, Dishwasher, Gas Cooktop, Disposal, Microwave
- Laundry: Cabinets, Gas Dryer Hookup, Laundry Room, Sink
Features
- Bedroom on Main Level, Primary Downstairs
- Flooring: Tile
- Windows: Double Pane Windows, Low-Emissivity Windows
- Number of fireplaces: 1
- Fireplace features: Electric, Great Room
Interior area
- Total structure area: 4,464
- Total interior livable area: 4,464 sqft
Property
Parking
- Total spaces: 4
- Parking features: Attached, Exterior Access Door, Garage, Garage Door Opener, Inside Entrance, Private
- Attached garage spaces: 4
Features
- Stories: 1
- Patio & porch: Covered, Patio
- Exterior features: Barbecue, Patio, Sprinkler/Irrigation
- Fencing: Block,Back Yard
Lot
- Size: 0.48 Acres
- Features: 1/4 to 1 Acre Lot, Drip Irrigation/Bubblers, Desert Landscaping, Landscaped
Details
- Parcel number: 17616518008
- Zoning description: Single Family
- Other equipment: Water Softener Loop
- Horse amenities: None
Construction
Type & style
- Home type: SingleFamily
- Architectural style: One Story
- Property subtype: Single Family Residence
Materials
- Frame, Stucco
- Roof: Tile
Condition
- Under Construction
- New construction: Yes
- Year built: 2026
Details
- Builder model: Nova
- Builder name: Pinnacle
Utilities & green energy
- Electric: Photovoltaics None
- Sewer: Public Sewer
- Water: Public
- Utilities for property: High Speed Internet Available, Underground Utilities
Green energy
- Energy efficient items: Doors, Windows
Community & HOA
Community
- Security: Prewired
- Subdivision: Brighton
HOA
- Has HOA: Yes
- Services included: Association Management
- HOA fee: $135 monthly
- HOA name: Brighton HOA
- HOA phone: 702-228-0720
Location
- Region: Las Vegas
Financial & listing details
- Price per square foot: $416/sqft
- Annual tax amount: $18,000
- Date on market: 9/23/2026
- Listing agreement: Exclusive Right To Sell
- Listing terms: Cash,Conventional,FHA,VA Loan
Estimated market value
$1,821,100
$1.73M - $1.91M
$4,379/mo
Price history
| Date | Event | Price |
|---|---|---|
| 9/23/2026 | Pending sale | $1,856,069$416/sqft |
Source:  LVR #2820009 Report a problem | ||
| 9/23/2026 | Listed for sale | $1,856,069$416/sqft |
Source: LVR #2820009 Report a problem | ||
Public tax history
Tax history is unavailable.
Monthly payment
Est. payment
Payment breakdown
Explore the cost of this home by adjusting the details. Changes won't be saved.Climate risks
Neighborhood: Enterprise
Nearby schools
Schools provided by the listing agent
- Elementary: Snyder, Don and Dee,Snyder, Don and Dee
- Middle: Canarelli Lawrence & Heidi
- High: Sierra Vista High
Source: LVR. This data may not be complete. We recommend contacting the local school district to confirm school assignments for this home.

Similar homes
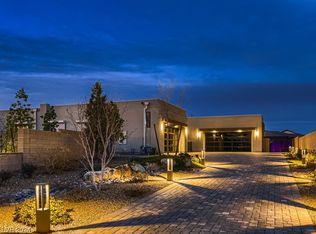
- $1,730,0004 bd4 ba4.1k sqft8041 Hamilton Mountain Ct, Las Vegas, NV 89113For Sale
 MLS ID #2825062, Kenisha Norton, Compass. LVR
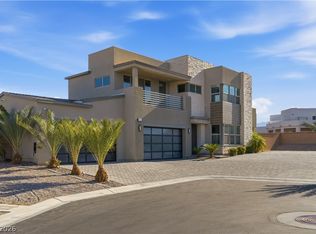
- $1,699,0005 bd4 ba4.2k sqft8310 W Camero Ave, Las Vegas, NV 89113For Sale
 MLS ID #2827172, Alan Hui, Simply Vegas. LVR
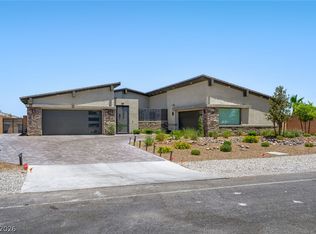
- $1,795,0005 bd5 ba4.1k sqft7851 W Wigwam Ave, Las Vegas, NV 89113For Sale
 MLS ID #2822936, Eric White, Luxury Estates International. LVR
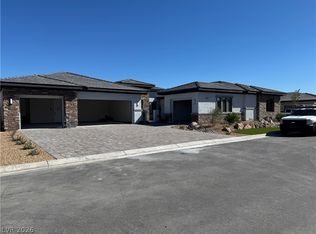
- $1,746,6054 bd5 ba4.3k sqft8250 Whitburn Ct, Las Vegas, NV 89113New Construction
 MLS ID #2792636, Mona G. Riekki, TMI Realty. LVR
