YOUR OWN RESORT-STYLE RETREAT IN SOUTHWEST LAS VEGAS! SET ON A HALF-ACRE LOT, THIS STUNNING SINGLE-STORY HOME SHOWS LIKE A MODEL & OFFERS A DETACHED CASITA, EXCEPTIONAL PARKING, AND AN INVITING BACKYARD OASIS.
THE MAIN HOME FEATURES 3 BEDROOMS PLUS A VERSATILE DEN WITH POTENTIAL TO BECOME A FIFTH BEDROOM. THE EXPANSIVE PRIMARY SUITE IS A LUXURIOUS ESCAPE, COMPLETE WITH A SPA-LIKE BATHROOM DESIGNED FOR RELAXATION. BEAUTIFULLY PRESENTED AND MOVE-IN READY, THIS HOME ALSO OFFERS THE OPTION TO PURCHASE THE FURNITURE FOR AN EFFORTLESS TRANSITION.
THE SEPARATE STUDIO-STYLE CASITA PROVIDES ADDED PRIVACY AND FLEXIBILITY, FEATURING A KITCHENETTE, WALK-IN CLOSET, AND FULL BATHROOM—AN IDEAL SPACE FOR GUESTS OR MULTIGENERATIONAL LIVING.
STEP OUTSIDE TO ENJOY A POOL AND SPA SURROUNDED BY GENEROUS SITTING AND GATHERING AREAS. WHETHER HOSTING A CELEBRATION, LOUNGING POOLSIDE, OR ENJOYING A QUIET EVENING UNDER THE STARS, THIS SPACIOUS BACKYARD BRINGS THE VACATION EXPERIENCE HOME.
AN EXTRA-LONG RV PARKING AREA AND EXTENDED DRIVEWAY OFFER ABUNDANT ROOM FOR VEHICLES, RECREATIONAL TOYS, AND GUESTS.
CONVENIENTLY LOCATED NEAR THE 215 FREEWAY, SHOPPING, DINING, AND ENTERTAINMENT, AND JUST MINUTES FROM THE LAS VEGAS STRIP, THIS PROPERTY COMBINES SPACE, COMFORT, AND CONVENIENCE. A BEAUTIFULLY FINISHED HOME WITH ROOM TO RELAX, ENTERTAIN, AND MAKE YOUR OWN!
Active
$1,500,000
8735 S Pioneer Way, Las Vegas, NV 89113
4beds
3,029sqft
Single Family Residence
Built in 2021
0.45 Acres Lot
$1,428,800 Zestimate®
$495/sqft
$65/mo HOA
What's special
Pool and spaExtra-long rv parking areaExceptional parkingDetached casitaSeparate studio-style casitaHalf-acre lotBeautifully finished home
- 10 days
- 682
- 65
Likely to sell faster than
Zillow last checked:
Listing updated:
Listed by:
Jenet Sabisch BS.0142995 (702)612-5037,
Galindo Group Real Estate
Source: LVR,MLS#: 2825818 Originating MLS: Greater Las Vegas Association of Realtors Inc
Facts & features
Interior
Bedrooms & bathrooms
- Bedrooms: 4
- Bathrooms: 4
- Full bathrooms: 3
- 1/2 bathrooms: 1
Primary bedroom
- Description: Ceiling Fan,Walk-In Closet(s)
- Dimensions: 22x18
Bedroom 2
- Description: Ceiling Fan
- Dimensions: 12x11
Bedroom 3
- Description: Ceiling Fan
- Dimensions: 11x10
Bedroom 4
- Description: Ceiling Fan
- Dimensions: 21x10
Kitchen
- Description: Breakfast Nook/Eating Area,Island,Vaulted Ceiling
Heating
- Central, Gas
Cooling
- Central Air, Electric, 2 Units
Appliances
- Included: Built-In Gas Oven, Dryer, Dishwasher, Gas Cooktop, Disposal, Refrigerator, Washer
- Laundry: Gas Dryer Hookup, Main Level
Features
- Ceiling Fan(s), Primary Downstairs
- Flooring: Luxury Vinyl Plank
- Windows: Double Pane Windows
- Number of fireplaces: 1
- Fireplace features: Electric, Living Room
Interior area
- Total structure area: 3,029
- Total interior livable area: 3,029 sqft
Video & virtual tour
Property
Parking
- Total spaces: 3
- Parking features: Attached, Garage, Private, RV Gated, RV Access/Parking
- Attached garage spaces: 3
Features
- Stories: 1
- Exterior features: Private Yard
- Has private pool: Yes
- Pool features: Heated, In Ground, Private
- Has spa: Yes
- Fencing: Block,Brick,Back Yard
Lot
- Size: 0.45 Acres
- Features: 1/4 to 1 Acre Lot, Desert Landscaping, Landscaped
Details
- Additional structures: Guest House
- Parcel number: 17615411006
- Zoning description: Single Family
- Horse amenities: None
Construction
Type & style
- Home type: SingleFamily
- Architectural style: One Story
- Property subtype: Single Family Residence
- Attached to another structure: Yes
Materials
- Roof: Tile
Condition
- Resale
- Year built: 2021
Utilities & green energy
- Sewer: Public Sewer
- Water: Public
- Utilities for property: Underground Utilities
Green energy
- Energy efficient items: Windows
Community & HOA
Community
- Security: Security System Owned
- Subdivision: Jerlyn St & W Ford Ave
HOA
- Has HOA: No
- Amenities included: None
- HOA fee: $65 monthly
- HOA name: Galway Grove
- HOA phone: 702-405-3300
Location
- Region: Las Vegas
Financial & listing details
- Price per square foot: $495/sqft
- Tax assessed value: $1,059,374
- Annual tax amount: $10,874
- Date on market: 10/10/2026
- Listing agreement: Exclusive Right To Sell
- Listing terms: Cash,Conventional,FHA,VA Loan
Estimated market value
$1,428,800
$1.36M - $1.50M
$5,302/mo
Price history
| Date | Event | Price |
|---|---|---|
| 10/10/2026 | Listed for sale | $1,500,000+80.9%$495/sqft |
Source:  LVR #2825818 Report a problem | ||
| 7/6/2021 | Sold | $829,104$274/sqft |
Source: Public Record Report a problem | ||
Public tax history
| Year | Property taxes | Tax assessment |
|---|---|---|
| 2026 | $10,877 +4.4% | $370,781 +1.2% |
| 2025 | $10,420 +19% | $366,287 +22.7% |
| 2024 | $8,760 +6.1% | $298,583 +6.1% |
| 2023 | $8,260 -2.4% | $281,525 +359.6% |
| 2022 | $8,462 +371.1% | $61,250 |
| 2021 | $1,796 | $61,250 |
Find assessor info on the county website
Monthly payment
Est. payment
Payment breakdown
Explore the cost of this home by adjusting the details. Changes won't be saved.Climate risks
Neighborhood: Enterprise
Nearby schools
Schools provided by the listing agent
- Elementary: Steele, Judith D.,Steele, Judith D.
- Middle: Canarelli Lawrence & Heidi
- High: Sierra Vista High
Source: LVR. This data may not be complete. We recommend contacting the local school district to confirm school assignments for this home.
Similar homes
- $1,350,0004 bd4 ba3.5k sqft9096 Becket Ranch Ct, Las Vegas, NV 89113For Sale
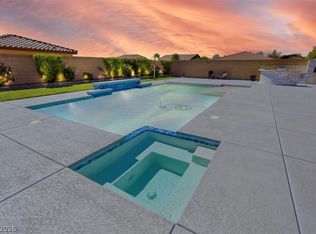 MLS ID #2827074, Ariel M. Ives, Keller Williams Realty Las Veg. LVR
- $1,730,0004 bd4 ba4.1k sqft8041 Hamilton Mountain Ct, Las Vegas, NV 89113For Sale
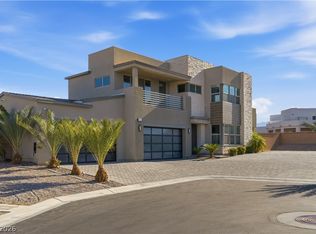 MLS ID #2825062, Kenisha Norton, Compass. LVR
- $1,625,0004 bd4 ba4k sqft8740 S Pioneer Way, Las Vegas, NV 89113For Sale
 MLS ID #2798965, Rebecca Brown, Key Realty. LVR
- $1,460,0006 bd5 ba4.2k sqft8741 Grand Pass Ct, Las Vegas, NV 89113For Sale
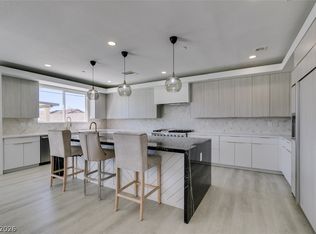 MLS ID #2813262, Alicia A. Cruz-Rivera, Huntington & Ellis, A Real Est. LVR
