Skip main navigation
Closed
  • $1,375,000

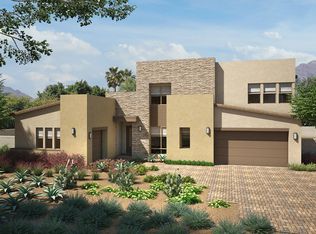
    8295 Canyon Tree Ct, Las Vegas, NV 89113

    3beds
    3,088sqft
    Single Family Residence
    Built in 2016
    0.46 Acres Lot
    $1,416,600 Zestimate®
    $445/sqft
    $4,766 Estimated rent

    Home value

    $1,416,600

    $1.33M - $1.52M

    $4,766/mo

    Zestimate® history
    Loading
    Loading...

    Owner options

    List your home for rent

    $4,766/mo

    Rent Zestimate®

    Find your next renter with Zillow Rental Manager. Plus, with online applications, you can quickly screen prospective tenants – for free.

    Learn more

    $4,766/mo

    Rent Zestimate®

    Refinance and save

    $6,444/mo

    Est. payment

    Refinancing to a lower rate could help reduce your monthly payments and save thousands over the life of the loan.

    See today's rates

    $6,444/mo

    Est. payment

    Explore your selling options

    Work with a Zillow partner agent

    Leverage their expertise and Zillow's premium Showcase listings to get your home seen by more buyers.

    Get started

    List with your own agent

    Get your home in front of millions of buyers by listing it on Zillow.

    Learn how to do it

    Sell it yourself

    Take full control of how buyers see your home on Zillow by listing For Sale by Owner (FSBO).

    List your home

    What's special

    Pool accessRv parkingLarge primary suiteHuge disappearing glass wallCustom accent wallsQuartzite island counterChefs kitchen
    Class and Style meets Contemporary in this Nearly Half Acre Luxury Property - Tucked away on a Private Cul-de-Sac in the S/W - No Neighbors on 3 Sides Gives this Home the Serenity You Deserve - Chefs Kitchen featuring WiFi Monogram Appliances and Quartzite Island Counter - Open Living area and a Huge Disappearing Glass Wall Lend the perfect feel for Entertaining and Life - Kitchen opens to a Phenomenal Resort Style Backyard Highlighted by a Luxurious Pool large Wet Deck, Spa and Lots of Shade from Custom Pergolas - Enjoy Movie Night while relaxing in the Spa or Pool or while lounging around the Fire Pit - Cooking and Entertaining Outside is a Breeze with a 40" Blaze grill, Pizza Oven, sink and Lots of Space - Home is adorned with High End Designer finishes and Custom Accent Walls - Large Primary Suite with Dual Walk-in Custom California Closets - Sitting Room off of Primary with Yard and pool Access - RV Parking and 3 Car Garage-Watch the Sunset over Red Rock Canyon

    Zillow last checked:

    Listing updated:

    Listed by:

    Russell Jeffries BS.0058697 702-294-2828,

    BC Real Estate

    Bought with:

    Anthony Spiegel, BS.0145405

    IS Luxury

    Source: LVR,MLS#: 2509993MLS LogoOriginating MLS: Greater Las Vegas Association of Realtors Inc

    Facts & features

    Interior

    Bedrooms & bathrooms
    • Bedrooms: 3
    • Bathrooms: 3
    • Full bathrooms: 2
    • 1/2 bathrooms: 1
    Primary bedroom
    • Description: Pbr Separate From Other,Sitting Room,Walk-In Closet(s)
    • Dimensions: 16x17
    Bedroom 2
    • Description: Ceiling Fan,Closet,Downstairs
    • Dimensions: 11x11
    Bedroom 3
    • Description: Ceiling Fan,Closet,Downstairs
    • Dimensions: 11x11
    Primary bathroom
    • Description: Double Sink,Make Up Table,Separate Shower
    • Dimensions: 12x17
    Den
    • Description: Ceiling Fan
    • Dimensions: 11x15
    Kitchen
    • Description: Breakfast Bar/Counter,Man Made Woodor Laminate Flooring,Marble/Stone Countertops,Stainless Steel Appliances,Walk-in Pantry
    • Dimensions: 16x20
    Living room
    • Description: Formal
    • Dimensions: 16x18
    Heating
    • Central, Gas, Multiple Heating Units
    Cooling
    • Central Air, Electric, 2 Units
    Appliances
    • Included: Built-In Electric Oven, Double Oven, Dishwasher, ENERGY STAR Qualified Appliances, Gas Cooktop, Disposal, Gas Water Heater, Microwave, Refrigerator, Water Softener Owned, Wine Refrigerator
    • Laundry: Gas Dryer Hookup, Laundry Room
    Features
    • Bedroom on Main Level, Primary Downstairs
    • Flooring: Carpet, Ceramic Tile, Hardwood
    • Has fireplace: No
    Interior area
    • Total structure area: 3,088
    • Total interior livable area: 3,088 sqft

    Property

    Parking
    • Total spaces: 3
    • Parking features: Attached, Epoxy Flooring, Garage, Inside Entrance, RV Gated, RV Access/Parking
    • Attached garage spaces: 3
    Features
    • Stories: 1
    • Patio & porch: Covered, Patio
    • Exterior features: Built-in Barbecue, Barbecue, Patio, Private Yard, Sprinkler/Irrigation
    • Has private pool: Yes
    • Pool features: Gas Heat, In Ground, Private, Pool/Spa Combo
    • Has spa: Yes
    • Fencing: Block,Back Yard
    • Has view: Yes
    • View description: Mountain(s)
    Lot
    • Size: 0.46 Acres
    • Features: 1/4 to 1 Acre Lot, Drip Irrigation/Bubblers, Desert Landscaping, Landscaped
    Details
    • Parcel number: 17616513010
    • Zoning description: Single Family
    • Horse amenities: None

    Construction

    Type & style
    • Home type: SingleFamily
    • Architectural style: One Story
    • Property subtype: Single Family Residence
    Materials
    • Frame, Stucco
    • Roof: Tile
    Condition
    • Excellent,Resale
    • Year built: 2016

    Utilities & green energy

    • Electric: Photovoltaics None
    • Sewer: Public Sewer
    • Water: Public
    • Utilities for property: Underground Utilities

    Community & neighborhood

    Security
    • Security features: Security System Owned
    Location
    • Region: Las Vegas
    • Subdivision: Warbonnet & Shelbourne

    HOA & financial

    HOA
    • Has HOA: Yes
    • Amenities included: None
    • Services included: Association Management
    • Association name: Durango Valley Ass
    • Association phone: 702-405-3300
    • Second HOA fee: $70 monthly

    Other

    Other facts
    • Listing agreement: Exclusive Right To Sell
    • Listing terms: Cash,Conventional,VA Loan

    Price history

    DateEventPrice
    11/6/2023Sold$1,375,000-8.3%$445/sqft
    Source: LVR #2509993 Report a problem
    10/11/2023Pending sale$1,499,000$485/sqft
    Source: LVR #2509993 Report a problem
    9/5/2023Price change$1,499,000-5.7%$485/sqft
    Source: LVR #2509993 Report a problem
    8/22/2023Price change$1,590,000-3.6%$515/sqft
    Source: LVR #2509993 Report a problem
    7/7/2023Listed for sale$1,650,000$534/sqft
    Source: LVR #2509993 Report a problem
    3/12/2023Listing removed--
    Source: LVR #2464167 Report a problem
    1/7/2023Listed for sale$1,650,000+143.3%$534/sqft
    Source: LVR #2464167 Report a problem
    11/29/2016Sold$678,262$220/sqft
    Source: Public Record Report a problem

    Public tax history

    YearProperty taxesTax assessment
    2026$9,821 +8%$364,580 +6.3%
    2025$9,094 +8%$342,977 +2.5%
    2024$8,421 +3%$334,504 +10.8%
    2023$8,176 -4.8%$302,004 +6.7%
    2022$8,588 +11.4%$283,064 +7.8%
    2021$7,706 +14.2%$262,665 +14.4%
    2020$6,749 +2.6%$229,674 +2.4%
    2019$6,579 +539.8%$224,249
    2018$1,028 $224,249 +540.7%
    2017$1,028 $35,000
    2016$1,028 --

    Find assessor info on the county website

    Neighborhood: Enterprise

    Nearby schools

    GreatSchools rating
    Schools provided by the listing agent
    • Elementary: Steele, Judith D.,Steele, Judith D.
    • Middle: Canarelli Lawrence & Heidi
    • High: Sierra Vista High

    Source: LVR. This data may not be complete. We recommend contacting the local school district to confirm school assignments for this home.

    Get a cash offer in 3 minutes
    Find out how much your home could sell for in as little as 3 minutes with a no-obligation cash offer.
    Estimated market value
    $1,416,600
    Get a cash offer in 3 minutes
    Find out how much your home could sell for in as little as 3 minutes with a no-obligation cash offer.
    Estimated market value
    $1,416,600