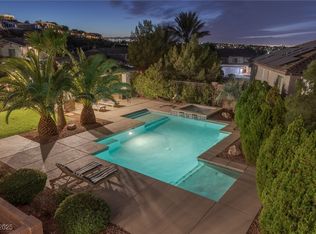
This stunning 5-bedroom, 3.5-bath Toll Brothers home is located in the prestigious guard-gated MacDonald Highlands community. Beautiful hardwood flooring flows throughout the home, creating an elegant and inviting atmosphere. The chef’s kitchen is designed for both cooking and entertaining, featuring high-end appliances, granite countertops, and an oversized center island. A private home office provides a quiet and comfortable workspace. The spacious floor plan offers thoughtfully designed bedroom accommodations, including Jack-and-Jill bathrooms connecting bedrooms two and three, as well as bedrooms four and five. The impressive primary suite features a luxurious bath, expansive walk-in closet, and spectacular views of the Las Vegas Strip and surrounding mountains. The lush, resort-style backyard is an entertainer’s dream, complete with a sparkling pool and spa, outdoor fireplace, built-in BBQ, and dedicated dog run. Additional highlights include a heated and cooled garage, providing a climate-controlled environment for vehicles and storage. MacDonald Highlands is one of the Las Vegas Valley’s most prestigious guard-gated communities, offering an elevated foothill setting with spectacular views of the Las Vegas Strip, surrounding mountains, and DragonRidge Country Club. The private country club offers membership opportunities with access to an 18-hole championship golf course, clubhouse dining, fitness facilities, tennis and pickleball courts, swimming, spa amenities, and a variety of social and recreational activities. Known for its exceptional luxury homes, dramatic desert landscape, and convenient location, the community is just minutes from premier shopping, dining, entertainment, top-rated schools, parks, freeway access, Green Valley Ranch Resort and The District.
Closed
Zillow last checked:
Listing updated:
Bought with:
Michael Gorton, S.0184623
Simply Vegas
Source: LVR,MLS#: 2798415 Originating MLS: Greater Las Vegas Association of Realtors Inc
Originating MLS: Greater Las Vegas Association of Realtors IncPrice history
| Date | Event | Price |
|---|---|---|
| 8/4/2026 | Sold | $1,650,000-5.7%$388/sqft |
Source:  LVR #2798415 Report a problem LVR #2798415 Report a problem | ||
| 7/15/2026 | Contingent | $1,750,000$411/sqft |
Source: LVR #2798415 Report a problem | ||
| 7/10/2026 | Listed for sale | $1,750,000+14.8%$411/sqft |
Source: LVR #2798415 Report a problem | ||
| 4/29/2023 | Listing removed | -- |
Source: LVR #2478680 Report a problem | ||
| 3/4/2023 | Listed for sale | $1,525,000+52.5%$358/sqft |
Source: LVR #2478680 Report a problem | ||
| 4/6/2019 | Listing removed | $5,200$1/sqft |
Source: ERA Brokers Consolidated #2077663 Report a problem | ||
| 3/20/2019 | Listed for rent | $5,200$1/sqft |
Source: ERA Brokers Consolidated #2077663 Report a problem | ||
| 6/29/2018 | Sold | $1,000,000-3.8%$235/sqft |
Source: LVR #1980012 Report a problem | ||
| 5/22/2018 | Pending sale | $1,040,000$244/sqft |
Source: Realty 360 #1980012 Report a problem | ||
| 5/4/2018 | Price change | $1,040,000-1.9%$244/sqft |
Source: Realty 360 #1980012 Report a problem | ||
| 4/13/2018 | Price change | $1,060,000-3.6%$249/sqft |
Source: Realty 360 #1980012 Report a problem | ||
| 3/31/2018 | Listed for sale | $1,100,000+33.3%$258/sqft |
Source: Realty 360 #1980012 Report a problem | ||
| 11/24/2014 | Sold | $825,000-2.8%$194/sqft |
Source: LVR #1468107 Report a problem | ||
| 10/3/2014 | Pending sale | $849,000$199/sqft |
Source: Realty ONE Group #1468107 Report a problem | ||
| 9/26/2014 | Price change | $849,000-3.4%$199/sqft |
Source: Realty ONE Group #1468107 Report a problem | ||
| 9/11/2014 | Price change | $879,000-2.3%$206/sqft |
Source: Realty ONE Group #1468107 Report a problem | ||
| 8/20/2014 | Price change | $899,900-5.2%$211/sqft |
Source: Realty ONE Group #1468107 Report a problem | ||
| 8/12/2014 | Price change | $949,000-2.1%$223/sqft |
Source: Realty ONE Group #1468107 Report a problem | ||
| 8/4/2014 | Listed for sale | $969,000+58.9%$228/sqft |
Source: Realty ONE Group #1468107 Report a problem | ||
| 10/19/2009 | Sold | $610,000+13.9%$143/sqft |
Source: Public Record Report a problem | ||
| 6/26/2009 | Sold | $535,500-57.1%$126/sqft |
Source: Public Record Report a problem | ||
| 5/22/2008 | Listing removed | $1,249,000$293/sqft |
Source: TourFactory #792266 Report a problem | ||
| 4/19/2008 | Price change | $1,249,000-3.8%$293/sqft |
Source: TourFactory Report a problem | ||
| 2/2/2008 | Listed for sale | $1,299,000+24.1%$305/sqft |
Source: TourFactory #792266 Report a problem | ||
| 3/25/2005 | Sold | $1,046,471$246/sqft |
Source: Public Record Report a problem | ||
Nearby homes
- $1,737,2004 bd4 ba3.7k sqft1422 Foothills Village Dr, Henderson, NV 89012Off Market

- $1,948,6004 bd4 ba3.7k sqft1426 Foothills Village Dr, Henderson, NV 89012Off Market
- $722,9003 bd3 ba3.1k sqft398 Suzanne Peak Ct, Henderson, NV 89012Off Market
- $1,506,9005 bd4 ba4.1k sqft1420 Foothills Village Dr, Henderson, NV 89012Off Market
Get a cash offer in 3 minutes
Find out how much your home could sell for in as little as 3 minutes with a no-obligation cash offer.
Estimated market value
$1,650,100
