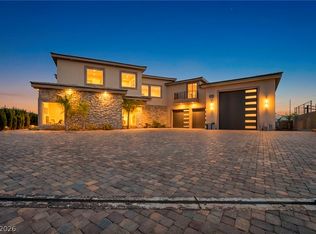
A stunning single-story custom home featuring 4 spacious bedrooms, each with its own en-suite bathroom and walk-in closet, a stylish half bath for guests. The home showcases open-concept modern living with natural light and seamless indoor-outdoor flow. At the heart of the home is a chef-inspired custom kitchen, featuring:
Stainless steel appliances
Oversized island with seating
Custom cabinetry/ high-end finishes
Designed to open directly into the main living and dining spaces for entertaining
The home boasts 14-foot ceilings, enhancing the sense of space and bringing a grand, airy feel throughout the main living areas.
A detached casita offers flexibility for guests, a private office, or multigenerational living.
Step into a resort-style oasis backyard with a pool, lounge areas, and breathtaking city views, creating a private retreat for relaxing or hosting.
RV garage with room for oversized vehicles, storage, or a workshop
No HOA, offering maximum freedom and customization
Active
$2,995,000
2904 Candelaria Dr, Henderson, NV 89074
4beds
4,145sqft
Single Family Residence
Built in 2022
0.35 Acres Lot
$-- Zestimate®
$723/sqft
$-- HOA
What's special
Open-concept modern livingDetached casitaLounge areasResort-style oasis backyardNatural lightSeamless indoor-outdoor flowStainless steel appliances
- 188 days
- 714
- 49
Zillow last checked:
Listing updated:
Listed by:
Krikor Koko Darakjian S.0185560 (702)427-8871,
BHHS Nevada Properties
Source: LVR,MLS#: 2769218 Originating MLS: Greater Las Vegas Association of Realtors Inc
Originating MLS: Greater Las Vegas Association of Realtors IncFacts & features
Interior
Bedrooms & bathrooms
- Bedrooms: 4
- Bathrooms: 5
- Full bathrooms: 1
- 3/4 bathrooms: 3
- 1/2 bathrooms: 1
Primary bedroom
- Description: Ceiling Fan,Ceiling Light,Custom Closet,Walk-In Closet(s)
- Dimensions: 17x20
Bedroom 2
- Description: Ceiling Fan,Ceiling Light,Walk-In Closet(s),With Bath
- Dimensions: 15x13
Bedroom 3
- Description: Ceiling Fan,Ceiling Light,Walk-In Closet(s),With Bath
- Dimensions: 11x13
Bedroom 4
- Description: Ceiling Fan,Ceiling Light,Walk-In Closet(s),With Bath
- Dimensions: 11x13
Primary bathroom
- Description: Double Sink,Separate Shower,Separate Tub
Dining room
- Description: Dining Area
- Dimensions: 11x15
Great room
- Description: Built-In Entertainment Center,Downstairs,Surround Sound,Wet Bar
- Dimensions: 21x19
Kitchen
- Description: Custom Cabinets,Granite Countertops,Island,Stainless Steel Appliances,Tile Flooring
- Dimensions: 17x13
Heating
- Central, Electric, High Efficiency
Cooling
- Central Air, Electric, High Efficiency
Appliances
- Included: Built-In Electric Oven, Dryer, Dishwasher, Gas Cooktop, Disposal, Refrigerator, Water Softener Owned, Tankless Water Heater, Washer
- Laundry: Cabinets, Electric Dryer Hookup, Gas Dryer Hookup, Main Level, Laundry Room, Sink
Features
- Bedroom on Main Level, Ceiling Fan(s), Primary Downstairs, Solar Tube(s), Window Treatments, Programmable Thermostat
- Flooring: Luxury Vinyl Plank, Porcelain Tile, Tile
- Windows: Blinds, Double Pane Windows
- Number of fireplaces: 3
- Fireplace features: Bedroom, Electric, Great Room, Primary Bedroom
Interior area
- Total structure area: 3,415
- Total interior livable area: 4,145 sqft
Video & virtual tour
Property
Parking
- Total spaces: 3
- Parking features: Attached, Epoxy Flooring, Finished Garage, Garage, Garage Door Opener, Inside Entrance, Private, RV Garage, RV Access/Parking, RV Covered, Shelves
- Attached garage spaces: 3
Features
- Stories: 1
- Patio & porch: Covered, Deck, Patio, Rooftop
- Exterior features: Built-in Barbecue, Barbecue, Patio, Private Yard, Sprinkler/Irrigation
- Has private pool: Yes
- Pool features: In Ground, Private, Pool/Spa Combo, Waterfall
- Has spa: Yes
- Spa features: In Ground
- Fencing: Block,Back Yard
- Has view: Yes
- View description: City, Mountain(s)
Lot
- Size: 0.35 Acres
- Features: 1/4 to 1 Acre Lot, Drip Irrigation/Bubblers, Desert Landscaping, Fruit Trees, Landscaped
Details
- Additional structures: Guest House
- Parcel number: 17724310005
- Zoning description: Single Family
- Horse amenities: None
Construction
Type & style
- Home type: SingleFamily
- Architectural style: One Story,Custom
- Property subtype: Single Family Residence
Materials
- Frame, Stucco
- Roof: Flat,Tile
Condition
- Resale
- Year built: 2022
Utilities & green energy
- Electric: Photovoltaics None
- Sewer: Septic Tank
- Water: Public
- Utilities for property: Underground Utilities, Septic Available
Green energy
- Energy efficient items: Windows, HVAC
Community & HOA
Community
- Security: Fire Sprinkler System
- Subdivision: Mayfield Sub #2
HOA
- Has HOA: No
- Amenities included: None
Location
- Region: Henderson
Financial & listing details
- Price per square foot: $723/sqft
- Tax assessed value: $1,440,820
- Annual tax amount: $11,803
- Date on market: 4/6/2026
- Listing agreement: Exclusive Right To Sell
- Listing terms: Cash,Conventional,FHA,VA Loan
- Ownership: Single Family Residential
Estimated market value
Not available
Estimated sales range
Not available
Not available
Price history
| Date | Event | Price |
|---|---|---|
| 4/24/2026 | Price change | $2,995,000-6.4%$723/sqft |
Source:  LVR #2769218 Report a problem LVR #2769218 Report a problem | ||
| 4/6/2026 | Listed for sale | $3,199,000+1499.5%$772/sqft |
Source: LVR #2769218 Report a problem | ||
| 1/4/2021 | Sold | $200,000-9.1%$48/sqft |
Source: LVR #2246956 Report a problem | ||
| 12/1/2020 | Pending sale | $220,000$53/sqft |
Source: Simply Vegas #2246956 Report a problem | ||
| 11/9/2020 | Listed for sale | $220,000-70.3%$53/sqft |
Source: Simply Vegas #2246956 Report a problem | ||
| 9/25/2017 | Sold | $740,312+957.6%$179/sqft |
Source: Agent Provided Report a problem | ||
| 1/7/2000 | Sold | $70,000$17/sqft |
Source: Public Record Report a problem | ||
Public tax history
| Year | Property taxes | Tax assessment |
|---|---|---|
| 2026 | $11,806 +3% | $504,287 +3.1% |
| 2025 | $11,461 +3% | $489,117 +9.2% |
| 2024 | $11,128 +2.7% | $447,904 +588.4% |
| 2023 | $10,833 +1797.9% | $65,060 +15.6% |
| 2022 | $571 +7.8% | $56,295 +6.6% |
| 2021 | $530 +6.8% | $52,796 +7.1% |
| 2020 | $496 +4.8% | $49,293 +11.9% |
| 2019 | $473 +6.9% | $44,038 |
| 2018 | $443 | $44,038 +24.8% |
| 2017 | $443 | $35,298 +24.7% |
| 2016 | $443 +0.5% | $28,295 +32.9% |
| 2015 | $441 +3.2% | $21,297 +49% |
| 2014 | $427 | $14,291 |
| 2013 | -- | $14,291 0% |
| 2012 | -- | $14,295 -26.8% |
| 2011 | -- | $19,531 +4.8% |
| 2010 | -- | $18,629 -59.3% |
| 2009 | -- | $45,721 |
| 2008 | -- | $45,721 -55.1% |
| 2007 | -- | $101,735 +11.5% |
| 2006 | -- | $91,267 +147.4% |
| 2005 | -- | $36,887 +31.3% |
| 2004 | -- | $28,098 +22.2% |
| 2003 | -- | $22,995 +8.2% |
| 2002 | -- | $21,260 +20% |
| 2001 | -- | $17,710 |
Find assessor info on the county website
Monthly payment
Est. payment
Payment breakdown
Explore the cost of this home by adjusting the details. Changes won't be saved.Climate risks
Neighborhood: Westgate
Nearby schools
Schools provided by the listing agent
- Elementary: Vanderburg, John C.,Vanderburg, John C.
- Middle: Miller Bob
- High: Coronado High
Source: LVR. This data may not be complete. We recommend contacting the local school district to confirm school assignments for this home.


Similar homes
- $2,548,5544 bd5 ba4.2k sqft2908 Richmar Ave, Henderson, NV 89074New Construction
 MLS ID #2793707, Veronica Gottsmith, Signature Realty. LVR
 - $1,599,0004 bd5 ba3.3k sqft3041 E Serene Ave, Henderson, NV 89074For Sale
 MLS ID #2788346, Yvette Riggott, Signature Real Estate Group. LVR
 - $1,950,0005 bd4 ba3.7k sqft2803 Candelaria Dr, Henderson, NV 89074For Sale
 MLS ID #2773785, Krikor Koko Darakjian, BHHS Nevada Properties. LVR
 - $2,000,0005 bd6 ba4.9k sqft386 Cactus River Ct, Henderson, NV 89074For Sale
 MLS ID #2756148, Michelle Bush, Keller Williams VIP. LVR
