Experience elevated South Summerlin living in Mesa Ridge, an exclusive guard-gated community nestled against the surrounding mountains and offering a private clubhouse, state-of-the-art fitness facilities, scenic walking trails, and exceptional resident amenities. Ideally located near Downtown Summerlin, premier dining, shopping, entertainment, and expansive neighborhood parks, this home combines luxury, privacy, and convenience.
A private courtyard creates an inviting arrival and provides access to a casita with its own entrance, ideal for guests, multigenerational living, or a private retreat. Inside, soaring ceilings, abundant natural light, designer finishes, and thoughtfully selected materials enhance the expansive, open-concept floor plan. The great room is designed for both entertaining and everyday living, complete with a stylish built-in bar and seamless connections between the living, dining, and kitchen spaces.
The impressive kitchen offers extensive cabinetry, generous storage, and an oversized walk-in pantry. A dedicated office provides a refined workspace, while the spacious upstairs loft offers flexibility for a media room, game room, fitness area, or additional lounge.
The luxurious primary suite features a private sitting area, custom-designed closets, and a serene atmosphere with generous space to unwind. Thoughtful storage solutions throughout the home add everyday functionality without compromising its sophisticated design.
Outside, the low-maintenance backyard is centered around a stunning resort-style pool featuring dramatic fire and water elements. Designed for effortless outdoor living and entertaining, the backyard creates a private retreat framed by the beauty of the surrounding Summerlin landscape.
This exceptional Mesa Ridge residence captures the best of luxury living in South Summerlin.
Active
Price cut: $155K (7/19)
$2,595,000
10752 Patina Hills Ct, Summerlin, NV 89135
4beds
4,557sqft
:
Get pre-qualified$16,185/mo
Single Family Residence
Built in 2021
7,840 Square Feet Lot
$2,477,800 Zestimate®
$569/sqft
$486/mo HOA
What's special
Stylish built-in barDesigner finishesThoughtfully selected materialsStunning resort-style poolLow-maintenance backyardAbundant natural lightSoaring ceilings
- 19 days |
- 689 |
- 58 |
Zillow last checked:
Listing updated:
Listed by:
Zach J. Walkerlieb S.0171335 (702)743-9998,
Keller Williams MarketPlace
Source: LVR,MLS#: 2797917 Originating MLS: Greater Las Vegas Association of Realtors Inc
Originating MLS: Greater Las Vegas Association of Realtors IncFacts & features
Interior
Bedrooms & bathrooms
- Bedrooms: 4
- Bathrooms: 5
- Full bathrooms: 4
- 1/2 bathrooms: 1
Primary bedroom
- Description: Balcony,Ceiling Fan,Ceiling Light,Closet,Custom Closet,Pbr Separate From Other,Upstairs,Walk-In Closet(s)
- Dimensions: 20x15
Bedroom 2
- Description: Ceiling Fan,Ceiling Light,Closet,Custom Closet,Downstairs,Walk-In Closet(s),With Bath
- Dimensions: 12x12
Bedroom 3
- Description: Ceiling Fan,Ceiling Light,Closet,Custom Closet,Downstairs,Upstairs,Walk-In Closet(s),With Bath
- Dimensions: 12x12
Bedroom 4
- Description: Ceiling Fan,Ceiling Light,Closet,Walk-In Closet(s),With Bath
- Dimensions: 14x13
Primary bathroom
- Description: Double Sink,Make Up Table,Separate Shower,Separate Tub
Dining room
- Description: Dining Area,Formal Dining Room,Living Room/Dining Combo,Vaulted Ceiling
- Dimensions: 16x14
Kitchen
- Description: Breakfast Bar/Counter,Breakfast Nook/Eating Area,Custom Cabinets,Island,Lighting Recessed,Pantry,Stainless Steel Appliances,Tile Flooring
Living room
- Description: Entry Foyer,Formal,Front
- Dimensions: 31x19
Loft
- Description: Family Room,Other
- Dimensions: 14x13
Heating
- Central, Gas, Multiple Heating Units
Cooling
- Central Air, Electric, 2 Units
Appliances
- Included: Built-In Electric Oven, Convection Oven, Double Oven, Dishwasher, Gas Cooktop, Disposal, Refrigerator, Warming Drawer
- Laundry: Gas Dryer Hookup, Laundry Room, Upper Level
Features
- Bedroom on Main Level, Ceiling Fan(s), Window Treatments
- Flooring: Carpet, Ceramic Tile, Marble, Porcelain Tile, Tile
- Windows: Blinds, Double Pane Windows, Drapes, Low-Emissivity Windows, Plantation Shutters, Window Treatments
- Number of fireplaces: 2
- Fireplace features: Family Room, Gas, Primary Bedroom
Interior area
- Total structure area: 4,557
- Total interior livable area: 4,557 sqft
Video & virtual tour
Property
Parking
- Total spaces: 3
- Parking features: Attached, Garage, Inside Entrance, Private, Guest
- Attached garage spaces: 3
Features
- Stories: 2
- Patio & porch: Balcony, Covered, Patio
- Exterior features: Balcony, Barbecue, Courtyard, Patio, Private Yard, Sprinkler/Irrigation, Outdoor Living Area
- Has private pool: Yes
- Pool features: In Ground, Private, Pool/Spa Combo, Community
- Has spa: Yes
- Fencing: Block,Back Yard,Wrought Iron
- Has view: Yes
- View description: Mountain(s)
Lot
- Size: 7,840 Square Feet
- Features: Drip Irrigation/Bubblers, Desert Landscaping, Landscaped, < 1/4 Acre
Details
- Additional structures: Guest House
- Parcel number: 16425313027
- Zoning description: Single Family
- Horse amenities: None
Construction
Type & style
- Home type: SingleFamily
- Architectural style: Two Story
- Property subtype: Single Family Residence
Materials
- Drywall
- Roof: Tile
Condition
- Resale
- Year built: 2021
Utilities & green energy
- Electric: Photovoltaics None
- Sewer: Public Sewer
- Water: Public
- Utilities for property: Cable Available, Underground Utilities
Green energy
- Energy efficient items: Windows
Community & HOA
Community
- Features: Pool
- Security: Prewired, Fire Sprinkler System
- Subdivision: Summerlin Village 16 Parcels Abcde-Village 1
HOA
- Has HOA: Yes
- Amenities included: Clubhouse, Dog Park, Fitness Center, Gated, Jogging Path, Barbecue, Playground, Park, Pool, Recreation Room, Guard, Spa/Hot Tub, Security
- Services included: Association Management, Recreation Facilities, Security
- HOA fee: $410 monthly
- HOA name: Mesa Ridge
- HOA phone: 702-737-8580
- Second HOA fee: $76 monthly
Location
- Region: Summerlin
Financial & listing details
- Price per square foot: $569/sqft
- Tax assessed value: $2,206,840
- Annual tax amount: $16,843
- Date on market: 7/13/2026
- Listing agreement: Exclusive Right To Sell
- Listing terms: Cash
Estimated market value
$2,477,800
$2.35M - $2.60M
$7,093/mo
Price history
| Date | Event | Price |
|---|---|---|
| 7/19/2026 | Price change | $2,595,000-5.6%$569/sqft |
Source:  LVR #2797917 Report a problem LVR #2797917 Report a problem | ||
| 7/10/2026 | Listed for sale | $2,750,000+0%$603/sqft |
Source: My State MLS #11878404 Report a problem | ||
| 7/3/2026 | Listing removed | $2,749,999$603/sqft |
Source: LVR #2785852 Report a problem | ||
| 7/2/2026 | Listing removed | $15,000$3/sqft |
Source: LVR #2790531 Report a problem | ||
| 6/10/2026 | Listed for rent | $15,000-16.7%$3/sqft |
Source: LVR #2790531 Report a problem | ||
| 5/27/2026 | Listed for sale | $2,749,999+0%$603/sqft |
Source: LVR #2785852 Report a problem | ||
| 5/11/2026 | Listing removed | $2,749,900$603/sqft |
Source: LVR #2773816 Report a problem | ||
| 5/7/2026 | Price change | $2,749,900-3.5%$603/sqft |
Source: LVR #2773816 Report a problem | ||
| 4/17/2026 | Listed for sale | $2,850,000-1.2%$625/sqft |
Source: LVR #2773816 Report a problem | ||
| 3/19/2026 | Listing removed | $18,000$4/sqft |
Source: LVR #2755786 Report a problem | ||
| 3/18/2026 | Listing removed | $2,885,000$633/sqft |
Source: LVR #2749530 Report a problem | ||
| 3/16/2026 | Listed for rent | $18,000$4/sqft |
Source: LVR #2755786 Report a problem | ||
| 3/15/2026 | Listing removed | $18,000$4/sqft |
Source: Zillow Rentals Report a problem | ||
| 1/31/2026 | Price change | $2,885,000-3.7%$633/sqft |
Source: LVR #2749530 Report a problem | ||
| 1/29/2026 | Listed for rent | $18,000$4/sqft |
Source: Zillow Rentals Report a problem | ||
| 1/29/2026 | Listing removed | $18,000$4/sqft |
Source: Zillow Rentals Report a problem | ||
| 1/24/2026 | Listed for rent | $18,000+5.9%$4/sqft |
Source: Zillow Rentals Report a problem | ||
| 1/20/2026 | Listed for sale | $2,995,000-0.1%$657/sqft |
Source: LVR #2749530 Report a problem | ||
| 1/10/2026 | Listing removed | $17,000$4/sqft |
Source: Zillow Rentals Report a problem | ||
| 11/30/2025 | Listed for rent | $17,000$4/sqft |
Source: Zillow Rentals Report a problem | ||
| 11/27/2025 | Listing removed | $17,000$4/sqft |
Source: LVR #2733103 Report a problem | ||
| 11/17/2025 | Listing removed | $2,999,000$658/sqft |
Source: LVR #2726000 Report a problem | ||
| 11/7/2025 | Listed for rent | $17,000-24.4%$4/sqft |
Source: LVR #2733103 Report a problem | ||
| 10/11/2025 | Listed for sale | $2,999,000+103.5%$658/sqft |
Source: LVR #2726000 Report a problem | ||
| 9/28/2025 | Listing removed | $22,500$5/sqft |
Source: Zillow Rentals Report a problem | ||
| 8/30/2022 | Sold | $1,474,022$323/sqft |
Source: Public Record Report a problem | ||
Public tax history
| Year | Property taxes | Tax assessment |
|---|---|---|
| 2026 | $17,199 +8% | $772,394 +33.4% |
| 2025 | $15,926 +16.3% | $578,850 +16.9% |
| 2024 | $13,696 +61.4% | $495,058 +424.7% |
| 2023 | $8,485 +282.3% | $94,348 +19.6% |
| 2022 | $2,219 +7.7% | $78,909 +12.5% |
| 2021 | $2,060 +0.3% | $70,166 +0.2% |
| 2020 | $2,055 | $70,000 |
Find assessor info on the county website
Monthly payment
Est. payment
Payment breakdown
Explore the cost of this home by adjusting the details. Changes won't be saved.Climate risks
Neighborhood: Summerlin South
Nearby schools
GreatSchools rating
- 6/10Abston Sandra B Elementary SchoolGrades: PK-5Distance: 1.3 mi
- 7/10Victoria Fertitta Middle SchoolGrades: 6-8Distance: 1.1 mi
- 3/10Durango High SchoolGrades: 9-12Distance: 4.6 mi
Schools provided by the listing agent
- Elementary: Abston, Sandra B,Abston, Sandra B
- Middle: Fertitta Frank & Victoria
- High: Durango
Source: LVR. This data may not be complete. We recommend contacting the local school district to confirm school assignments for this home.
- $2,277,3004 bd4 ba4.3k sqft10744 Patina Hills Ct, Summerlin, NV 89135Off Market
- $2,449,9004 bd5 ba4.6k sqft10760 Patina Hills Ct, Summerlin, NV 89135Off Market
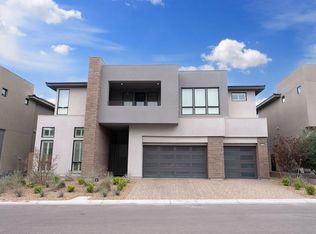
- $1,999,9004 bd5 ba4.4k sqft10736 Patina Hills Ct, Summerlin, NV 89135For Sale

- $2,409,8005 bd5 ba4.7k sqft10749 Steel Ridge Ct, Las Vegas, NV 89135Off Market
- $2,450,0004 bd5 ba4.6k sqft10741 Steel Ridge Ct, Las Vegas, NV 89135Sold
- $3,503,2004 bd4 ba4.6k sqft10751 Patina Hills Ct, Summerlin, NV 89135Off Market
- $3,250,0004 bd5 ba4.4k sqft10759 Patina Hills Ct, Summerlin, NV 89135Sold
- $2,693,2004 bd4 ba4.4k sqft10757 Steel Ridge Ct, Las Vegas, NV 89135Off Market
A local agent can set up tours, give advice and negotiate with sellers.
Similar homes
- $2,728,0004 bd5 ba4.4k sqft5232 Fading Sunset Dr, Las Vegas, NV 89135For Sale
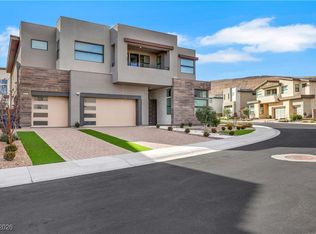 MLS ID #2748457, Emma-lyn A. Samson, King Realty Group. LVR
 - $2,600,0003 bd4 ba3.6k sqft5185 Rock Daisy Dr, Summerlin, NV 89135For Sale
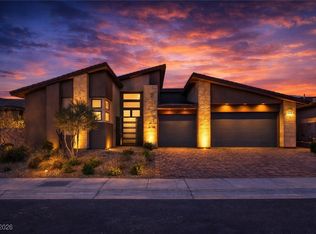 MLS ID #2750671, Richard J. Brenkus, Keller Williams MarketPlace. LVR
 - $2,599,8885 bd5 ba3.4k sqft10824 Agate Cliffs Ave, Las Vegas, NV 89135For Sale
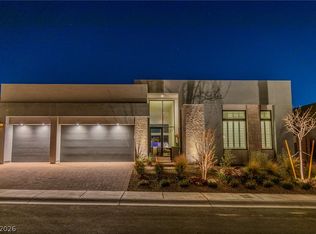 MLS ID #2802310, Paul M. Bowler, Simply Vegas. LVR
 - $3,349,9504 bd5 ba4.4k sqft5216 Fading Sunset Dr, Las Vegas, NV 89135For Sale
 MLS ID #2803316, Peyton Moncol, Luxury Estates International. LVR
 - $3,250,0003 bd4 ba3.4k sqft10932 White Clay Dr, Summerlin, NV 89135For SaleMLS ID #2802606, Han Vina Vo, Xpand Realty & Property Mgmt. LVR
- $3,100,0005 bd5 ba4.6k sqft5201 Fading Sunset Dr, Las Vegas, NV 89135For SaleMLS ID #2752174, Gianni Sammarco, Huntington & Ellis, A Real Est. LVR
- $2,950,0004 bd5 ba3.2k sqft5148 Stone View Dr, Las Vegas, NV 89135For SaleMLS ID #2782890, William Brauner, Luxury Homes of Las Vegas. LVR
- $2,399,9994 bd5 ba3.7k sqft78 Pristine Glen St, Summerlin, NV 89135For SaleMLS ID #2786428, Craig Tann, Huntington & Ellis, A Real Est. LVR
- $2,600,0003 bd4 ba3.5k sqft5 Gemstar Ln, Las Vegas, NV 89135For SaleMLS ID #2765617, Randall J. Char, Las Vegas Sotheby's Int'l. LVR
- $2,400,0004 bd5 ba3.7k sqft15 Gemstar Ln, Summerlin, NV 89135For SaleMLS ID #2783095, Lorie Borges, Huntington & Ellis, A Real Est. LVR
- $2,999,9993 bd4 ba3.6k sqft4803 Verde Bloom St, Las Vegas, NV 89135For SaleMLS ID #2803558, Jamie L. Kiger, Douglas Elliman of Nevada LLC. LVR
- $2,750,0004 bd5 ba3.9k sqft11050 Desert Heights Ave, Las Vegas, NV 89135For SaleMLS ID #2789160, Gavin Ernstone, Simply Vegas. LVR
- $2,398,8004 bd5 ba3.7k sqft24 Garden Rain Dr, Las Vegas, NV 89135For SaleMLS ID #2773037, William Brauner, Luxury Homes of Las Vegas. LVR
- $2,650,0003 bd4 ba3.5k sqft19 Moonfire Dr, Las Vegas, NV 89135For SaleMLS ID #2770592, Ivan G. Sher, IS Luxury. LVR
- $2,595,0004 bd4 ba3.5k sqft12613 Penfield Ave, Las Vegas, NV 89138For SaleMLS ID #2800612, Chyla Espiritu, Simply Vegas. LVR
- $2,500,0005 bd6 ba4.9k sqft4829 Shady Ridge Dr, Las Vegas, NV 89135For SaleMLS ID #2743375, Jennifer Belcastro, Huntington & Ellis, A Real Est. LVR
- $2,780,0006 bd6 ba4.7k sqft10736 Penhurst Way, Las Vegas, NV 89135For SaleMLS ID #2785741, Angela K. Tina, Real Broker LLC. LVR
- $2,270,0003 bd3 ba2.3k sqft11259 Parleys Cone Ct, Las Vegas, NV 89135For SaleMLS ID #2800257, Adrienne Terry, Key Realty Southwest LLC. LVR
- $2,350,0004 bd4 ba2.9k sqft11041 Concord Valley Dr, Las Vegas, NV 89135For SaleMLS ID #2787325, Austin Sherwood, Luxury Estates International. LVR
- $2,140,9993 bd4 ba2.5k sqft11468 Snow Creek Ave, Las Vegas, NV 89135For SaleMLS ID #2799133, Joshua F. Galindo, Galindo Group Real Estate. LVR
