One-of-a-kind luxury designer home in Summerlin with over $500K in upgrades, blending elevated design
with effortless resort-style living. A rare 342 sq. ft. wellness retreat addition features stunning Red Rock
views, 14-ft sliding doors, motorized shades, and a second custom primary closet. Thoughtfully upgraded
throughout with hardwood flooring, designer lighting, custom closets, and en suite baths in every
bedroom. The chef’s kitchen features marble countertops and backsplash, GE Monogram appliances, ice
maker, custom pantry with an additional fridge and bar, plus under-cabinet lighting. Step outside to a
private resort-style backyard with a saltwater pool/spa, built-in grill, patio heaters for year-round
enjoyment, heat-resistant marble pavers, 2 covered patios—feeling like a dream vacation every day. Solar
panels help keep utility costs low, while low-maintenance desert landscaping creates an ideal lock-and-
leave lifestyle for full-time living, a second home, or seasonal retreat. For added convenience select
furnishings are available and may be negotiated outside of escrow. Seller can pay off solar at close of
escrow subject to the negotiated terms of an accepted purchase agreement!
Active under contract
Price cut: $155K (7/20)
$2,595,000
12613 Penfield Ave, Las Vegas, NV 89138
4beds
3,597sqft
:
Get pre-qualified$15,900/mo
Single Family Residence
Built in 2020
0.26 Acres Lot
$2,430,700 Zestimate®
$721/sqft
$201/mo HOA
What's special
- 18 days |
- 1,130 |
- 49 |
Zillow last checked:
Listing updated:
Listed by:
Chyla Espiritu S.0193524 (702)400-1032,
Simply Vegas
Source: LVR,MLS#: 2800612 Originating MLS: Greater Las Vegas Association of Realtors Inc
Originating MLS: Greater Las Vegas Association of Realtors IncFacts & features
Interior
Bedrooms & bathrooms
- Bedrooms: 4
- Bathrooms: 4
- Full bathrooms: 3
- 1/2 bathrooms: 1
Primary bedroom
- Description: Ceiling Fan,Custom Closet,Downstairs,Walk-In Closet(s)
- Dimensions: 18x17
Bedroom 2
- Description: Ceiling Fan,Custom Closet,With Bath
- Dimensions: 16x15
Bedroom 3
- Description: Ceiling Fan,Custom Closet,Mirrored Door,With Bath
- Dimensions: 13x12
Bedroom 4
- Description: Custom Closet
- Dimensions: 14x15
Kitchen
- Description: Breakfast Bar/Counter,Island,Lighting Recessed,Walk-in Pantry
Heating
- Central, Gas, Multiple Heating Units
Cooling
- Central Air, Electric, 2 Units
Appliances
- Included: Built-In Gas Oven, Convection Oven, Double Oven, Dishwasher, Electric Range, Gas Cooktop, Disposal, Microwave, Refrigerator
- Laundry: Cabinets, Gas Dryer Hookup, Main Level, Laundry Room, Sink
Features
- Bedroom on Main Level, Primary Downstairs, Window Treatments
- Flooring: Hardwood
- Windows: Double Pane Windows, Drapes, Insulated Windows, Window Treatments
- Number of fireplaces: 1
- Fireplace features: Electric, Family Room, Primary Bedroom
Interior area
- Total structure area: 3,597
- Total interior livable area: 3,597 sqft
Video & virtual tour
Property
Parking
- Total spaces: 3
- Parking features: Attached, Garage, Garage Door Opener, Inside Entrance, Private
- Attached garage spaces: 3
Features
- Stories: 1
- Exterior features: Courtyard, Private Yard
- Has private pool: Yes
- Pool features: In Ground, Private, Pool/Spa Combo, Salt Water
- Has spa: Yes
- Spa features: In Ground
- Fencing: Block,Back Yard
- Has view: Yes
- View description: City, Mountain(s), Strip View
Lot
- Size: 0.26 Acres
- Features: 1/4 to 1 Acre Lot, Desert Landscaping, Landscaped, Synthetic Grass
Details
- Parcel number: 13733410010
- Zoning description: Single Family
- Horse amenities: None
Construction
Type & style
- Home type: SingleFamily
- Architectural style: One Story
- Property subtype: Single Family Residence
Materials
- Roof: Slate,Tile
Condition
- Resale
- Year built: 2020
Utilities & green energy
- Sewer: Public Sewer
- Water: Public
- Utilities for property: Underground Utilities
Green energy
- Energy efficient items: Doors, Windows
Community & HOA
Community
- Security: Security System Owned
- Subdivision: Summerlin Village 24 - Parcel 1
HOA
- Has HOA: Yes
- Amenities included: Gated
- Services included: Association Management
- HOA fee: $69 monthly
- HOA name: Summerlin West
- HOA phone: 702-361-6610
- Second HOA fee: $132 monthly
Location
- Region: Las Vegas
Financial & listing details
- Price per square foot: $721/sqft
- Tax assessed value: $1,398,946
- Annual tax amount: $12,683
- Date on market: 7/20/2026
- Listing agreement: Exclusive Right To Sell
- Listing terms: Cash,Conventional,FHA,VA Loan
Estimated market value
$2,430,700
$2.31M - $2.55M
$7,933/mo
Price history
| Date | Event | Price |
|---|---|---|
| 8/6/2026 | Contingent | $2,595,000$721/sqft |
Source:  LVR #2800612 Report a problem LVR #2800612 Report a problem | ||
| 7/20/2026 | Price change | $2,595,000-5.6%$721/sqft |
Source: LVR #2800612 Report a problem | ||
| 7/7/2026 | Price change | $2,750,000-4.3%$765/sqft |
Source: LVR #2778204 Report a problem | ||
| 5/7/2026 | Listed for sale | $2,875,000+187.3%$799/sqft |
Source: LVR #2778204 Report a problem | ||
| 11/30/2020 | Sold | $1,000,756$278/sqft |
Source: Public Record Report a problem | ||
Public tax history
| Year | Property taxes | Tax assessment |
|---|---|---|
| 2026 | $12,686 +3% | $489,631 +5.3% |
| 2025 | $12,317 +20.2% | $464,905 +19.4% |
| 2024 | $10,249 +3% | $389,490 +24.2% |
| 2023 | $9,951 +3% | $313,510 +210% |
| 2022 | $9,659 +249.2% | $101,118 +19.9% |
| 2021 | $2,767 +0.4% | $84,317 +0.4% |
| 2020 | $2,755 | $84,000 |
Find assessor info on the county website
Monthly payment
Est. payment
Payment breakdown
Explore the cost of this home by adjusting the details. Changes won't be saved.Climate risks
Neighborhood: Summerlin North
Nearby schools
GreatSchools rating
- 9/10Billy and Rosemary Vassiliadis Elementary SchoolGrades: PK-5Distance: 1.5 mi
- 9/10Sig Rogich Middle SchoolGrades: 6-8Distance: 2.5 mi
- 8/10Palo Verde High SchoolGrades: 9-12Distance: 2.7 mi
Schools provided by the listing agent
- Elementary: Vassiliadis, Billy & Rosemary,Vassiliadis, Billy &
- Middle: Rogich Sig
- High: Palo Verde
Source: LVR. This data may not be complete. We recommend contacting the local school district to confirm school assignments for this home.
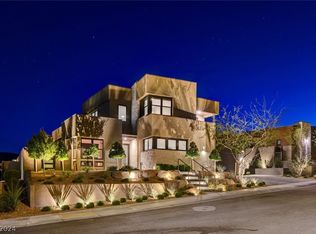
- $2,800,0004 bd5 ba3.8k sqft12621 Penfield Ave, Las Vegas, NV 89138Sold
- $1,633,4003 bd3 ba3.1k sqft12605 Penfield Ave, Las Vegas, NV 89138Off Market
- $2,502,2003 bd2 ba2.8k sqft826 Bolide St, Las Vegas, NV 89138Off Market
- $2,037,5003 bd4 ba3.2k sqft12629 Penfield Ave, Las Vegas, NV 89138Off Market
- $1,918,5003 bd3 ba3.1k sqft12597 Penfield Ave, Las Vegas, NV 89138Off Market
- $1,733,400-- bd-- ba-- sqft951 Crossbridge Dr, Las Vegas, NV 89138Off Market
- $1,793,1004 bd3 ba3.2k sqft827 Bolide St, Las Vegas, NV 89138Off Market
- $1,882,1004 bd3 ba3.2k sqft818 Bolide St, Las Vegas, NV 89138Off Market
A local agent can set up tours, give advice and negotiate with sellers.
Similar homes
- $2,695,0004 bd5 ba3.8k sqft12556 Lilac Trail Ave, Las Vegas, NV 89138For Sale
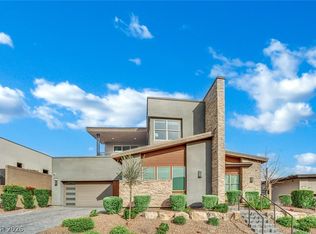 MLS ID #2777987, James P. Smith, Smith Bros Realty. LVR
 - $2,650,0004 bd4 ba3.6k sqft2680 Nevada Agave Ln, Las Vegas, NV 89138For Sale
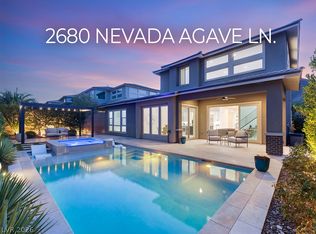 MLS ID #2803402, Mahsheed Parsons, Mahsheed Real Estate LLC. LVR
 - $2,825,0004 bd4 ba3.2k sqft779 Bolide St, Las Vegas, NV 89138For Sale
 MLS ID #2776022, Peter J. Arroyo, SMG Realty. LVR
 - $2,400,0003 bd4 ba3.2k sqft795 Keyland St, Las Vegas, NV 89138For Sale
 MLS ID #2754610, Kyle C. Simmons, LPT Realty LLC. LVR
 - $2,589,0003 bd4 ba3k sqft446 Highview Ridge Ave, Las Vegas, NV 89138For SaleMLS ID #2797281, Konrad W. Sychowicz, Realty ONE Group, Inc. LVR
- $2,700,0004 bd5 ba4.2k sqft3071 Conservation Ct, Las Vegas, NV 89138For SaleMLS ID #2795117, Arthur Ramirez, Zahler Properties LLC. LVR
- $2,900,0004 bd4 ba3.9k sqft3084 The Peaks Ln, Las Vegas, NV 89138For SaleMLS ID #2804248, Amanda L. Romero, Las Vegas Sotheby's Int'l. LVR
- $2,369,0003 bd4 ba2.8k sqft274 Evante St, Las Vegas, NV 89138For SaleMLS ID #2801646, Kevin Cotton, LPT Realty, LLC. LVR
- $1,599,9993 bd3 ba2.8k sqft787 Willits St, Las Vegas, NV 89138For SaleMLS ID #2799926, Xiaojie Liu, The Zhu Realty Group, LLC. LVR
- $1,380,0004 bd3 ba2.8k sqft65 Twilight Rose St, Las Vegas, NV 89138For SaleMLS ID #2807045, Jennifer L. Littlefield, Serhant. LVR
- $1,999,0004 bd5 ba3.5k sqft83 Basque Coast St, Las Vegas, NV 89138For SaleMLS ID #2771082, Brendan J. King III, Real Broker LLC. LVR
- $1,325,0004 bd4 ba3.3k sqft260 Tarragona Breeze Ave, Las Vegas, NV 89138For SaleMLS ID #2804530, Tonya Mack, Simply Vegas. LVR
- $3,000,0005 bd6 ba4.4k sqft12021 Vento Forte Ave, Las Vegas, NV 89138For SaleMLS ID #2794732, Sheri L. Holthaus, Las Vegas Sotheby's Int'l. LVR
- $1,875,0004 bd4 ba2.8k sqft277 Lindura Ct, Las Vegas, NV 89138For SaleMLS ID #2773085, Jeanne Frederick, Coldwell Banker Premier. LVR
- $3,350,0005 bd5 ba5.1k sqft628 Coriander Canyon Ct, Las Vegas, NV 89138For SaleMLS ID #2796378, Darren T. Bryan, Realty ONE Group, Inc. LVR
- $1,825,0005 bd5 ba3.8k sqft12137 Sage Thunder Ave, Las Vegas, NV 89138For SaleMLS ID #2798220, Donna M. Lefever, Realty ONE Group, Inc. LVR
- $2,600,0003 bd4 ba3.5k sqft5 Gemstar Ln, Las Vegas, NV 89135For SaleMLS ID #2765617, Randall J. Char, Las Vegas Sotheby's Int'l. LVR
- $1,745,0004 bd4 ba3.6k sqft486 Rosina Vista St, Las Vegas, NV 89138For SaleMLS ID #2779231, Laureen K. Zamora, JohnHart Real Estate. LVR
- $1,950,0004 bd5 ba3.1k sqft12132 Dorada Coast Ave, Las Vegas, NV 89138For SaleMLS ID #2732771, Amritraj Singh, Wardley Real Estate. LVR
- $2,595,0003 bd4 ba4.1k sqft640 Canyon Greens Dr, Las Vegas, NV 89144For SaleMLS ID #2771130, Ivan G. Sher, IS Luxury. LVR
