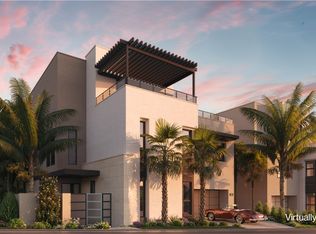
Discover this ехtrаordinarу cοntemporary resіdenсe by award-winning Christopher Homes in SkyVu, offering breathtaking views of the Las Vegas Strip and Red Rock Mountains. Thoughtfully designed with 4 spacious bedrooms and seamless indoor-outdoor living, this home blends luxury, comfort, and modern sophistication. A private courtyard entry leads to an expansive open floor plan featuring striking architectural details and a dramatic pivot front door. Premium features include LED lighting, integrated shade pockets, and impressive 11-foot sliding glass doors that flood the home with natural light. The chef's kitchen is appointed with top-of-the-line Wolf and Sub-Zero appliances, perfect for everyday living and effortless entertaining. Located in the prestigious guard-gated MacDonald Highlands community, this exceptional residence offers contemporary elegance, unparalleled craftsmanship, and one of Henderson's most desirable luxury lifestyles.
Active
Price increase: $16.1K (8/28)
$2,670,363
543 Overlook Rim Dr, Henderson, NV 89012
4beds
3,681sqft
Single Family Residence
Built in 2026
5,964 Square Feet Lot
$2,617,500 Zestimate®
$725/sqft
$330/mo HOA
What's special
Striking architectural detailsPrivate courtyard entrySeamless indoor-outdoor livingIntegrated shade pocketsLed lightingExpansive open floor plan
- 88 days
- 286
- 25
Zillow last checked:
Listing updated:
Listed by:
Amy Allison BS.0144797 702-838-3000,
Christopher Homes Realty
Source: LVR,MLS#: 2795185 Originating MLS: Greater Las Vegas Association of Realtors Inc
Originating MLS: Greater Las Vegas Association of Realtors IncFacts & features
Interior
Bedrooms & bathrooms
- Bedrooms: 4
- Bathrooms: 5
- Full bathrooms: 1
- 3/4 bathrooms: 3
- 1/2 bathrooms: 1
Primary bedroom
- Description: Balcony,Upstairs,Walk-In Closet(s)
- Dimensions: 20x16
Bedroom 2
- Description: Downstairs,Walk-In Closet(s),With Bath
- Dimensions: 14x12
Bedroom 3
- Description: Upstairs,Walk-In Closet(s),With Bath
- Dimensions: 14x13
Bedroom 4
- Description: Upstairs,Walk-In Closet(s),With Bath
- Dimensions: 14x15
Primary bathroom
- Description: Double Sink,Make Up Table,Separate Shower,Separate Tub
Dining room
- Description: Dining Area
- Dimensions: 16X13
Great room
- Description: Downstairs
- Dimensions: 25x20
Kitchen
- Description: Island,Quartz Countertops,Walk-in Pantry
Heating
- Central, Gas
Cooling
- Central Air, Electric, 2 Units
Appliances
- Included: Built-In Gas Oven, Dishwasher, Gas Cooktop, Disposal, Microwave, Refrigerator, Tankless Water Heater
- Laundry: Gas Dryer Hookup, Laundry Room, Upper Level
Features
- BathroomonMainLevel, Bedroom on Main Level, Skylights, ThreeQuarterBathonMainLevel
- Flooring: Carpet, Tile
- Windows: Double Pane Windows, Low-Emissivity Windows, Skylight(s)
- Number of fireplaces: 1
- Fireplace features: Gas, Great Room
Interior area
- Total structure area: 3,681
- Total interior livable area: 3,681 sqft
Video & virtual tour
Property
Parking
- Total spaces: 3
- Parking features: Attached, Garage, Private
- Attached garage spaces: 3
Features
- Stories: 2
- Patio & porch: Covered, Deck, Patio
- Exterior features: Courtyard, Deck, Patio
- Fencing: Block,Back Yard,Wrought Iron
- Has view: Yes
- View description: City, Mountain(s)
Lot
- Size: 5,964 Square Feet
- Features: < 1/4 Acre
Details
- Parcel number: 17827624024
- Zoning description: Single Family
- Other equipment: Water Softener Loop
- Horse amenities: None
Construction
Type & style
- Home type: SingleFamily
- Architectural style: Two Story
- Property subtype: Single Family Residence
Materials
- Roof: Flat
Condition
- Under Construction
- New construction: Yes
- Year built: 2026
Details
- Builder model: Res 4
- Builder name: CHRISTOPHE
Utilities & green energy
- Electric: Photovoltaics None
- Sewer: Public Sewer
- Water: Public
- Utilities for property: Underground Utilities
Green energy
- Energy efficient items: Windows
Community & HOA
Community
- Security: Gated Community
- Subdivision: MACDONALD FOOTHILLS PLANNING A
HOA
- Has HOA: Yes
- Amenities included: Dog Park, Fitness Center, Gated, Guard, Tennis Court(s)
- Services included: Security
- HOA fee: $330 monthly
- HOA name: MacDonald Highlands
- HOA phone: 702-933-7764
Location
- Region: Henderson
Financial & listing details
- Price per square foot: $725/sqft
- Tax assessed value: $600,969
- Annual tax amount: $26,704
- Date on market: 6/28/2026
- Listing agreement: Exclusive Right To Sell
- Listing terms: Cash,Conventional
- Ownership: Single Family Residential
Estimated market value
$2,617,500
$2.49M - $2.75M
$4,868/mo
Price history
| Date | Event | Price |
|---|---|---|
| 8/28/2026 | Price change | $2,670,363+0.6%$725/sqft |
Source:  LVR #2795185 Report a problem LVR #2795185 Report a problem | ||
| 7/17/2026 | Price change | $2,654,243+0.1%$721/sqft |
Source: LVR #2795185 Report a problem | ||
| 6/28/2026 | Listed for sale | $2,652,443$721/sqft |
Source: LVR #2795185 Report a problem | ||
Public tax history
| Year | Property taxes | Tax assessment |
|---|---|---|
| 2026 | $6,231 +33.2% | $210,339 +33.2% |
| 2025 | $4,677 +0% | $157,902 +0% |
| 2024 | $4,675 +0.2% | $157,861 +0.2% |
| 2023 | $4,664 | $157,500 |
Find assessor info on the county website
Monthly payment
Est. payment
Payment breakdown
Explore the cost of this home by adjusting the details. Changes won't be saved.Climate risks
Neighborhood: MacDonald Ranch
Nearby schools
Schools provided by the listing agent
- Elementary: Brown, Hannah Marie,Brown, Hannah Marie
- Middle: Miller Bob
- High: Foothill
Source: LVR. This data may not be complete. We recommend contacting the local school district to confirm school assignments for this home.

Similar homes
- $2,900,5654 bd6 ba4.2k sqft505 Overlook Rim Dr, Henderson, NV 89012New Construction
 MLS ID #2793905, Amy Allison, Christopher Homes Realty. LVR
 - $2,875,8673 bd5 ba4.1k sqft507 Overlook Rim Dr, Henderson, NV 89012New Construction
 MLS ID #2794054, Kimberly Stuhmer, Christopher Homes Realty. LVR
 - $2,999,8885 bd4 ba4.1k sqft1405 Foothills Village Dr, Henderson, NV 89012For Sale
 MLS ID #2819253, Khomkrit E. Klaharn, GDK Realty. LVR
 - $2,330,1693 bd4 ba3.8k sqft549 Overlook Rim Dr, Henderson, NV 89012New Construction
 LVR
LVR
