Experience elevated living in this 4-story modern architectural showpiece offering panoramic, unobstructed views of the Las Vegas Strip, city skyline, golf course, & mountains from the 2nd, 3rd, & dramatic 4th-level penthouse. This is the crown jewel & signature residence of the neighborhood. Located in the prestigious guard-gated Dragon Ridge Country Club, this rare residence spans over 4,600 square feet w/ 4 bedrooms & 5 bathrooms, showcasing light-filled interiors, 10-foot ceilings, & an open, contemporary floor plan. The gourmet kitchen features top-of-the-line Bosch appliances, quartz countertops, & seamless indoor-outdoor flow through 8-foot glass sliding doors. Enjoy surround sound, two fireplaces, tankless water heater, & impeccable finishes throughout. The penthouse retreat complete with bath, wet bar, & private terrace delivers “top-of-the-world” views typically reserved for a helicopter. Immaculate & like brand new! Control 4 System stays. Lock & leave luxury lifestyle.
Active
$2,000,000
422 Tranquil Peak Ct, Henderson, NV 89012
4beds
4,621sqft
:
Get pre-qualified$12,430/mo
Townhouse
Built in 2019
3,049 Square Feet Lot
$1,919,100 Zestimate®
$433/sqft
$330/mo HOA
What's special
Light-filled interiorsQuartz countertopsSurround soundTop-of-the-line bosch appliancesGourmet kitchenImpeccable finishes throughoutTwo fireplaces
- 172 days |
- 267 |
- 16 |
Zillow last checked:
Listing updated:
Listed by:
David T. Matthews S.0023145 PrimeProperty4U@aol.com,
RE/MAX Advantage
Source: LVR,MLS#: 2753465 Originating MLS: Greater Las Vegas Association of Realtors Inc
Originating MLS: Greater Las Vegas Association of Realtors IncFacts & features
Interior
Bedrooms & bathrooms
- Bedrooms: 4
- Bathrooms: 5
- Full bathrooms: 1
- 3/4 bathrooms: 3
- 1/2 bathrooms: 1
Primary bedroom
- Description: Balcony,Ceiling Light,Custom Closet,Pbr Separate From Other,Upstairs,Walk-In Closet(s)
- Dimensions: 17x18
Bedroom 2
- Description: Ceiling Light,Closet,Downstairs,With Bath
- Dimensions: 12x15
Bedroom 3
- Description: Ceiling Light,Closet,Downstairs,With Bath
- Dimensions: 12x11
Bedroom 4
- Description: Ceiling Fan,Ceiling Light,Closet,Entertainment Center,Upstairs,With Bath
- Dimensions: 20x33
Primary bathroom
- Description: Double Sink,Make Up Table,Separate Shower,Separate Tub
Dining room
- Description: Dining Area,Family Room/Dining Combo,Formal Dining Room
- Dimensions: 12x14
Great room
- Description: Downstairs
- Dimensions: 16x18
Kitchen
- Description: Breakfast Bar/Counter,Custom Cabinets,Island,Lighting Recessed,Pantry,Quartz Countertops,Stainless Steel Appliances,Tile Flooring
Loft
- Description: Other
- Dimensions: 10x20
Heating
- Gas, Multiple Heating Units
Cooling
- Central Air, Electric, 2 Units
Appliances
- Included: Built-In Electric Oven, Double Oven, Dryer, Dishwasher, Gas Cooktop, Disposal, Microwave, Refrigerator, Water Softener Owned, Tankless Water Heater, Water Purifier, Wine Refrigerator, Washer
- Laundry: Electric Dryer Hookup, Gas Dryer Hookup, Laundry Closet, Main Level, Laundry Room
Features
- Bedroom on Main Level, Ceiling Fan(s), Window Treatments, Elevator
- Flooring: Tile
- Windows: Blinds, Double Pane Windows, Window Treatments
- Number of fireplaces: 2
- Fireplace features: Gas, Great Room, Primary Bedroom
Interior area
- Total structure area: 4,621
- Total interior livable area: 4,621 sqft
Video & virtual tour
Property
Parking
- Total spaces: 3
- Parking features: Attached, Epoxy Flooring, Finished Garage, Garage, Garage Door Opener, Inside Entrance, Private, Storage
- Attached garage spaces: 3
Features
- Levels: Three Or More
- Stories: 3
- Patio & porch: Balcony, Covered, Deck, Patio, Rooftop
- Exterior features: Balcony, Patio, Private Yard, Sprinkler/Irrigation
- Pool features: Community
- Fencing: Block,Back Yard,Wrought Iron
- Has view: Yes
- View description: Golf Course, Mountain(s), Strip View
Lot
- Size: 3,049 Square Feet
- Features: Cul-De-Sac, Drip Irrigation/Bubblers, Desert Landscaping, Garden, Landscaped, Sprinklers Timer, Trees, < 1/4 Acre
- Topography: Mountainous
Details
- Parcel number: 17827518013
- Zoning description: Single Family
- Horse amenities: None
Construction
Type & style
- Home type: Townhouse
- Property subtype: Townhouse
- Attached to another structure: Yes
Materials
- Frame, Stucco
- Roof: Flat
Condition
- Resale
- Year built: 2019
Details
- Builder model: RES 6PH
- Builder name: Christophe
Utilities & green energy
- Electric: Photovoltaics None
- Sewer: Public Sewer
- Water: Public
- Utilities for property: Cable Available, Underground Utilities
Green energy
- Energy efficient items: Windows
Community & HOA
Community
- Features: Pool
- Security: Fire Sprinkler System
- Subdivision: Macdonald Foothills Pa-18A Phase 2 Amd
HOA
- Has HOA: Yes
- Amenities included: Country Club, Clubhouse, Fitness Center, Gated, Playground, Pickleball, Park, Pool, Guard, Tennis Court(s)
- Services included: Association Management, Security
- HOA fee: $330 monthly
- HOA name: MacDonald Highlands
- HOA phone: 702-933-7764
Location
- Region: Henderson
Financial & listing details
- Price per square foot: $433/sqft
- Tax assessed value: $1,432,023
- Annual tax amount: $10,996
- Date on market: 2/7/2026
- Listing agreement: Exclusive Right To Sell
- Listing terms: Cash,Conventional
- Ownership: Townhouse
- Road surface type: Paved
Estimated market value
$1,919,100
$1.82M - $2.02M
$5,230/mo
Price history
| Date | Event | Price |
|---|---|---|
| 3/25/2026 | Price change | $2,000,000-4.8%$433/sqft |
Source:  LVR #2753465 Report a problem LVR #2753465 Report a problem | ||
| 2/7/2026 | Listed for sale | $2,100,000+39.1%$454/sqft |
Source: LVR #2753465 Report a problem | ||
| 6/25/2020 | Sold | $1,510,214$327/sqft |
Source: LVR #2108967 Report a problem | ||
| 2/28/2020 | Sold | $1,510,214-4.8%$327/sqft |
Source: Public Record Report a problem | ||
| 10/22/2019 | Pending sale | $1,585,574$343/sqft |
Source: Christopher Homes Realty #2108967 Report a problem | ||
| 9/28/2019 | Price change | $1,585,574+0.1%$343/sqft |
Source: Christopher Homes Realty #2108967 Report a problem | ||
| 6/24/2019 | Listed for sale | $1,584,325$343/sqft |
Source: Christopher Homes Realty #2108967 Report a problem | ||
Public tax history
| Year | Property taxes | Tax assessment |
|---|---|---|
| 2026 | $10,998 +3% | $501,208 +1.3% |
| 2025 | $10,678 +3% | $494,666 +2.1% |
| 2024 | $10,367 +3% | $484,658 +3.7% |
| 2023 | $10,066 -1.5% | $467,307 +17.1% |
| 2022 | $10,218 +7.7% | $399,096 -0.7% |
| 2021 | $9,487 +357.2% | $401,826 +273.5% |
| 2020 | $2,075 +4.9% | $107,591 +57.6% |
| 2019 | $1,979 | $68,250 -11.4% |
| 2018 | -- | $77,009 +37.5% |
| 2017 | -- | $56,000 |
Find assessor info on the county website
Monthly payment
Est. payment
Payment breakdown
Explore the cost of this home by adjusting the details. Changes won't be saved.Climate risks
Neighborhood: MacDonald Ranch
Nearby schools
GreatSchools rating
- 9/10Brown, Hannah Marie ESGrades: PK-5Distance: 1.2 mi
- 7/10Bob Miller Middle SchoolGrades: 6-8Distance: 3.1 mi
- 5/10Foothill High SchoolGrades: 9-12Distance: 4.1 mi
Schools provided by the listing agent
- Elementary: Brown, Hannah Marie,Brown, Hannah Marie
- Middle: Miller Bob
- High: Foothill
Source: LVR. This data may not be complete. We recommend contacting the local school district to confirm school assignments for this home.
- $1,940,0003 bd5 ba3.7k sqft418 Tranquil Peak Ct, Henderson, NV 89012Sold

- $1,675,0003 bd4 ba2.5k sqft426 Tranquil Peak Ct, Henderson, NV 89012Sold
- $1,516,0003 bd4 ba3.6k sqft430 Tranquil Peak Ct, Henderson, NV 89012Off Market

- $1,785,0003 bd4 ba3.3k sqft414 Tranquil Peak Ct, Henderson, NV 89012Sold
- $1,775,0003 bd5 ba3.7k sqft410 Tranquil Peak Ct, Henderson, NV 89012Sold
- $2,675,0002 bd3 ba3k sqft419 Tranquil Peak Ct, Henderson, NV 89012Sold
- $1,240,0002 bd3 ba2.6k sqft434 Tranquil Peak Ct, Henderson, NV 89012Off Market
- $1,909,5003 bd3 ba3k sqft423 Tranquil Peak Ct, Henderson, NV 89012Off Market
A local agent can set up tours, give advice and negotiate with sellers.
Similar homes
- $1,999,9993 bd4 ba3k sqft455 Tranquil Peak Ct, Henderson, NV 89012For Sale
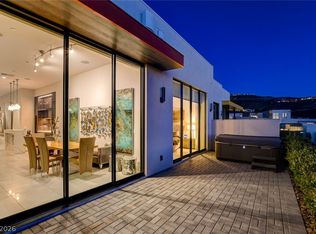 MLS ID #2761424, Amy L. Hinners, Elite Realty. LVR
 - $1,795,0003 bd4 ba3.3k sqft442 Serenity Point Dr, Henderson, NV 89012For Sale
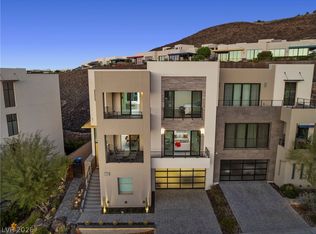 MLS ID #2767023, Robert W. Little Jr, RE/MAX Advantage. LVR
 - $2,699,0003 bd4 ba3k sqft451 Serenity Point Dr, Henderson, NV 89012For Sale
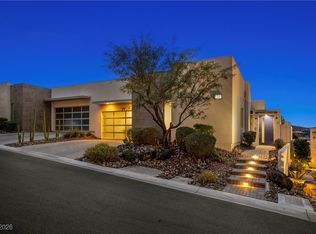 MLS ID #2750110, Bunny Otto, Realty ONE Group, Inc. LVR
 - $2,999,9993 bd4 ba3.1k sqft375 Tranquil Peak Ct, Henderson, NV 89012For Sale
 MLS ID #2788260, Russell I. Arnold II, The Agency Las Vegas. LVR
 - $2,150,0004 bd4 ba4.3k sqft311 Lookout Ave, Henderson, NV 89002For SaleMLS ID #2779600, Zach J. Walkerlieb, Keller Williams MarketPlace. LVR
- $2,200,0005 bd6 ba4.9k sqft386 Cactus River Ct, Henderson, NV 89074For SaleMLS ID #2756148, Michelle Bush, Keller Williams VIP. LVR
- $2,299,9904 bd5 ba4.2k sqft2171 King Crest Ct, Henderson, NV 89052For SaleMLS ID #2769245, Ryan Crighton, Rothwell Gornt Companies. LVR
- $1,799,0005 bd4 ba4.2k sqft8310 W Camero Ave, Las Vegas, NV 89113For SaleMLS ID #2803704, Alan Hui, Simply Vegas. LVR
- $2,649,9994 bd5 ba4k sqft2211 Ledge Rock Ln, Henderson, NV 89052For SaleMLS ID #2778756, Todd Beeten, Signature Real Estate Group. LVR
- $2,899,0004 bd6 ba4.4k sqft2208 Overlook Canyon Ln, Henderson, NV 89052For SaleMLS ID #2796603, Nicole R. Tomlinson, IS Luxury. LVR
- $1,995,0004 bd4 ba3.6k sqft2001 Silver Ave, Las Vegas, NV 89102For SaleMLS ID #2783583, Stefan Gant, Simply Vegas. LVR
- $1,899,0004 bd4 ba2.9k sqft10 Camino La Venta Ct, Henderson, NV 89011For SaleMLS ID #2753516, Christina K. Chipman, Real Broker LLC. LVR
- $2,195,0004 bd5 ba3.8k sqft20 Highland Cove Ln, Henderson, NV 89011For SaleMLS ID #2735194, Evangelina Duke-Petroni, IS Luxury. LVR
- $1,999,9994 bd4 ba3.3k sqft9940 Terrastone Dr, Las Vegas, NV 89148For SaleMLS ID #2792818, Paul Conforte, Xpand Realty & Property Mgmt. LVR
- $2,548,5544 bd5 ba4.2k sqft2908 Richmar Ave, Henderson, NV 89074New ConstructionMLS ID #2793707, Veronica Gottsmith, Signature Realty. LVR
- $1,799,9994 bd4 ba3.5k sqft11288 Rebel Dome Ct, Las Vegas, NV 89141For SaleMLS ID #2795989, Blaise Dvorsky, BHHS Nevada Properties. LVR
- $1,999,9004 bd5 ba4.4k sqft10736 Patina Hills Ct, Summerlin, NV 89135For SaleMLS ID #2792668, John Sullivan, Huntington & Ellis, A Real Est. LVR
- $2,395,0004 bd5 ba4.6k sqft16 Canyon Shores Pl, Henderson, NV 89011For SaleMLS ID #2791090, Rosanna Bieszczat, LIFE Realty District. LVR
- $1,675,0004 bd3 ba3k sqft45 Garibaldi Way, Henderson, NV 89011For SaleMLS ID #2797032, Genesis Dueno, Galindo Group Real Estate. LVR
- $1,399,0005 bd5 ba3.7k sqft2105 Havensight Ln, Henderson, NV 89052For SaleMLS ID #2790421, Kristen Gerami, Huntington & Ellis, A Real Est. LVR
