Skip main navigation
Active
  • Price cut: $76K (7/17)
    $2,699,000

    451 Serenity Point Dr, Henderson, NV 89012

    3beds
    3,028sqft
    : 
    Loading
    Get pre-qualified
    Townhouse
    Built in 2018
    6,534 Square Feet Lot
    $-- Zestimate®
    $891/sqft
    $330/mo HOA

    What's special

    Wet barGlass sliding doorsWine refrigeratorCustom cabinetsCustom closet in primaryAutomatic shades
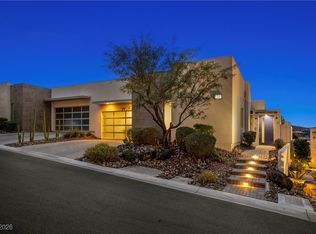
    Beautiful modern one story townhouse at MacDonald Highlands with pool/spa. Amazing views of the Golf Course, The Strip and Mountains. New pool pump. New tankless water heater. Wet bar, wine refrigerator, glass sliding doors, indoor/outdoor living. 2 fireplaces, custom cabinets, automatic shades, quartz waterfall countertop in kitchen, custom closet in primary. DragonRidge Country Club amenities requires a membership - clubhouse, golf, pool, fitness center, cabana, exercise room.
    175 days
    |
    526
    |
    26
    |

    Zillow last checked:

    Listing updated:

    Listed by:

    Bunny Otto S.0182599 (334)303-8318,

    Realty ONE Group, Inc

    Source: LVR,MLS#: 2750110MLS LogoOriginating MLS: Greater Las Vegas Association of Realtors Inc

    Loading...

      Facts & features

      Interior

      Bedrooms & bathrooms
      • Bedrooms: 3
      • Bathrooms: 4
      • Full bathrooms: 1
      • 3/4 bathrooms: 2
      • 1/2 bathrooms: 1
      Primary bedroom
      • Description: Custom Closet,Pbr Separate From Other,Walk-In Closet(s)
      • Dimensions: 17x19
      Bedroom 2
      • Description: With Bath
      • Dimensions: 13x14
      Bedroom 3
      • Description: With Bath
      • Dimensions: 13x16
      Primary bathroom
      • Description: Separate Shower,Separate Tub
      Dining room
      • Description: Dining Area
      • Dimensions: 11x9
      Great room
      • Description: Surround Sound,Wet Bar
      • Dimensions: 23x17
      Kitchen
      • Description: Tile Flooring
      • Dimensions: 14x12
      Heating
      • Central, Gas
      Cooling
      • Central Air, Electric, 2 Units
      Appliances
      • Included: Built-In Gas Oven, Convection Oven, Dryer, Disposal, Microwave, Refrigerator, Water Purifier, Wine Refrigerator, Washer
      • Laundry: Gas Dryer Hookup, Main Level
      Features
      • Bedroom on Main Level, Primary Downstairs, Skylights, Window Treatments, Programmable Thermostat
      • Flooring: Tile
      • Windows: Blinds, Double Pane Windows, Low-Emissivity Windows, Skylight(s)
      • Number of fireplaces: 2
      • Fireplace features: Gas, Great Room, Primary Bedroom
      Interior area
      • Total structure area: 3,028
      • Total interior livable area: 3,028 sqft

      Property

      Parking
      • Total spaces: 2
      • Parking features: Attached, Finished Garage, Garage, Private
      • Attached garage spaces: 2
      Features
      • Stories: 1
      • Patio & porch: Covered, Patio
      • Exterior features: Barbecue, Courtyard, Patio, Sprinkler/Irrigation
      • Has private pool: Yes
      • Pool features: Heated
      • Has spa: Yes
      • Fencing: Back Yard,Wrought Iron
      • Has view: Yes
      • View description: City, Golf Course, Strip View
      Lot
      • Size: 6,534 Square Feet
      • Features: Drip Irrigation/Bubblers, Desert Landscaping, Landscaped, < 1/4 Acre
      Details
      • Parcel number: 17827123022
      • Zoning description: Single Family
      • Other equipment: Water Softener Loop
      • Horse amenities: None

      Construction

      Type & style
      • Home type: Townhouse
      • Architectural style: One Story
      • Property subtype: Townhouse
      • Attached to another structure: Yes
      Materials
      • Roof: Flat
      Condition
      • Resale
      • Year built: 2018

      Utilities & green energy

      • Electric: Photovoltaics None
      • Sewer: Public Sewer
      • Water: Public
      • Utilities for property: Cable Available, High Speed Internet Available, Underground Utilities
      Green energy
      • Energy efficient items: Windows

      Community & HOA

      Community
      • Security: Fire Sprinkler System
      • Subdivision: MacDonald Foothills Pa-18A Phase 1 Amd
      HOA
      • Has HOA: Yes
      • Amenities included: Basketball Court, Dog Park, Gated, Playground, Park, Guard, Tennis Court(s)
      • Services included: Association Management
      • HOA fee: $330 monthly
      • HOA name: MacDonald Highlands
      • HOA phone: 000-000-0000
      Location
      • Region: Henderson

      Financial & listing details

      • Price per square foot: $891/sqft
      • Tax assessed value: $67,200
      • Annual tax amount: $12,701
      • Date on market: 1/23/2026
      • Listing agreement: Exclusive Right To Sell
      • Listing terms: Cash,Conventional

        Estimated market value

        Not available

        Estimated sales range

        Not available

        $5,561/mo

        Price history

        DateEventPrice
        7/17/2026Price change$2,699,000-2.7%$891/sqft
        Source: LVR #2750110 Report a problem
        7/6/2026Price change$2,775,000-1.8%$916/sqft
        Source: LVR #2750110 Report a problem
        6/22/2026Price change$2,825,000-1.7%$933/sqft
        Source: LVR #2750110 Report a problem
        4/30/2026Price change$2,875,000-1.7%$949/sqft
        Source: LVR #2750110 Report a problem
        1/23/2026Listed for sale$2,925,000+77.3%$966/sqft
        Source: LVR #2750110 Report a problem
        9/22/2020Sold$1,650,000-8.3%$545/sqft
        Source: LVR #2208833 Report a problem
        9/7/2020Pending sale$1,799,999$594/sqft
        Source: BHHS Nevada Properties #2208833 Report a problem
        7/1/2020Price change$1,799,999-5.3%$594/sqft
        Source: BHHS Nevada Properties #2208833 Report a problem
        1/2/2020Price change$1,899,999-2.6%$627/sqft
        Source: BHHS Nevada Properties #2208833 Report a problem
        11/2/2019Listed for sale$1,950,000$644/sqft
        Source: BHHS Nevada Properties #2148895 Report a problem

        Public tax history

        YearProperty taxesTax assessment
        2017$1,706 $67,200
        2016$1,706 --
        Find assessor info on the county website

        Monthly payment

        Est. payment

        Payment breakdown

        Explore the cost of this home by adjusting the details. Changes won't be saved.
        All calculations are estimates and provided by Zillow, Inc. for informational purposes only. Actual amounts may vary.
        HOA fees may include property taxes on listings classified as Co-Ops. Contact the listing agent and/or owner for fee details.
        Mortgage interest rates are dependent on a number of factors, including credit score, down payment, and repayment length. Interest rate data provided by Zillow Group Marketplace, Inc. as of 1/1/1970 from various mortgage lenders with which we have lead or other similar arrangements; the Estimated Payment is an average of those rates.
        See how much you could borrow to make a competitive offer.

        Climate risks

        Neighborhood: MacDonald Ranch

        Getting around

        3 / 100
        Car-Dependent
        24 / 100
        Minimal Transit
        1 / 100
        Somewhat Bikeable

        Nearby schools

        GreatSchools rating
        Schools provided by the listing agent
        • Elementary: Vanderburg, John C.,Twitchell, Neil C.
        • Middle: Miller Bob
        • High: Foothill

        Source: LVR. This data may not be complete. We recommend contacting the local school district to confirm school assignments for this home.

        A local agent can set up tours, give advice and negotiate with sellers.

        Browse local experts

        Similar homes