Skip main navigation
Off market
  • Tax assessed value
    $67,200

    443 Serenity Point Dr, Henderson, NV 89012

    3beds
    3,028sqft
    Townhouse
    Built in 2018
    6,534 Square Feet Lot
    $-- Zestimate®
    $22/sqft
    $5,561 Estimated rent

    Home value

    Not available

    Estimated sales range

    Not available

    $5,561/mo

    Zestimate® history
    Loading
    Loading...

    Owner options

    List your home for rent

    $5,561/mo

    Rent Zestimate®

    Find your next renter with Zillow Rental Manager. Plus, with online applications, you can quickly screen prospective tenants – for free.

    Learn more

    $5,561/mo

    Rent Zestimate®

    Refinance and save

    $642/mo

    Est. payment

    Refinancing to a lower rate could help reduce your monthly payments and save thousands over the life of the loan.

    See today's rates

    $642/mo

    Est. payment

    Explore your selling options

    Work with a Zillow partner agent

    Leverage their expertise and Zillow's premium Showcase listings to get your home seen by more buyers.

    Get started

    List with your own agent

    Get your home in front of millions of buyers by listing it on Zillow.

    Learn how to do it

    Sell it yourself

    Take full control of how buyers see your home on Zillow by listing For Sale by Owner (FSBO).

    List your home

    What's special

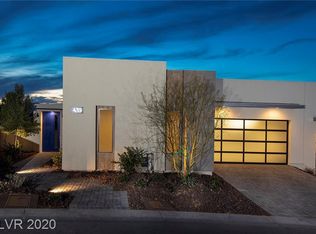
    EXQUISITE CITY, GOLF & MOUNTAIN VIEWS! MODERN ONE STORY SHOWS LIKE A MODEL. GOURMET KITCHEN WITH STATE OF THE ART GAGGENAU APPLIANCES, WATERFALL ONYX & QUARTZ COUNTERTOPS. GLASS ENCLOSED WINE CELLAR, WET BAR, 2 LINEAR FIREPLACES, 3 BEDS, 4 BATHS, OFFICE/BEDROOM GLASS BARN DOORS, CONTROL 4 SYSTEM, LED LIGHTING & 10" SLIDERS WITH MOTORIZED SHADES; INDOOR/OUTDOOR LIVING AT ITS FINEST. PROFESSIONALLY DESIGNED & DECORATED. SELLER SPARED NO EXPENSE!

    This property is off market, which means it's not currently listed for sale or rent on Zillow. This may be different from what's available on other websites or public sources.

    Facts & features

    Interior

    Bedrooms & bathrooms
    • Bedrooms: 3
    • Bathrooms: 1
    • Full bathrooms: 1
    • 3/4 bathrooms: 2
    • 1/2 bathrooms: 1
    Heating
    • Forced air, Electric, Gas
    Cooling
    • Central
    Appliances
    • Included: Dishwasher, Dryer, Freezer, Garbage disposal, Microwave, Range / Oven, Refrigerator, Washer
    • Laundry: Separate Laundry Room, 1st Floor
    Features
    • Flooring: Tile, Carpet, Hardwood
    • Windows: Double Pane Windows, Low Emissivity Windows, Windows Coverings Throughout
    • Basement: None
    • Has fireplace: Yes
    • Fireplace features: Great Room, Master Bedroom, Other
    Interior area
    • Total interior livable area: 3,028 sqft

    Property

    Parking
    • Total spaces: 2
    • Parking features: Garage - Attached
    Features
    • Entry level: 1
    • Patio & porch: Patio, Covered Patio
    • Exterior features: Stone, Stucco
    • Has spa: Yes
    • Fencing: Back Yard, Wrought Iron, Block
    • Has view: Yes
    • View description: City, Mountain
    Lot
    • Size: 6,534 Square Feet
    • Features: Drip Irrigation/Bubblers, Desert Landscaping, Under 1/4 Acre
    Details
    • Parcel number: 17827121019
    • Zoning description: Single Family

    Construction

    Type & style
    • Home type: Townhouse
    Materials
    • Roof: Other
    Condition
    • Year built: 2018
    Details
    • Builder name: Christophe

    Utilities & green energy

    • Sewer: Public Sewer
    • Water: Public
    • Utilities for property: Underground Utilities

    Community & HOA

    Community
    • Features: Fitness Center, On Site Laundry Available
    • Security: Fire Sprinkler System, Security, Gated with Guard, Security System Owned, Secured Entry
    HOA
    • Has HOA: Yes
    • Amenities included: Clubhouse, Pool, Tennis Court(s), Fitness Center, Playground, Country Club, Park, CC&RS, Pet Park, Pool Cabanas
    • Services included: Maintenance Grounds, Management, Recreation Facilities, Gated Grounds, Security Guard
    • HOA fee: $330 monthly
    Location
    • Region: Henderson

    Financial & listing details

    • Price per square foot: $22/sqft
    • Tax assessed value: $67,200
    • Annual tax amount: $1,706

    Price history

    DateEventPrice
    8/3/2022Listing removed--
    Source: LVR #2411279 Report a problem
    6/28/2022Listed for sale$2,999,000+76.4%$990/sqft
    Source: LVR #2411279 Report a problem
    9/17/2020Sold$1,700,000-5.5%$561/sqft
    Source: LVR #2195882 Report a problem
    8/26/2020Pending sale$1,799,000$594/sqft
    Source: BHHS Nevada Properties #2195882 Report a problem
    6/26/2020Price change$1,799,000-2.7%$594/sqft
    Source: BHHS Nevada Properties #2195882 Report a problem
    5/14/2020Listed for sale$1,849,000-1.9%$611/sqft
    Source: BHHS Nevada Properties #2195882 Report a problem
    11/15/2019Listing removed$1,885,000$623/sqft
    Source: Berkshire Hathaway Home Services Arizona Properties, California Properties & Nevada Properties #2125573 Report a problem
    10/22/2019Price change$1,885,000-3.3%$623/sqft
    Source: BHHS Nevada Properties #2125573 Report a problem
    8/19/2019Price change$1,950,000-1.3%$644/sqft
    Source: BHHS Nevada Properties #2125573 Report a problem
    5/30/2019Listed for sale$1,975,000$652/sqft
    Source: Christopher Homes Realty #2101390 Report a problem

    Public tax history

    YearProperty taxesTax assessment
    2017$1,706 $67,200
    2016$1,706 --
    Find assessor info on the county website

    Neighborhood: MacDonald Ranch

    Nearby schools

    GreatSchools rating
    Schools provided by the listing agent
    • Elementary: Vanderburg John C,Vanderburg John C
    • Middle: Miller Bob
    • High: Foothill

    Source: The MLS. This data may not be complete. We recommend contacting the local school district to confirm school assignments for this home.

    Get pre-qualified for a loan
    At Zillow Home Loans, we can pre-qualify you in as little as 5 minutes with no impact to your credit score.

    An equal housing lender. NMLS #10287.