Skip main navigation
Off market
  • Tax assessed value
    $67,200

    435 Serenity Point Dr, Henderson, NV 89012

    3beds
    3,129sqft
    SingleFamily
    Built in 2019
    7,405 Square Feet Lot
    $-- Zestimate®
    $21/sqft
    $6,100 Estimated rent

    Home value

    Not available

    Estimated sales range

    Not available

    $6,100/mo

    Zestimate® history
    Loading
    Loading...

    Owner options

    List your home for rent

    $6,100/mo

    Rent Zestimate®

    Find your next renter with Zillow Rental Manager. Plus, with online applications, you can quickly screen prospective tenants – for free.

    Learn more

    $6,100/mo

    Rent Zestimate®

    Refinance and save

    $642/mo

    Est. payment

    Refinancing to a lower rate could help reduce your monthly payments and save thousands over the life of the loan.

    See today's rates

    $642/mo

    Est. payment

    Explore your selling options

    Work with a Zillow partner agent

    Leverage their expertise and Zillow's premium Showcase listings to get your home seen by more buyers.

    Get started

    List with your own agent

    Get your home in front of millions of buyers by listing it on Zillow.

    Learn how to do it

    Sell it yourself

    Take full control of how buyers see your home on Zillow by listing For Sale by Owner (FSBO).

    List your home

    What's special

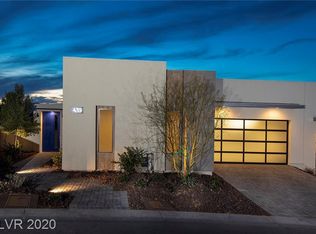
    Presenting Christopher Homes Vu Residence Two. A One Story 3129SF, 3 Bedroom, 3 1/2 Baths, 2 Car, Courtyard, Covered Patio and Spa. This spectacular townhome is perched high on exclusive hillside location overlooking the entire Las Vegas Strip, DragonRidge Golf Course and surrounding Mountains. Meticulously designed by multiple award-winning builder, Christopher Homes, this Residence Two embodies a five- star amenity lifestyle. Featuring glass walls, expansive windows and an open concept design, this modern townhome is perfectly crafted to optimize each dramatic view and does not disappoint. Complimenting this more than three thousand sq. ft. home are three bedrooms, four spa baths and a 2 -car garage. Cutting-edge design highlights include a private gated courtyard, a chef-caliber gourmet kitchen, waterfall countertops, a chic wine bar and a dream spa all with sensational views of the Dragon Ridge Golf Course, Las Vegas Strip and entire valley below. Perfectly located minutes away from the Strip and in the heart of a guard gated country club community, homeowners can enjoy the very best of hospitality at the award-winning Dragon Ridge Golf Club & Spa. Dragon Ridge Country Club features a championship 18-hole golf course, a fitness center & spa, a tennis & swim complex, a clubhouse bar and both casual and fine dining restaurants. It is positioned by Golf World as Las Vegas’ “Top 10” and highly regarded as one of the finest championship courses in Southern Nevada. Set amidst sweeping views, nestled within a hyper-amenitized country club setting, 435 Serenity Point Drive in MacDonald Highlands offers the best in modern architecture while only minutes from the Las Vegas Strip and McCarran International Airport. In addition, Nevada is a state without individual and corporate income taxes offering significant savings for residents. Learn more about this exclusive residential offering by contacting Listing Agent Kristen Routh-Silberman +1 (702) 467-7100 | @VegasTopRealtor | kristenrouth@gmail.com

    This property is off market, which means it's not currently listed for sale or rent on Zillow. This may be different from what's available on other websites or public sources.

    Facts & features

    Interior

    Bedrooms & bathrooms
    • Bedrooms: 3
    • Bathrooms: 4
    • Full bathrooms: 3
    • 1/2 bathrooms: 1
    Heating
    • Forced air, Gas
    Appliances
    • Included: Dishwasher, Dryer, Garbage disposal, Microwave, Range / Oven, Refrigerator, Washer
    Features
    • Flooring: Tile, Carpet
    • Basement: None
    • Has fireplace: Yes
    Interior area
    • Total interior livable area: 3,129 sqft

    Property

    Parking
    • Total spaces: 2
    • Parking features: Garage - Attached
    Features
    • Exterior features: Other, Stone
    • Has view: Yes
    • View description: Park, Territorial, City, Mountain
    Lot
    • Size: 7,405 sqft
    Details
    • Parcel number: 17827121017

    Construction

    Type & style
    • Home type: SingleFamily
    Condition
    • Year built: 2019

    Community & neighborhood

    Community
    • Community features: Doorman, Fitness Center
    Location
    • Region: Henderson

    HOA & financial

    HOA
    • Has HOA: Yes
    • HOA fee: $330 monthly

    Price history

    DateEventPrice
    10/28/2019Sold$1,900,000-5%$607/sqft
    Source: LVR #2128066 Report a problem
    9/26/2019Pending sale$2,000,000$639/sqft
    Source: Synergy Sotheby's International Realty #2128066 Report a problem
    8/22/2019Listed for sale$2,000,000$639/sqft
    Source: Synergy Sotheby's International Realty #2128066 Report a problem

    Public tax history

    YearProperty taxesTax assessment
    2017$1,706 $67,200
    2016$1,706 --

    Find assessor info on the county website

    Neighborhood: MacDonald Ranch

    Nearby schools

    GreatSchools rating
    Get pre-qualified for a loan
    At Zillow Home Loans, we can pre-qualify you in as little as 5 minutes with no impact to your credit score.

    An equal housing lender. NMLS #10287.