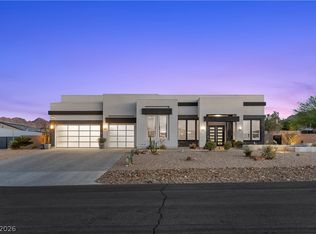
Stunning Christopher home featuring an open spacious modern floorplan . This stunning property is located in the prestigious hills of McDonald Highlands. Nestled above it all with breathtaking views of the LAS VEGAS Strip, Mountains, and Golf Course. This gorgeous masterpiece includes all the finest amenities. Wall to wall windows with automatic blinds throughout. Two fireplaces in Great room and Primary bedroom. Wet bar island/wine refrigerator. Gourmet kitchen Bosch appliances, island and sitting counter with stools. Huge Primary bath and gigantic custom closet . Each bedroom with en suite bath. Elevated third bedroom build out with floor to ceiling glass walls
Active
Price cut: $99K (7/3)
$1,999,999
455 Tranquil Peak Ct, Henderson, NV 89012
3beds
3,028sqft
:
Get pre-qualified$12,564/mo
Townhouse
Built in 2018
6,098 Square Feet Lot
$-- Zestimate®
$661/sqft
$330/mo HOA
What's special
Open spacious modern floorplanHuge primary bathGourmet kitchen bosch appliancesGigantic custom closet
- 143 days |
- 338 |
- 20 |
Zillow last checked:
Listing updated:
Listed by:
Amy L. Hinners S.0201439 (702)277-6986,
Elite Realty
Source: LVR,MLS#: 2761424 Originating MLS: Greater Las Vegas Association of Realtors Inc
Originating MLS: Greater Las Vegas Association of Realtors IncFacts & features
Interior
Bedrooms & bathrooms
- Bedrooms: 3
- Bathrooms: 4
- Full bathrooms: 3
- 1/2 bathrooms: 1
Primary bedroom
- Description: Custom Closet
- Dimensions: 17x19
Bedroom 2
- Description: With Bath
- Dimensions: 13x17
Bedroom 3
- Description: With Bath
- Dimensions: 13x15
Great room
- Description: Wet Bar
- Dimensions: 24x18
Kitchen
- Description: Marble/Stone Countertops
Heating
- Central, Gas, Multiple Heating Units
Cooling
- Central Air, Gas, 2 Units
Appliances
- Included: Built-In Gas Oven, Double Oven, Dryer, Dishwasher, ENERGY STAR Qualified Appliances, Gas Cooktop, Disposal, Microwave, Refrigerator, Tankless Water Heater, Washer
- Laundry: Gas Dryer Hookup, Laundry Room
Features
- Bedroom on Main Level, Ceiling Fan(s), Primary Downstairs, Skylights, Window Treatments
- Flooring: Porcelain Tile, Tile
- Windows: Blinds, Double Pane Windows, Drapes, Low-Emissivity Windows, Skylight(s), Window Treatments
- Number of fireplaces: 2
- Fireplace features: Bedroom, Gas, Great Room
Interior area
- Total structure area: 3,028
- Total interior livable area: 3,028 sqft
Video & virtual tour
Property
Parking
- Total spaces: 2
- Parking features: Attached, Garage, Private
- Attached garage spaces: 2
Features
- Stories: 1
- Patio & porch: Covered, Patio
- Exterior features: Barbecue, Patio, Private Yard, Sprinkler/Irrigation
- Pool features: Community
- Has spa: Yes
- Spa features: Above Ground
- Fencing: Block,Full,Wrought Iron
- Has view: Yes
- View description: Golf Course, Mountain(s), Strip View
- Frontage type: Golf Course
Lot
- Size: 6,098 Square Feet
- Features: Drip Irrigation/Bubblers, Desert Landscaping, Landscaped, No Rear Neighbors, On Golf Course, < 1/4 Acre, Zero Lot Line
- Topography: Mountainous
Details
- Parcel number: 17827518047
- Zoning description: Single Family
- Horse amenities: None
Construction
Type & style
- Home type: Townhouse
- Architectural style: One Story
- Property subtype: Townhouse
- Attached to another structure: Yes
Materials
- Block, Stucco
- Roof: Flat
Condition
- Resale
- Year built: 2018
Utilities & green energy
- Electric: Photovoltaics None
- Sewer: Public Sewer
- Water: Public
- Utilities for property: Underground Utilities
Green energy
- Energy efficient items: Windows
Community & HOA
Community
- Features: Pool
- Subdivision: Macdonald Foothills Pa-18A Phase 2 Amd
HOA
- Has HOA: Yes
- Amenities included: Clubhouse, Golf Course, Gated, Pickleball, Pool, Guard, Tennis Court(s)
- Services included: Association Management
- HOA fee: $330 monthly
- HOA name: MacDonald Highlands
- HOA phone: 000-000-0000
Location
- Region: Henderson
Financial & listing details
- Price per square foot: $661/sqft
- Tax assessed value: $1,664,511
- Annual tax amount: $10,680
- Date on market: 3/4/2026
- Listing agreement: Exclusive Right To Sell
- Listing terms: Cash
- Ownership: Townhouse
Estimated market value
Not available
Estimated sales range
Not available
Not available
Price history
| Date | Event | Price |
|---|---|---|
| 7/3/2026 | Price change | $1,999,999-4.7%$661/sqft |
Source:  LVR #2761424 Report a problem LVR #2761424 Report a problem | ||
| 3/10/2026 | Price change | $2,099,000-4.5%$693/sqft |
Source: LVR #2761424 Report a problem | ||
| 3/5/2026 | Listed for sale | $2,199,000$726/sqft |
Source: LVR #2761424 Report a problem | ||
| 3/4/2026 | Listing removed | $2,199,000$726/sqft |
Source: LVR #2702751 Report a problem | ||
| 11/5/2025 | Price change | $2,199,000-4.3%$726/sqft |
Source: LVR #2702751 Report a problem | ||
| 7/17/2025 | Listed for sale | $2,299,000$759/sqft |
Source: LVR #2624322 Report a problem | ||
| 6/28/2025 | Contingent | $2,299,000$759/sqft |
Source: LVR #2624322 Report a problem | ||
| 6/16/2025 | Pending sale | $2,299,000$759/sqft |
Source: LVR #2624322 Report a problem | ||
| 3/28/2025 | Price change | $2,299,000-4.2%$759/sqft |
Source: LVR #2624322 Report a problem | ||
| 1/3/2025 | Price change | $2,399,000-4%$792/sqft |
Source: LVR #2624322 Report a problem | ||
| 10/9/2024 | Listed for sale | $2,500,000+42.9%$826/sqft |
Source: LVR #2624322 Report a problem | ||
| 4/21/2021 | Sold | $1,749,000$578/sqft |
Source: LVR #2242724 Report a problem | ||
| 3/6/2021 | Pending sale | $1,749,000$578/sqft |
Source: LVR #2242724 Report a problem | ||
| 12/1/2020 | Listing removed | $9,995$3/sqft |
Source: Keller N Jadd #2242711 Report a problem | ||
| 11/30/2020 | Listing removed | $1,749,000$578/sqft |
Source: Keller N Jadd #2242724 Report a problem | ||
| 10/28/2020 | Listed for rent | $9,995$3/sqft |
Source: Keller N Jadd #2242711 Report a problem | ||
| 9/4/2020 | Price change | $1,749,000-2.6%$578/sqft |
Source: Christopher Homes Realty #2190807 Report a problem | ||
| 7/28/2020 | Price change | $1,795,000-4.3%$593/sqft |
Source: Christopher Homes Realty #2190807 Report a problem | ||
| 4/20/2020 | Listed for sale | $1,875,000+19%$619/sqft |
Source: Christopher Homes Realty #2190807 Report a problem | ||
| 3/16/2019 | Sold | $1,575,000$520/sqft |
Source: LVR #2059335 Report a problem | ||
| 2/4/2019 | Pending sale | $1,575,000$520/sqft |
Source: Christopher Homes Realty #2059335 Report a problem | ||
| 1/7/2019 | Listed for sale | $1,575,000$520/sqft |
Source: Christopher Homes Realty #2059335 Report a problem | ||
Public tax history
| Year | Property taxes | Tax assessment |
|---|---|---|
| 2026 | $11,000 +3% | $582,579 -0.1% |
| 2025 | $10,680 +3% | $582,975 +21.3% |
| 2024 | $10,369 +3% | $480,491 +3.4% |
| 2023 | $10,067 -1.5% | $464,737 +17.5% |
| 2022 | $10,220 +7.7% | $395,546 -0.9% |
| 2021 | $9,489 +3% | $399,248 +146% |
| 2020 | $9,212 +299.1% | $162,278 +103.8% |
| 2019 | $2,308 | $79,625 -13.8% |
| 2018 | -- | $92,321 +37.4% |
| 2017 | -- | $67,200 |
Find assessor info on the county website
Monthly payment
Est. payment
Payment breakdown
Explore the cost of this home by adjusting the details. Changes won't be saved.Climate risks
Neighborhood: MacDonald Ranch
Nearby schools
GreatSchools rating
- 9/10Brown, Hannah Marie ESGrades: PK-5Distance: 1.3 mi
- 7/10Bob Miller Middle SchoolGrades: 6-8Distance: 3 mi
- 5/10Foothill High SchoolGrades: 9-12Distance: 4.1 mi
Schools provided by the listing agent
- Elementary: Vanderburg, John C.,Vanderburg, John C.
- Middle: Miller Bob
- High: Foothill
Source: LVR. This data may not be complete. We recommend contacting the local school district to confirm school assignments for this home.
- $1,830,0002 bd2 ba3k sqft459 Tranquil Peak Ct, Henderson, NV 89012Off Market
- $1,756,4002 bd2 ba3k sqft451 Tranquil Peak Ct, Henderson, NV 89012Off Market
- $970,9003 bd3 ba2.2k sqft454 Tranquil Peak Ct, Henderson, NV 89012Off Market
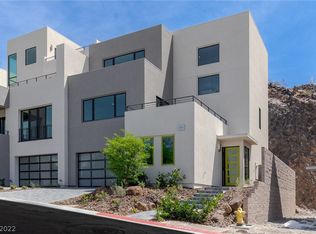
- $1,788,6003 bd3 ba3k sqft447 Tranquil Peak Ct, Henderson, NV 89012Off Market
- $1,596,6003 bd3 ba2.6k sqft450 Tranquil Peak Ct, Henderson, NV 89012Off Market
- $1,277,3003 bd2 ba2k sqft458 Tranquil Peak Ct, Henderson, NV 89012Off Market
- $1,295,2003 bd4 ba2.8k sqft446 Tranquil Peak Ct, Henderson, NV 89012Off Market
- $1,784,8003 bd3 ba2.5k sqft462 Tranquil Peak Ct, Henderson, NV 89012Off Market
A local agent can set up tours, give advice and negotiate with sellers.
Similar homes
- $1,795,0003 bd4 ba3.3k sqft442 Serenity Point Dr, Henderson, NV 89012For Sale
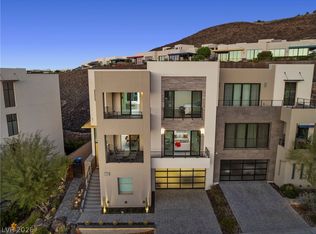 MLS ID #2767023, Robert W. Little Jr, RE/MAX Advantage. LVR
 - $1,795,0003 bd3 ba2k sqft386 Solitude Peak Ln, Henderson, NV 89012For Sale
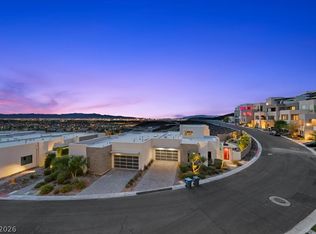 MLS ID #2773470, Joseph J. Mody Jr., BHHS Nevada Properties. LVR
 - $2,699,0003 bd4 ba3k sqft451 Serenity Point Dr, Henderson, NV 89012For Sale
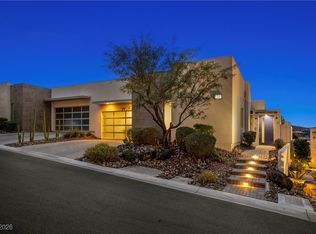 MLS ID #2750110, Bunny Otto, Realty ONE Group, Inc. LVR
 - $2,150,0004 bd4 ba4.3k sqft311 Lookout Ave, Henderson, NV 89002For Sale
 MLS ID #2779600, Zach J. Walkerlieb, Keller Williams MarketPlace. LVR
 - $1,749,9005 bd5 ba3.9k sqft2153 King Crest Ct, Henderson, NV 89052For SaleMLS ID #2799384, Harsha Sarma, The Tom Love Group LLC. LVR
- $1,650,0004 bd5 ba3.3k sqft3041 E Serene Ave, Henderson, NV 89074For SaleMLS ID #2788346, Yvette Riggott, Signature Real Estate Group. LVR
- $1,598,0005 bd3 ba3.5k sqft7185 Ranchito Cir, Las Vegas, NV 89120For SaleMLS ID #2802546, Courtney Bentley, IS Luxury. LVR
- $1,228,3333 bd3 ba2.9k sqft18 Cerchio Alto, Henderson, NV 89011For SaleMLS ID #2801764, Justin A. Jahangiri, The Agency Las Vegas. LVR
- $2,299,9904 bd5 ba4.2k sqft2171 King Crest Ct, Henderson, NV 89052For SaleMLS ID #2769245, Ryan Crighton, Rothwell Gornt Companies. LVR
- $2,499,9994 bd3 ba3.6k sqft29 Desert Highlands Dr, Henderson, NV 89052For SaleMLS ID #2796899, Jordan D. Betten, Simply Vegas. LVR
- $1,899,0004 bd4 ba2.9k sqft10 Camino La Venta Ct, Henderson, NV 89011For SaleMLS ID #2753516, Christina K. Chipman, Real Broker LLC. LVR
- $1,749,9005 bd5 ba3.8k sqft17 Winding Rd, Henderson, NV 89052For SaleMLS ID #2770808, Dakotah H. Beard, LIFE Realty District. LVR
- $1,885,0003 bd4 ba3.3k sqft11828 Waterford Castle Ct, Las Vegas, NV 89141For SaleMLS ID #2783806, Julie B. Buchi, BHHS Nevada Properties. LVR
- $2,989,0003 bd4 ba3.4k sqft4 Kaya Canyon Way #15, Henderson, NV 89012New ConstructionMLS ID #2756678, Melissa Tomastik, Redeavor Sales LLC. LVR
- $1,550,0004 bd3 ba2.8k sqft2797 Bellini Dr, Henderson, NV 89052For SaleMLS ID #2770239, Nam Lee, BHHS Nevada Properties. LVR
- $2,958,0003 bd4 ba3.3k sqft4 Harlow View Ct #17, Henderson, NV 89012New ConstructionMLS ID #2754516, Taya Welte, Redeavor Sales LLC. LVR
- $1,995,0005 bd6 ba4.2k sqft7 Grand Miramar Dr, Henderson, NV 89011New ConstructionLVR
- $2,649,9994 bd5 ba4k sqft2211 Ledge Rock Ln, Henderson, NV 89052For SaleMLS ID #2778756, Todd Beeten, Signature Real Estate Group. LVR
- $2,195,0004 bd5 ba3.8k sqft20 Highland Cove Ln, Henderson, NV 89011For SaleMLS ID #2735194, Evangelina Duke-Petroni, IS Luxury. LVR
- $2,899,0004 bd6 ba4.4k sqft2208 Overlook Canyon Ln, Henderson, NV 89052For SaleMLS ID #2796603, Nicole R. Tomlinson, IS Luxury. LVR
