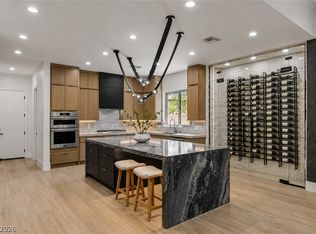
Perched At the Top of Blackrock, this original-owner residence showcases exceptional design and high-end upgrades throughout. The chef’s kitchen impresses with three ovens, convection oven/microwave, built-in KitchenAid appliances, and custom pullout storage. Elevated finishes include a dramatic floating steel staircase, intricate tile work, built-in cabinetry, integrated AV equipment, power shades, and an electric car charger.
Upstairs, a private lounge offers a wet bar, beverage refrigerators, and a humidor—perfect for elevated entertaining. The primary suite is a true retreat, highlighted by an expansive, custom-designed closet rarely seen in this model.
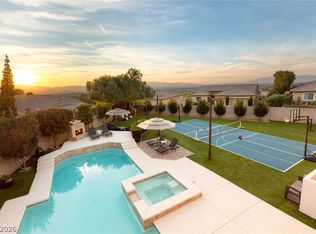
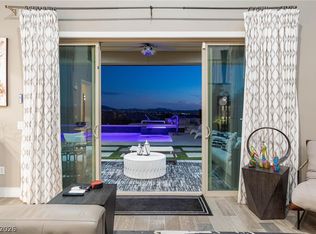
Enjoy breathtaking city, mountain, and sunset views from a resort-style backyard featuring a pool, custom outdoor kitchen with bar seating, multiple dining spaces, and a private balcony. A truly one-of-a-kind luxury offering with unmatched attention to detail.
Active
$2,299,990
2171 King Crest Ct, Henderson, NV 89052
4beds
4,273sqft
:
Get pre-qualified$14,159/mo
Single Family Residence
Built in 2019
7,840 Square Feet Lot
$2,175,600 Zestimate®
$538/sqft
$90/mo HOA
What's special
Dramatic floating steel staircaseMultiple dining spacesIntricate tile workBuilt-in cabinetryPrivate balconyPower shadesIntegrated av equipment
- 113 days |
- 547 |
- 35 |
Zillow last checked:
Listing updated:
Listed by:
Ryan Crighton BS.0000254 702-932-8813,
Rothwell Gornt Companies
Source: LVR,MLS#: 2769245 Originating MLS: Greater Las Vegas Association of Realtors Inc
Originating MLS: Greater Las Vegas Association of Realtors IncFacts & features
Interior
Bedrooms & bathrooms
- Bedrooms: 4
- Bathrooms: 5
- Full bathrooms: 3
- 3/4 bathrooms: 1
- 1/2 bathrooms: 1
Primary bedroom
- Description: Balcony,Custom Closet,Pbr Separate From Other,Sitting Room,Upstairs,Walk-In Closet(s)
- Dimensions: 15x16
Bedroom 2
- Description: Custom Closet,Downstairs,Walk-In Closet(s),With Bath
- Dimensions: 14x14
Bedroom 3
- Description: Upstairs,Walk-In Closet(s),With Bath
- Dimensions: 13x12
Bedroom 4
- Description: Upstairs,Walk-In Closet(s)
- Dimensions: 13x13
Primary bathroom
- Description: Double Sink,Separate Shower,Separate Tub
Den
- Description: Other
- Dimensions: 13x13
Dining room
- Description: Formal Dining Room
- Dimensions: 13x15
Family room
- Description: Entertainment Center,Upstairs,Wet Bar
- Dimensions: 13x13
Great room
- Description: Downstairs
- Dimensions: 10x17
Kitchen
- Description: Breakfast Bar/Counter,Breakfast Nook/Eating Area,Custom Cabinets,Lighting Recessed,Quartz Countertops,Stainless Steel Appliances,Walk-in Pantry
Heating
- Central, Gas
Cooling
- Central Air, Electric
Appliances
- Included: Built-In Electric Oven, Built-In Gas Oven, Double Oven, Dryer, Dishwasher, Gas Cooktop, Disposal, Gas Range, Microwave, Refrigerator, Tankless Water Heater, Wine Refrigerator, Washer
- Laundry: Cabinets, Gas Dryer Hookup, Laundry Room, Sink, Upper Level
Features
- Bedroom on Main Level, Ceiling Fan(s), Window Treatments
- Flooring: Carpet, Tile
- Windows: Double Pane Windows, Low-Emissivity Windows, Window Treatments
- Number of fireplaces: 2
- Fireplace features: Gas, Living Room
Interior area
- Total structure area: 4,273
- Total interior livable area: 4,273 sqft
Property
Parking
- Total spaces: 3
- Parking features: Attached, Epoxy Flooring, Finished Garage, Garage, Garage Door Opener, Inside Entrance, Private
- Attached garage spaces: 3
Features
- Stories: 2
- Patio & porch: Balcony, Covered, Patio
- Exterior features: Built-in Barbecue, Balcony, Barbecue, Patio
- Has private pool: Yes
- Pool features: Heated, In Ground, Private, Waterfall
- Has spa: Yes
- Fencing: Block,Back Yard,Wrought Iron
- Has view: Yes
- View description: Mountain(s)
Lot
- Size: 7,840 Square Feet
- Features: Desert Landscaping, Greenbelt, Landscaped, < 1/4 Acre
- Topography: Mountainous
Details
- Parcel number: 17832213003
- Zoning description: Single Family
- Horse amenities: None
Construction
Type & style
- Home type: SingleFamily
- Architectural style: Two Story
- Property subtype: Single Family Residence
Materials
- Frame, Stucco
- Roof: Tile
Condition
- Resale
- Year built: 2019
Utilities & green energy
- Electric: Photovoltaics None
- Sewer: Public Sewer
- Water: Public
- Utilities for property: Underground Utilities
Green energy
- Energy efficient items: Windows
Community & HOA
Community
- Security: Security System Owned, Gated Community
- Subdivision: The Canyons At Macdonald Ranch Parcel F/L Phase 2
HOA
- Has HOA: Yes
- Amenities included: Gated
- Services included: Association Management
- HOA fee: $90 monthly
- HOA name: Blackrock
- HOA phone: 800-232-7517
Location
- Region: Henderson
Financial & listing details
- Price per square foot: $538/sqft
- Tax assessed value: $1,439,917
- Annual tax amount: $10,280
- Date on market: 4/2/2026
- Listing agreement: Exclusive Right To Sell
- Listing terms: Cash,Conventional,VA Loan
Estimated market value
$2,175,600
$2.07M - $2.28M
$6,911/mo
Price history
| Date | Event | Price |
|---|---|---|
| 4/2/2026 | Listed for sale | $2,299,990-4.2%$538/sqft |
Source:  LVR #2769245 Report a problem LVR #2769245 Report a problem | ||
| 4/17/2025 | Listing removed | $2,399,999$562/sqft |
Source: LVR #2656338 Report a problem | ||
| 2/25/2025 | Listed for sale | $2,399,999+136.1%$562/sqft |
Source: LVR #2656338 Report a problem | ||
| 7/25/2019 | Sold | $1,016,378$238/sqft |
Source: Public Record Report a problem | ||
Public tax history
| Year | Property taxes | Tax assessment |
|---|---|---|
| 2026 | $10,589 +3% | $503,971 -0.8% |
| 2025 | $10,280 +3% | $507,810 +14.8% |
| 2024 | $9,981 +3% | $442,507 +16.7% |
| 2023 | $9,691 +3% | $379,021 +17.1% |
| 2022 | $9,408 +12.2% | $323,783 +4.6% |
| 2021 | $8,384 +3% | $309,406 +735.2% |
| 2020 | $8,138 +888.1% | $37,044 +30.7% |
| 2019 | $824 | $28,350 |
| 2018 | -- | -- |
Find assessor info on the county website
Monthly payment
Est. payment
Payment breakdown
Explore the cost of this home by adjusting the details. Changes won't be saved.Climate risks
Neighborhood: MacDonald Ranch
Nearby schools
GreatSchools rating
- 8/10Neil C Twitchell Elementary SchoolGrades: PK-5Distance: 2.1 mi
- 7/10Bob Miller Middle SchoolGrades: 6-8Distance: 1.6 mi
- 7/10Coronado High SchoolGrades: 9-12Distance: 1.8 mi
Schools provided by the listing agent
- Elementary: Vanderburg, John C.,Twitchell, Neil C.
- Middle: Miller Bob
- High: Coronado High
Source: LVR. This data may not be complete. We recommend contacting the local school district to confirm school assignments for this home.
- $2,000,3005 bd5 ba4.6k sqft2165 King Crest Ct, Henderson, NV 89052Off Market
- $1,923,5005 bd6 ba4.7k sqft2177 King Crest Ct, Henderson, NV 89052Off Market
- $1,473,8004 bd3 ba2.8k sqft2159 King Crest Ct, Henderson, NV 89052Off Market
- $2,620,9006 bd6 ba4.6k sqft2183 King Crest Ct, Henderson, NV 89052Off Market
- $1,139,6005 bd4 ba3k sqft2164 Havensight Ln, Henderson, NV 89052Off Market
- $1,010,7006,098 Square Feet2156 Havensight Ln, Henderson, NV 89052Off Market
- $909,0003 bd3 ba2.5k sqft2160 Havensight Ln, Henderson, NV 89052Off Market
- $1,122,8004 bd4 ba3.4k sqft2152 Havensight Ln, Henderson, NV 89052Off Market
A local agent can set up tours, give advice and negotiate with sellers.
Similar homes
- $2,399,9994 bd4 ba3.9k sqft2211 Overlook Canyon Ln, Henderson, NV 89052For Sale
 MLS ID #2790576, Camila Lincowski, Serhant. LVR
 - $2,399,9005 bd5 ba3.9k sqft25 Kittansett Loop, Henderson, NV 89052For Sale
 MLS ID #2802274, Christine P. McNaught, Simply Vegas. LVR
 - $1,749,9005 bd5 ba3.9k sqft2153 King Crest Ct, Henderson, NV 89052For Sale
 MLS ID #2799384, Harsha Sarma, The Tom Love Group LLC. LVR
 - $2,499,9994 bd3 ba3.6k sqft29 Desert Highlands Dr, Henderson, NV 89052For Sale
 MLS ID #2796899, Jordan D. Betten, Simply Vegas. LVR
 - $2,899,0004 bd6 ba4.4k sqft2208 Overlook Canyon Ln, Henderson, NV 89052For SaleMLS ID #2796603, Nicole R. Tomlinson, IS Luxury. LVR
- $1,399,0005 bd5 ba3.7k sqft2105 Havensight Ln, Henderson, NV 89052For SaleMLS ID #2790421, Kristen Gerami, Huntington & Ellis, A Real Est. LVR
- $2,200,0005 bd6 ba4.9k sqft386 Cactus River Ct, Henderson, NV 89074For SaleMLS ID #2756148, Michelle Bush, Keller Williams VIP. LVR
- $3,280,0005 bd5 ba3.7k sqft18 Wade Hampton Trl, Henderson, NV 89052For SaleMLS ID #2788078, Dakotah H. Beard, LIFE Realty District. LVR
- $3,078,0004 bd5 ba5k sqft4 Darcy Ct, Henderson, NV 89052For SaleMLS ID #2793180, Christine P. McNaught, Simply Vegas. LVR
- $1,199,0005 bd5 ba3.6k sqft779 Glowing Horizon St, Henderson, NV 89052For SaleMLS ID #2790033, Tyler Hubbs, Galindo Group Real Estate. LVR
- $1,750,0005 bd5 ba3.8k sqft17 Winding Rd, Henderson, NV 89052For SaleMLS ID #2770808, Dakotah H. Beard, LIFE Realty District. LVR
- $1,295,0005 bd5 ba3.6k sqft707 Glowing Horizon St, Henderson, NV 89052For SaleMLS ID #2795754, Ania Blood, Coldwell Banker Premier. LVR
- $2,200,0004 bd4 ba4.3k sqft2227 Versailles Ct, Henderson, NV 89074For SaleMLS ID #2790924, Eric Gorton, Simply Vegas. LVR
- $2,150,0004 bd4 ba4.3k sqft311 Lookout Ave, Henderson, NV 89002For SaleMLS ID #2779600, Zach J. Walkerlieb, Keller Williams MarketPlace. LVR
- $2,548,5544 bd5 ba4.2k sqft2908 Richmar Ave, Henderson, NV 89074New ConstructionMLS ID #2793707, Veronica Gottsmith, Signature Realty. LVR
- $1,249,0005 bd2 ba3.6k sqft766 Glistening Light Ct, Henderson, NV 89052For SaleMLS ID #2722382, Avi Dan-Goor. Douglas Elliman
- $2,250,0004 bd5 ba5.2k sqft3423 Spanish Winds Ct, Las Vegas, NV 89141New ConstructionMLS ID #2796164, Randall J. Char, Las Vegas Sotheby's Int'l. LVR
- $2,300,0004 bd4 ba3.3k sqft6957 Rainstone St, Las Vegas, NV 89148For SaleMLS ID #2782311, Lisa D. Quam, BHHS Nevada Properties. LVR
- $1,198,8883 bd3 ba2.3k sqft2567 Evening Sky Dr, Henderson, NV 89052For SaleMLS ID #2797690, Joseph Debenedetto, Boeckle & Co.. LVR
- $2,300,0007 bd6 ba6.1k sqft8615 Jerlyn St, Las Vegas, NV 89113For SaleMLS ID #2784391, Alicia A. Cruz-Rivera, Huntington & Ellis, A Real Est. LVR
