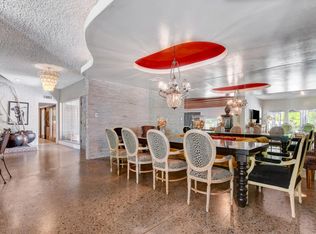
OWNER FINANCING. Beautifully remodeled single-story estate just minutes from the world-famous Las Vegas Strip. Situated on a spacious, maturely landscaped lot, this stunning home blends timeless charm with modern luxury. The open-concept floorplan features abundant natural light, luxury flooring, designer lighting, and seamless indoor-outdoor living. The gourmet kitchen showcases a dramatic waterfall-edge quartz island, custom two-tone cabinetry, premium stainless steel appliances, and skylights. Spacious living areas flow effortlessly to a private backyard retreat complete with a sparkling pool, spa, oversized patio, and lush greenery. Mature trees and manicured landscaping provide exceptional curb appeal and privacy. Conveniently located near world-class dining, entertainment, shopping, and airport access, this fully upgraded home offers resort-style living in one of Las Vegas’ most desirable central locations.
Active
Price cut: $80K (9/11)
$1,895,000
2001 Silver Ave, Las Vegas, NV 89102
4beds
3,884sqft
Single Family Residence
Built in 1959
0.82 Acres Lot
$1,804,900 Zestimate®
$488/sqft
$-- HOA
What's special
Sparkling poolLuxury flooringExceptional curb appealMature treesOversized patioSpacious maturely landscaped lotAbundant natural light
- 38 days
- 693
- 82
Zillow last checked:
Listing updated:
Listed by:
Stefan Gant S.0171076 (702)769-6251,
Simply Vegas
Source: LVR,MLS#: 2817823 Originating MLS: Greater Las Vegas Association of Realtors Inc
Originating MLS: Greater Las Vegas Association of Realtors IncFacts & features
Interior
Bedrooms & bathrooms
- Bedrooms: 4
- Bathrooms: 4
- Full bathrooms: 3
- 3/4 bathrooms: 1
Primary bedroom
- Description: Closet
- Dimensions: 14x14
Bedroom 2
- Description: Closet
- Dimensions: 12x12
Bedroom 3
- Description: Closet
- Dimensions: 12x12
Bedroom 4
- Description: Closet
- Dimensions: 20x20
Primary bathroom
- Description: Double Sink
Dining room
- Description: Dining Area
- Dimensions: 10x8
Kitchen
- Description: Island
Living room
- Description: Front
- Dimensions: 15x11
Heating
- Central, Gas, None
Cooling
- Central Air, Electric
Appliances
- Included: Dryer, Gas Cooktop, Disposal, Microwave, Refrigerator, Washer
- Laundry: Electric Dryer Hookup, Gas Dryer Hookup, Laundry Room
Features
- None
- Flooring: Luxury Vinyl Plank
- Number of fireplaces: 2
- Fireplace features: Family Room, Gas, Living Room
Interior area
- Total structure area: 3,884
- Total interior livable area: 3,884 sqft
Video & virtual tour
Property
Parking
- Total spaces: 2
- Parking features: Detached, Garage, Private, RV Access/Parking
- Garage spaces: 2
Features
- Stories: 1
- Exterior features: None
- Has private pool: Yes
- Pool features: In Ground, Private
- Has spa: Yes
- Fencing: Full,Wrought Iron
Lot
- Size: 0.82 Acres
- Features: 1/4 to 1 Acre Lot, Front Yard
Details
- Parcel number: 16204210075
- Zoning description: Single Family
- Horse amenities: None
Construction
Type & style
- Home type: SingleFamily
- Architectural style: One Story
- Property subtype: Single Family Residence
Materials
- Roof: Other
Condition
- Resale
- Year built: 1959
Utilities & green energy
- Electric: Photovoltaics None
- Sewer: Public Sewer
- Water: Public
- Utilities for property: Cable Available
Community & HOA
Community
- Subdivision: Scotch Eighty Add
HOA
- Has HOA: No
- Amenities included: None
Location
- Region: Las Vegas
Financial & listing details
- Price per square foot: $488/sqft
- Tax assessed value: $595,577
- Annual tax amount: $3,059
- Date on market: 9/11/2026
- Listing agreement: Exclusive Right To Sell
- Listing terms: Cash,Conventional,Owner Will Carry,VA Loan
Estimated market value
$1,804,900
$1.71M - $1.90M
$6,556/mo
Price history
| Date | Event | Price |
|---|---|---|
| 9/11/2026 | Price change | $1,895,000-4.1%$488/sqft |
Source:  LVR #2783583 Report a problem LVR #2783583 Report a problem | ||
| 8/29/2026 | Price change | $1,975,000-1%$508/sqft |
Source: LVR #2783583 Report a problem | ||
| 5/19/2026 | Price change | $1,995,000-9.3%$514/sqft |
Source: LVR #2783583 Report a problem | ||
| 5/18/2026 | Listed for sale | $2,200,000+72.5%$566/sqft |
Source: LVR #2783583 Report a problem | ||
| 2/17/2026 | Sold | $1,275,000-12.1%$328/sqft |
Source: LVR #2749155 Report a problem | ||
| 2/4/2026 | Contingent | $1,450,000$373/sqft |
Source: LVR #2749155 Report a problem | ||
| 1/19/2026 | Price change | $1,450,000-6.5%$373/sqft |
Source: LVR #2749155 Report a problem | ||
| 9/2/2025 | Listed for sale | $1,550,000+3.7%$399/sqft |
Source: LVR #2713234 Report a problem | ||
| 8/7/2025 | Listing removed | $1,495,000$385/sqft |
Source: LVR #2691046 Report a problem | ||
| 6/10/2025 | Listed for sale | $1,495,000-6.4%$385/sqft |
Source: LVR #2691046 Report a problem | ||
| 6/10/2025 | Listing removed | $1,598,000$411/sqft |
Source: BHHS broker feed #2596871 Report a problem | ||
| 3/27/2025 | Listed for sale | $1,598,000-5.9%$411/sqft |
Source: LVR #2596871 Report a problem | ||
| 9/19/2024 | Price change | $1,699,000-5.6%$437/sqft |
Source: LVR #2596871 Report a problem | ||
| 7/6/2024 | Listed for sale | $1,800,000-12.2%$463/sqft |
Source: LVR #2596871 Report a problem | ||
| 6/24/2024 | Listing removed | -- |
Source: LVR #2559858 Report a problem | ||
| 5/26/2024 | Price change | $2,050,000-6.8%$528/sqft |
Source: LVR #2559858 Report a problem | ||
| 2/24/2024 | Listed for sale | $2,200,000$566/sqft |
Source: LVR #2559858 Report a problem | ||
Public tax history
| Year | Property taxes | Tax assessment |
|---|---|---|
| 2026 | $3,062 +3% | $208,452 +0.3% |
| 2025 | $2,973 +3% | $207,844 +4.1% |
| 2024 | $2,887 +3% | $199,580 +3.7% |
| 2023 | $2,803 +3% | $192,377 +10.9% |
| 2022 | $2,721 +3% | $173,529 +1% |
| 2021 | $2,642 +3% | $171,835 +22% |
| 2020 | $2,564 +3% | $140,889 +11.8% |
| 2019 | $2,489 +5.7% | $125,993 |
| 2018 | $2,356 | $125,993 +41.5% |
| 2017 | $2,356 | $89,054 +20.4% |
| 2016 | $2,356 +3.2% | $73,936 +2.4% |
| 2015 | $2,282 | $72,190 +4.4% |
| 2014 | $2,282 | $69,139 |
| 2013 | -- | $69,139 +5.4% |
| 2012 | -- | $65,581 -5% |
| 2011 | -- | $69,035 -7.6% |
| 2010 | -- | $74,743 -18.7% |
| 2009 | -- | $91,969 -33.8% |
| 2007 | -- | $138,931 -0.8% |
| 2006 | -- | $140,088 +35.5% |
| 2005 | -- | $103,348 +20.5% |
| 2004 | -- | $85,757 -0.4% |
| 2003 | -- | $86,072 -1.4% |
| 2002 | -- | $87,280 +0.8% |
| 2001 | -- | $86,620 |
Find assessor info on the county website
Monthly payment
Est. payment
Payment breakdown
Explore the cost of this home by adjusting the details. Changes won't be saved.Climate risks
Neighborhood: Rancho Charleston
Nearby schools
Schools provided by the listing agent
- Elementary: Wasden, Howard,Wasden, Howard
- Middle: Hyde Park
- High: Clark Ed. W.
Source: LVR. This data may not be complete. We recommend contacting the local school district to confirm school assignments for this home.


Similar homes
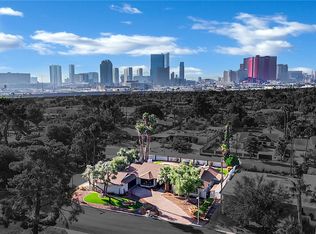
- $1,499,9993 bd3 ba3.5k sqft1244 Park Cir, Las Vegas, NV 89102For Sale
 MLS ID #2822592, Zar A. Zanganeh, The Agency Las Vegas. LVR
 - $1,950,0004 bd3 ba3.5k sqft9601 Canyon Mesa Dr, Las Vegas, NV 89144For Sale
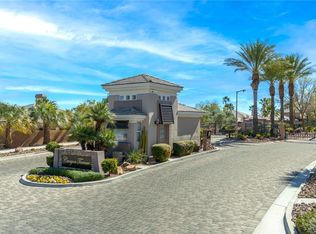 MLS ID #2826711, Rachel N. Wilson, Realty ONE Group, Inc. LVR
 - $1,850,0004 bd5 ba4.8k sqft2919 Reiger Ct, Las Vegas, NV 89117For Sale
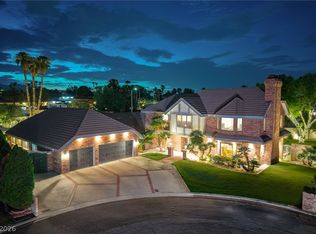 MLS ID #2813332, Shannon A. Luke, Douglas Elliman of Nevada LLC. LVR
 - $1,875,0005 bd4 ba4k sqft6980 Mira Vista St, Las Vegas, NV 89120For Sale
 MLS ID #2807711, Stephen G. Bland, Keller Williams VIP. LVR
