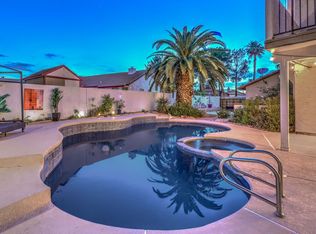
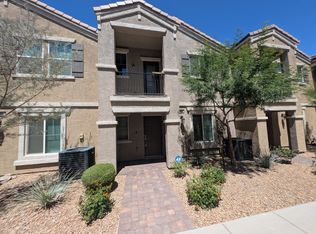
Fully Furnished, Turn-Key Luxury Home. Situated on the 9th green of Dragon Ridge Country Club in MacDonald Highlands, this sophisticated home offers breathtaking views of the golf course and mountains from both the backyard and master suite. Inside, the gourmet kitchen is a chef's dream, with rich wood cabinetry, granite countertops, and premium stainless steel appliances. Expansive living areas feature custom cabinetry, blending elegance with function. The downstairs also includes a refined office/den with built-ins and inviting living, dining, and family rooms. Upstairs, the master suite offers stunning vistas, complemented by three additional bedrooms, including a mini-master with its own en-suite bath and walk-in closet. Outside, the backyard is a private oasis with natural stone accents, a cozy fire pit, two palapas, and a sleek BBQ island. The solar-heated pool completes this luxurious escape, perfect for year-round enjoyment and upscale living.
The data relating to real estate for sale on this web site comes in part from the INTERNET DATA EXCHANGE Program of the Greater Las Vegas Association of REALTORS MLS. Real estate listings held by brokerage firms other than this site owner are marked with the IDX logo.
Information is deemed reliable but not guaranteed.
Copyright 2022 of the Greater Las Vegas Association of REALTORS MLS. All rights reserved.
House for rent
$9,999/moFees may apply
1399 Foothills Village Dr, Henderson, NV 89012
4beds
4,107sqft
Price may not include required fees and charges. Learn more|
Singlefamily
Available now
No pets
Air conditioner, central air, electric
Cabinets laundry
3 Attached garage spaces parking
Central, electric
What's special
Solar-heated poolTwo palapasPremium stainless steel appliancesCozy fire pitGourmet kitchenRich wood cabinetryCustom cabinetry
- 31 days |
- -- |
- -- |
Zillow last checked:
Listing updated:
Travel times

Let’s turn your rent into credit progress
Build credit history with every on-time payment and get credit for the payment you’re already making.
Facts & features
Interior
Bedrooms & bathrooms
- Bedrooms: 4
- Bathrooms: 4
- Full bathrooms: 3
- 1/2 bathrooms: 1
Heating
- Central, Electric
Cooling
- Air Conditioner, Central Air, Electric
Appliances
- Included: Built-In Gas Oven, Dishwasher, Dryer, Garbage Disposal, Microwave Oven, Refrigerator, Stove, Washer, Washer/DryerAllInOne
- Laundry: Cabinets, Gas Dryer Hookup, In Unit, Laundry Room, Main Level, Sink
Features
- Ceiling Fan(s), Ceiling Fan(s), Walk In Closet, Window Treatments
- Flooring: Carpet, Tile
- Windows: Window Treatments
- Has fireplace: Yes
- Furnished: Yes
Interior area
- Total interior livable area: 4,107 sqft
Video & virtual tour
Property
Parking
- Total spaces: 3
- Parking features: Attached, Garage, Private
- Has attached garage: Yes
- Details: Contact manager
Features
- Stories: 2
- Exterior features: Country Club, Gated Community, Guard, Playground, Security, Tennis Court(s), Walk In Closet
- Has private pool: Yes
- Pool features: Pool
Lot
- Features: Private
Details
- Additional structures: Garage(s), Tennis Court(s)
- Parcel number: 17828517040
Construction
Type & style
- Home type: SingleFamily
- Architectural style: Two Story
- Property subtype: SingleFamily
Condition
- Year built: 2005
Community & HOA
Community
- Features: Fitness Center, Gated, Golf, Playground, Tennis Court(s)
- Security: Gated Community
HOA
- Amenities included: Dog Park, Fitness Center, Gated, Golf Course, Hot Tub, Playground, Pool, Recreation Room, Tennis Court(s)
Location
- Region: Henderson
Financial & listing details
- Lease term: 12 Months
Nearby apartments for rent
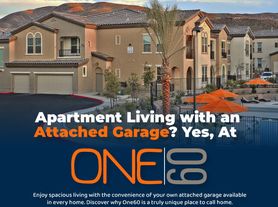
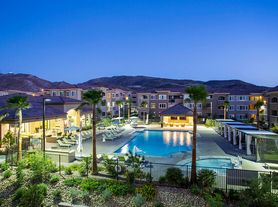
Price history
| Date | Event | Price |
|---|---|---|
| 8/8/2026 | Listed for rent | $9,999+17.6%$2/sqft |
Source: LVR #2807375 Report a problem | ||
| 7/23/2025 | Listing removed | $8,500$2/sqft |
Source: Zillow Rentals Report a problem | ||
| 6/18/2025 | Listed for rent | $8,500$2/sqft |
Source: Zillow Rentals Report a problem | ||
| 12/2/2024 | Sold | $1,799,000-1.4%$438/sqft |
Source:  LVR #2622882 Report a problem LVR #2622882 Report a problem | ||
| 10/14/2024 | Contingent | $1,825,000$444/sqft |
Source: LVR #2622882 Report a problem | ||
| 10/4/2024 | Listed for sale | $1,825,000+1.4%$444/sqft |
Source: LVR #2622882 Report a problem | ||
| 9/30/2024 | Listing removed | $1,799,000$438/sqft |
Source: LVR #2610317 Report a problem | ||
| 8/24/2024 | Listed for sale | $1,799,000+43.9%$438/sqft |
Source: LVR #2610317 Report a problem | ||
| 5/6/2019 | Sold | $1,250,000-2.7%$304/sqft |
Source: LVR #2059219 Report a problem | ||
| 2/20/2019 | Pending sale | $1,285,000$313/sqft |
Source: Simply Vegas #2059219 Report a problem | ||
| 1/5/2019 | Listed for sale | $1,285,000-8.1%$313/sqft |
Source: Simply Vegas #2059219 Report a problem | ||
| 11/25/2018 | Listing removed | $1,399,000$341/sqft |
Source: Simply Vegas #1994326 Report a problem | ||
| 5/27/2018 | Listed for sale | $1,399,000+27.2%$341/sqft |
Source: Simply Vegas #1994326 Report a problem | ||
| 1/31/2018 | Sold | $1,100,000+6.7%$268/sqft |
Source: Public Record Report a problem | ||
| 10/24/2005 | Sold | $1,030,560$251/sqft |
Source: Public Record Report a problem | ||
Neighborhood: MacDonald Ranch
Nearby schools
GreatSchools rating
- 9/10Brown, Hannah Marie ESGrades: PK-5Distance: 1.3 mi
- 7/10Bob Miller Middle SchoolGrades: 6-8Distance: 2.5 mi
- 5/10Foothill High SchoolGrades: 9-12Distance: 4.7 mi