Exquisite single-story home in the exclusive Sorrento community on Reflection Bay Golf Course at Lake Las Vegas, showcasing over $400,000 in upgrades. This immaculate residence features custom built-ins, new Andersen windows and doors, new carpeting, recently replaced HVAC units, Floorguard garage flooring, and open floor plan with mountain, golf course, partial lake, and village views. A welcoming courtyard leads to the main home and private casita that could work as a 4th bedroom. A spacious great room offers 16-ft ceilings, and the gourmet kitchen includes granite countertops, professional appliances, new double ovens plus two dishwashers. The primary suite features two walk-in closets with custom storage and a Spa-like bath, slate flooring, soaking tub, and separate shower. Outdoor living shines with a covered dining area, built-in grill, European-style water feature, and in-ground spa with 2 waterfalls. Private backyard with travertine flooring, synthetic turf, olive and fruit trees, misting system, and ambient lighting. High-end purqnics water softener. The LLV Sports Club valued at $25,000 is included with the sale.
Active
$1,695,000
45 Avenida Sorrento, Henderson, NV 89011
3beds
3,854sqft
:
Get pre-qualified$10,768/mo
Single Family Residence
Built in 2001
8,712 Square Feet Lot
$1,590,200 Zestimate®
$440/sqft
$400/mo HOA
What's special
Private casitaCustom built-insWelcoming courtyardPrimary suiteNew double ovensGourmet kitchenBuilt-in grill
- 82 days |
- 249 |
- 9 |
Zillow last checked:
Listing updated:
Listed by:
Mark L. Frye BS.0143564 702-496-6094,
Serhant
Source: LVR,MLS#: 2779087 Originating MLS: Greater Las Vegas Association of Realtors Inc
Originating MLS: Greater Las Vegas Association of Realtors IncFacts & features
Interior
Bedrooms & bathrooms
- Bedrooms: 3
- Bathrooms: 4
- Full bathrooms: 2
- 3/4 bathrooms: 1
- 1/2 bathrooms: 1
Primary bedroom
- Description: Ceiling Fan,Ceiling Light,Downstairs,Pbr Separate From Other,Sitting Room,Walk-In Closet(s)
- Dimensions: 15x24
Bedroom 2
- Description: Ceiling Light,Downstairs,Walk-In Closet(s),With Bath
- Dimensions: 15x15
Bedroom 3
- Description: Ceiling Fan,Ceiling Light,Downstairs,Walk-In Closet(s),With Bath
- Dimensions: 13x16
Primary bathroom
- Description: Double Sink,Make Up Table,Separate Shower,Separate Tub
Den
- Description: Built-Ins,Ceiling Fan,Ceiling Light,Double Doors
- Dimensions: 11x14
Dining room
- Description: Formal Dining Room
- Dimensions: 14x18
Great room
- Description: Built-In Entertainment Center,Surround Sound,Vaulted Ceiling,Wet Bar
- Dimensions: 18x21
Kitchen
- Description: Breakfast Bar/Counter,Breakfast Nook/Eating Area,Butler Pantry,Garden Window,Granite Countertops,Island,Stainless Steel Appliances,Walk-in Pantry
Living room
- Description: Formal
- Dimensions: 12x17
Heating
- Central, Gas, Multiple Heating Units
Cooling
- Central Air, Electric, 2 Units
Appliances
- Included: Built-In Electric Oven, Double Oven, Dryer, Dishwasher, Gas Cooktop, Disposal, Microwave, Refrigerator, Water Softener Owned, Wine Refrigerator, Washer
- Laundry: Cabinets, Gas Dryer Hookup, Laundry Room, Sink
Features
- Bedroom on Main Level, Ceiling Fan(s), Primary Downstairs, Window Treatments
- Flooring: Carpet, Laminate, Tile
- Windows: Blinds, Low-Emissivity Windows
- Number of fireplaces: 1
- Fireplace features: Gas, Great Room
Interior area
- Total structure area: 3,854
- Total interior livable area: 3,854 sqft
Video & virtual tour
Property
Parking
- Total spaces: 2
- Parking features: Attached, Garage, Garage Door Opener, Inside Entrance, Private
- Attached garage spaces: 2
Features
- Stories: 1
- Patio & porch: Covered, Patio
- Exterior features: Courtyard, Patio, Private Yard, Sprinkler/Irrigation
- Has spa: Yes
- Spa features: In Ground, Outdoor Hot Tub
- Fencing: Block,Back Yard,Wrought Iron
- Has view: Yes
- View description: Golf Course, Lake, Mountain(s)
- Has water view: Yes
- Water view: Lake
Lot
- Size: 8,712 Square Feet
- Features: Drip Irrigation/Bubblers, Desert Landscaping, Landscaped, Synthetic Grass, < 1/4 Acre
Details
- Parcel number: 16022312004
- Zoning description: Single Family
- Horse amenities: None
Construction
Type & style
- Home type: SingleFamily
- Architectural style: One Story
- Property subtype: Single Family Residence
Materials
- Block, Stucco
- Roof: Tile
Condition
- Resale
- Year built: 2001
Utilities & green energy
- Electric: Photovoltaics None
- Sewer: Public Sewer
- Water: Public
- Utilities for property: Underground Utilities
Green energy
- Energy efficient items: Windows
Community & HOA
Community
- Security: Prewired, Gated Community
- Subdivision: Lake Las Vegas Parcel 3n
HOA
- Has HOA: Yes
- Amenities included: Golf Course, Gated, Jogging Path, Security
- Services included: Association Management, Common Areas, Maintenance Grounds, Security, Taxes
- HOA fee: $153 monthly
- HOA name: Lake Las Vegas
- HOA phone: 702-568-7948
- Second HOA fee: $247 monthly
Location
- Region: Henderson
Financial & listing details
- Price per square foot: $440/sqft
- Tax assessed value: $994,503
- Annual tax amount: $6,768
- Date on market: 5/6/2026
- Listing agreement: Exclusive Right To Sell
- Listing terms: Cash,Conventional,VA Loan
Estimated market value
$1,590,200
$1.51M - $1.67M
$4,755/mo
Price history
| Date | Event | Price |
|---|---|---|
| 5/6/2026 | Listed for sale | $1,695,000+21.1%$440/sqft |
Source:  LVR #2779087 Report a problem LVR #2779087 Report a problem | ||
| 3/12/2024 | Sold | $1,400,000-6.4%$363/sqft |
Source: LVR #2551443 Report a problem | ||
| 2/8/2024 | Pending sale | $1,495,000$388/sqft |
Source: BHHS broker feed #2551443 Report a problem | ||
| 2/8/2024 | Contingent | $1,495,000$388/sqft |
Source: LVR #2551443 Report a problem | ||
| 1/12/2024 | Listed for sale | $1,495,000+92.3%$388/sqft |
Source: LVR #2551443 Report a problem | ||
| 7/10/2015 | Sold | $777,500-2.7%$202/sqft |
Source: LVR #1514088 Report a problem | ||
| 5/18/2015 | Price change | $799,000-8.2%$207/sqft |
Source: Synergy Sotheby's International Realty #1514088 Report a problem | ||
| 2/9/2015 | Listed for sale | $870,000-14.7%$226/sqft |
Source: Synergy Sotheby's International Realty #1514088 Report a problem | ||
| 2/27/2002 | Sold | $1,020,134$265/sqft |
Source: Public Record Report a problem | ||
Public tax history
| Year | Property taxes | Tax assessment |
|---|---|---|
| 2026 | $6,768 +3% | $348,076 +0.7% |
| 2025 | $6,572 +3% | $345,778 +12.2% |
| 2024 | $6,381 +3% | $308,183 +11.4% |
| 2023 | $6,195 +3% | $276,626 +4.4% |
| 2022 | $6,015 +3% | $264,908 +0.6% |
| 2021 | $5,839 +3% | $263,451 +12.3% |
| 2020 | $5,668 +3% | $234,670 +2.5% |
| 2019 | $5,503 +5.7% | $228,884 |
| 2018 | $5,208 | $228,884 -1.8% |
| 2017 | $5,208 | $233,055 +14% |
| 2016 | $5,208 +0.2% | $204,453 -3.4% |
| 2015 | $5,197 +3% | $211,680 +5.8% |
| 2014 | $5,046 | $200,156 |
| 2013 | -- | $200,156 -1.5% |
| 2012 | -- | $203,286 +27.5% |
| 2011 | -- | $159,451 -21.1% |
| 2010 | -- | $202,078 -55.4% |
| 2009 | -- | $452,776 |
| 2008 | -- | $452,776 +2.4% |
| 2007 | -- | $441,985 +4% |
| 2006 | -- | $425,003 +2.9% |
| 2005 | -- | $413,186 +17.3% |
| 2004 | -- | $352,233 +4% |
| 2003 | -- | $338,643 +17.2% |
| 2002 | -- | $288,860 |
Find assessor info on the county website
Monthly payment
Est. payment
Payment breakdown
Explore the cost of this home by adjusting the details. Changes won't be saved.Climate risks
Neighborhood: Lake Las Vegas
Nearby schools
GreatSchools rating
- 8/10Josh Stevens Elementary SchoolGrades: PK-5Distance: 2.3 mi
- 5/10B Mahlon Brown Junior High SchoolGrades: 6-8Distance: 4 mi
- 4/10Basic Academy of Int'l Studies High SchoolGrades: 9-12Distance: 5.3 mi
Schools provided by the listing agent
- Elementary: Josh, Stevens,Josh, Stevens
- Middle: Brown B. Mahlon
- High: Basic Academy
Source: LVR. This data may not be complete. We recommend contacting the local school district to confirm school assignments for this home.
- $1,100,0003 bd4 ba2.9k sqft43 Avenida Sorrento, Henderson, NV 89011Sold
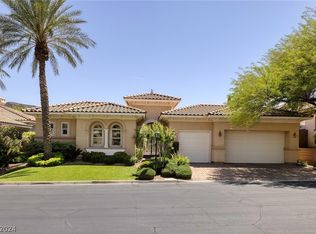
- $1,150,0003 bd3 ba2.9k sqft47 Avenida Sorrento, Henderson, NV 89011Off Market
- $1,584,7004 bd4 ba3.9k sqft41 Avenida Sorrento, Henderson, NV 89011Off Market

- $1,577,5003 bd4 ba4.4k sqft49 Avenida Sorrento, Henderson, NV 89011Off Market
- $1,386,5004 bd5 ba3.6k sqft10 Avenida Casatino, Henderson, NV 89011Off Market
- $1,556,5004 bd4 ba4.2k sqft8 Avenida Casatino, Henderson, NV 89011Off Market
- $1,050,0003 bd4 ba3.9k sqft51 Avenida Sorrento, Henderson, NV 89011Sold
- $1,458,6003 bd3 ba4.1k sqft39 Avenida Sorrento, Henderson, NV 89011Off Market
A local agent can set up tours, give advice and negotiate with sellers.
Similar homes
- $1,700,0004 bd3 ba3.5k sqft21 Grand Corniche Dr, Henderson, NV 89011For Sale
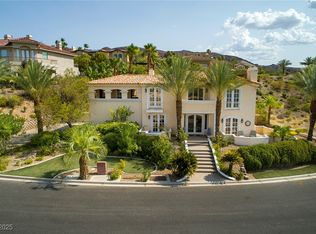 MLS ID #2725996, Gene Northup, Las Vegas Sotheby's Int'l. LVR
 - $1,595,0004 bd5 ba5.6k sqft1101 Iolite Ct, Henderson, NV 89011For Sale
 MLS ID #2800642, Cindy F. Parker, Realty ONE Group, Inc. LVR
 - $1,750,0004 bd5 ba3k sqft16 Via Mira Monte, Henderson, NV 89011For Sale
 MLS ID #2747836, Forrest L. Barbee, BHHS Nevada Properties. LVR
 - $--5 bd4 ba3.3k sqft227 Drysdale Cir, Henderson, NV 89074Auction
 Auction.com 2
 - $1,180,0004 bd4 ba4k sqft75 Contrada Fiore Dr, Henderson, NV 89011For SaleMLS ID #2768169, Di Wolfgram, Windermere Anthem Hills LLC. LVR
- $1,099,0003 bd4 ba2.9k sqft41 Moltrasio Ln, Henderson, NV 89011For SaleMLS ID #2798540, Trish Nash, Desert Elegance. LVR
- $1,099,0003 bd4 ba3.1k sqft70 Portezza Dr, Henderson, NV 89011For SaleMLS ID #2750326, Trish Nash, Desert Elegance. LVR
- $988,0003 bd4 ba2.8k sqft38 Caminito Amore, Henderson, NV 89011For SaleMLS ID #2796441, Thomas Lucas, Key Realty. LVR
- $2,450,0004 bd4 ba5.2k sqft32 Via Siena Pl, Henderson, NV 89011For SaleMLS ID #2795675, Trish Nash, Desert Elegance. LVR
- $1,100,0003 bd4 ba2.7k sqft1 Costa Tropical Dr, Henderson, NV 89011For SaleMLS ID #2775078, Gene Northup, Las Vegas Sotheby's Int'l. LVR
- $1,325,0003 bd3 ba3.7k sqft79 Rezzonico Dr, Henderson, NV 89044For SaleMLS ID #2726675, Melinda A. Zolowicz, Real Broker LLC. LVR
- $1,699,0004 bd3 ba3.6k sqft2351 Villandry Ct, Henderson, NV 89074For SaleMLS ID #2781733, Natalie A. Hayek, Simply Vegas. LVR
- $1,699,0004 bd6 ba4.8k sqft2820 Sisteron Ct, Henderson, NV 89044For SaleMLS ID #2801313, Diane M. Varney, Coldwell Banker Premier. LVR
- $899,0003 bd4 ba2.4k sqft44 Caminito Amore, Henderson, NV 89011For SaleMLS ID #2754188, Ronnie D. Nix, Realty ONE Group, Inc. LVR
- $868,8884 bd3 ba2.4k sqft3 Viola Carino Ct, Henderson, NV 89011For SaleMLS ID #2789401, Jennifer Taylor, Coldwell Banker Premier. LVR
- $1,745,0005 bd4 ba4.9k sqft1760 Harpsichord Way, Henderson, NV 89012For SaleMLS ID #2796410, Richard J. Brenkus, Keller Williams MarketPlace. LVR
- $1,800,0005 bd6 ba4.6k sqft920 Santa Ynez Ave, Henderson, NV 89002For SaleMLS ID #2794716, Julie Schaff, LPT Realty, LLC. LVR
- $1,800,0004 bd5 ba5.6k sqft7525 Eldora Ave, Las Vegas, NV 89117For SaleMLS ID #2802714, Saghi Yazdani-Robinson, Robinson Realty & Management. LVR
- $895,0003 bd4 ba3.1k sqft15 Via Mantova Unit 401, Henderson, NV 89011For SaleMLS ID #2793731, Roger L. Stein, Hudson Real Estate. LVR
- $1,124,9003 bd3 ba2.8k sqft248 Hull St, Henderson, NV 89015For SaleMLS ID #2766722, Robert W. Morganti, LIFE Realty District. LVR
