Ideally situated on a half acre interior corner lot in the prestigious guard gated Fountains community. This distinguished home offers exceptional space and versitility, with a main level primary suite and upstairs primary (2), dual staircases, elegant formal rooms, private office, den, spacious kitchen, and family rooms on both levels. Resort style ground feature a lap pool & a recreation pool with spa, covered gazebo with built in BBQ. Four bedrooms, five baths, a flexible spare room can be easily converted to a fifth bedroom. A four car garage completes the home. Wonderful opportunity to make this exceptional property your own. Fabulous Green Valley location close to freeway access, dining, shopping, entertainment, The District at Green Valley Ranch, Green Valley Ranch Resort, and Henderson Multi-gen facility. More photos coming soon!
Active
$2,645,000
2202 Chatsworth Ct, Henderson, NV 89074
4beds
6,510sqft
Single Family Residence
Built in 1992
0.52 Acres Lot
$-- Zestimate®
$406/sqft
$485/mo HOA
What's special
- 26 days
- 580
- 50
Zillow last checked:
Listing updated:
Listed by:
Adrienne Terry S.0180903 (702)203-0081,
Axis Real Estate LLC
Source: LVR,MLS#: 2818948 Originating MLS: Greater Las Vegas Association of Realtors Inc
Originating MLS: Greater Las Vegas Association of Realtors IncFacts & features
Interior
Bedrooms & bathrooms
- Bedrooms: 4
- Bathrooms: 5
- Full bathrooms: 2
- 3/4 bathrooms: 2
- 1/2 bathrooms: 1
Primary bedroom
- Description: Downstairs,Dressing Room,Pbr Separate From Other
- Dimensions: 22X17
Bedroom 2
- Description: Upstairs,Walk-In Closet(s),With Bath
- Dimensions: 18X16
Bedroom 3
- Description: Upstairs,Walk-In Closet(s),With Bath
- Dimensions: 16X13
Bedroom 4
- Description: Upstairs,Walk-In Closet(s),With Bath
- Dimensions: 16X13
Primary bathroom
- Description: Double Sink,Make Up Table,Separate Shower,Steam Shower,Tub With Jets
Dining room
- Description: Formal Dining Room
- Dimensions: 18X16
Family room
- Description: 2 Family Room +,2 or More Family Rooms,Both Up & Down,Separate Family Room,Wet Bar
- Dimensions: 26X22
Great room
- Description: Downstairs,Wet Bar
- Dimensions: 25X18
Kitchen
- Description: Breakfast Nook/Eating Area,Custom Cabinets,Granite Countertops,Island,Pantry
Living room
- Description: Formal,Sunken,Vaulted Ceiling
- Dimensions: 22X16
Heating
- Central, Gas, Zoned
Cooling
- Central Air, Electric, 2 Units
Appliances
- Included: Built-In Gas Oven, Dryer, Dishwasher, Electric Cooktop, Disposal, Microwave, Refrigerator, Water Softener Owned, Wine Refrigerator, Washer
- Laundry: Cabinets, Gas Dryer Hookup, Main Level, Laundry Room, Sink
Features
- Bathroom on Main Level, Bedroom on Main Level, Ceiling Fan(s), Primary Downstairs, Window Treatments
- Flooring: Carpet, Marble, Tile
- Windows: Double Pane Windows, Plantation Shutters
- Number of fireplaces: 3
- Fireplace features: Bedroom, Family Room, Gas, Great Room, Multi-Sided
Interior area
- Total structure area: 6,510
- Total interior livable area: 6,510 sqft
Video & virtual tour
Property
Parking
- Total spaces: 4
- Parking features: Attached, Garage, Garage Door Opener, Inside Entrance, Private, Storage
- Attached garage spaces: 4
Features
- Stories: 2
- Patio & porch: Balcony, Covered, Patio
- Exterior features: Built-in Barbecue, Balcony, Barbecue, Patio, Private Yard, Sprinkler/Irrigation
- Has private pool: Yes
- Pool features: Heated, In Ground, Private, Pool/Spa Combo
- Has spa: Yes
- Fencing: Block,Back Yard,Stucco Wall
Lot
- Size: 0.52 Acres
- Features: 1/4 to 1 Acre Lot, Corner Lot, Drip Irrigation/Bubblers, Front Yard, Sprinklers In Front, Landscaped, Trees
Details
- Parcel number: 17807712041
- Zoning description: Single Family
- Horse amenities: None
Construction
Type & style
- Home type: SingleFamily
- Architectural style: Two Story
- Property subtype: Single Family Residence
Materials
- Roof: Pitched,Tile
Condition
- Year built: 1992
Utilities & green energy
- Electric: Photovoltaics None
- Sewer: Public Sewer
- Water: Public
- Utilities for property: Cable Available, Underground Utilities
Green energy
- Energy efficient items: Windows
Community & HOA
Community
- Security: Security System Owned
- Subdivision: River Ridge
HOA
- Has HOA: Yes
- Amenities included: Basketball Court, Gated, Playground, Guard, Security, Tennis Court(s)
- Services included: Association Management, Common Areas, Recreation Facilities, Security, Taxes
- HOA fee: $485 monthly
- HOA name: The Fountains
- HOA phone: 702-433-0149
Location
- Region: Henderson
Financial & listing details
- Price per square foot: $406/sqft
- Tax assessed value: $1,166,371
- Annual tax amount: $8,254
- Date on market: 9/17/2026
- Listing agreement: Exclusive Right To Sell
- Listing terms: Cash,Conventional,VA Loan
Estimated market value
Not available
Estimated sales range
Not available
$9,249/mo
Price history
| Date | Event | Price |
|---|---|---|
| 9/21/2026 | Listed for sale | $2,645,000+120.4%$406/sqft |
Source:  LVR #2818948 Report a problem LVR #2818948 Report a problem | ||
| 12/10/2009 | Sold | $1,200,000+48.5%$184/sqft |
Source: Public Record Report a problem | ||
| 6/19/1996 | Sold | $808,000$124/sqft |
Source: Public Record Report a problem | ||
Public tax history
| Year | Property taxes | Tax assessment |
|---|---|---|
| 2026 | $8,257 +3% | $408,230 -2.4% |
| 2025 | $8,016 +3% | $418,297 +4.8% |
| 2024 | $7,783 +3% | $399,283 +17% |
| 2023 | $7,557 +3% | $341,352 +3.2% |
| 2022 | $7,337 +3% | $330,920 +0.9% |
| 2021 | $7,122 +3% | $328,118 +6.2% |
| 2020 | $6,914 +3% | $308,849 +6.2% |
| 2019 | $6,713 +5.7% | $290,810 |
| 2018 | $6,352 | $290,810 -0.3% |
| 2017 | $6,352 | $291,825 +3% |
| 2016 | $6,352 +0.1% | $283,398 +27.2% |
| 2015 | $6,343 +3.2% | $222,821 +5.2% |
| 2014 | $6,145 | $211,707 |
| 2013 | -- | $211,707 +7.5% |
| 2012 | -- | $196,998 -23.3% |
| 2011 | -- | $256,931 -7.1% |
| 2010 | -- | $276,474 -9.2% |
| 2009 | -- | $304,558 |
| 2008 | -- | $304,558 -19.9% |
| 2007 | -- | $380,420 +6.6% |
| 2006 | -- | $356,866 +27.9% |
| 2005 | -- | $279,111 +4.9% |
| 2004 | -- | $265,986 +0.9% |
| 2003 | -- | $263,624 -0.1% |
| 2002 | -- | $263,790 +2.4% |
| 2001 | -- | $257,640 |
Find assessor info on the county website
Monthly payment
Est. payment
Payment breakdown
Explore the cost of this home by adjusting the details. Changes won't be saved.Climate risks
Neighborhood: Green Valley North
Nearby schools
Schools provided by the listing agent
- Elementary: Cox, David M.,Cox, David M.
- Middle: Miller Bob
- High: Coronado High
Source: LVR. This data may not be complete. We recommend contacting the local school district to confirm school assignments for this home.
- $1,495,7004 bd5 ba4.2k sqft2204 Chatsworth Ct, Henderson, NV 89074Off Market
- $1,801,8005 bd6 ba5.1k sqft2221 Chatsworth Ct, Henderson, NV 89074Off Market
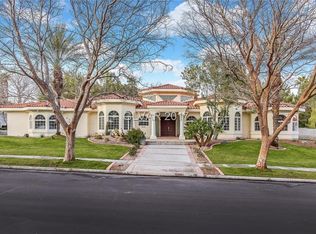
- $1,707,8004 bd4 ba4.7k sqft2219 Chatsworth Ct, Henderson, NV 89074Off Market

- $1,762,0005 bd7 ba6.6k sqft2241 Chatsworth Ct, Henderson, NV 89074Off Market
Similar homes
- $2,649,0005 bd5 ba4.7k sqft2019 Doral Ct, Henderson, NV 89074For Sale
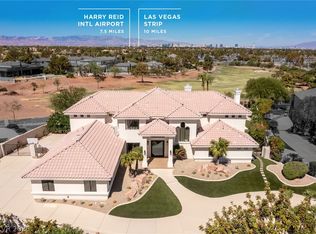 MLS ID #2818900, Kamran D. Zand, Luxury Estates International. LVR
 - $1,940,0005 bd5 ba5.3k sqft2212 Chatsworth Ct, Henderson, NV 89074For Sale
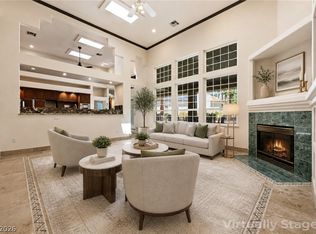 MLS ID #2811796, Luis E. Marquez-Partida, Serhant. LVR
 - $2,899,9996 bd8 ba8k sqft104 Augusta Pl, Henderson, NV 89074For Sale
 MLS ID #2805675, Aleksander Grigoriev, More Realty Incorporated. LVR
 - $2,199,9005 bd4 ba5k sqft140 Augusta St, Henderson, NV 89074For Sale
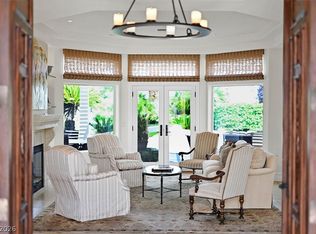 MLS ID #2811167, Jody A Lenzie, RE/MAX Advantage. LVR
