Located on a рrеmіer interіor сorner lot within The Fοuntaіns, one of Green Valley’s most prestigious guard gated custom home communities, this exceptional residence offers more than 5,000 square feet of refined living space, including an over 1,000 square foot basement. Surrounded by mature landscaping and set within one of the community’s desirable interior locations, the home combines timeless architecture, generous proportions and a thoughtful floor plan designed for both comfortable everyday living and entertaining. Step inside to impressive formal living and dining spaces that create an elegant first impression and provide the perfect setting for everything from intimate gatherings to larger celebrations. The home features four spacious en suite bedrooms, offering exceptional comfort and privacy for family and guests. Multiple living areas provide plenty of room to spread out, while the expansive family room serves as a warm and inviting centerpiece with soaring vaulted ceilings, a wet bar and gas fireplace. The additional basement level adds tremendous flexibility and valuable living space, ideal for entertaining, recreation or creating a private retreat. Outside, the beautifully landscaped interior corner lot offers a spacious backyard designed to enjoy the Las Vegas lifestyle year round. A sparkling private pool with waterslide anchors the outdoor space, complemented by an expansive covered patio, built in barbecue, basketball court and private putting green. Whether hosting family and friends, relaxing poolside or enjoying an evening outdoors, the backyard provides something for everyone. Additional highlights include a three car side load garage, mature landscaping and the privacy and space that come with a generously sized interior corner lot. Located in the heart of Green Valley within the highly sought after Fountains community, this distinctive custom residence offers an exceptional combination of space, privacy, recreation and timeless appeal.
Pending
$1,825,000
2320 Prometheus Ct, Henderson, NV 89074
4beds
5,018sqft
Single Family Residence
Built in 1994
0.36 Acres Lot
$1,741,600 Zestimate®
$364/sqft
$485/mo HOA
What's special
Basketball courtThoughtful floor planTimeless architectureWet barSpacious backyardExpansive covered patioGenerous proportions
- 53 days
- 135
- 5
Zillow last checked:
Listing updated:
Listed by:
Eric Gorton S.0062396 eric@gortongroup.com,
Simply Vegas
Source: LVR,MLS#: 2807855 Originating MLS: Greater Las Vegas Association of Realtors Inc
Originating MLS: Greater Las Vegas Association of Realtors IncFacts & features
Interior
Bedrooms & bathrooms
- Bedrooms: 4
- Bathrooms: 5
- Full bathrooms: 2
- 3/4 bathrooms: 2
- 1/2 bathrooms: 1
Rooms
- Room types: Basement
Primary bedroom
- Description: Closet,Pbr Separate From Other,Undefined,Upstairs,Walk-In Closet(s)
- Dimensions: 18x16
Bedroom 2
- Description: Upstairs,Walk-In Closet(s),With Bath
- Dimensions: 14x12
Bedroom 3
- Description: Upstairs,Walk-In Closet(s),With Bath
- Dimensions: 14x12
Bedroom 4
- Description: Downstairs,Walk-In Closet(s),With Bath
- Dimensions: 14x12
Dining room
- Description: Formal Dining Room
- Dimensions: 14x13
Family room
- Description: Downstairs,Separate Family Room,Vaulted Ceiling,Wet Bar
- Dimensions: 26x19
Kitchen
- Description: Breakfast Bar/Counter,Breakfast Nook/Eating Area,Granite Countertops,Hardwood Flooring,Island,Vaulted Ceiling,Walk-in Pantry
Living room
- Description: Formal,Vaulted Ceiling
- Dimensions: 17x14
Heating
- Central, Gas, Multiple Heating Units
Cooling
- Central Air, Electric, 2 Units
Appliances
- Included: Built-In Electric Oven, Double Oven, Dryer, Dishwasher, Disposal, Microwave, Refrigerator, Washer
- Laundry: Cabinets, Electric Dryer Hookup, Gas Dryer Hookup, Main Level, Laundry Room, Sink
Features
- Bathroom on Main Level, Bedroom on Main Level, Ceiling Fan(s), Three Quarter Bath on Main Level, Window Treatments
- Flooring: Carpet, Hardwood, Tile
- Windows: Window Treatments
- Has basement: Yes
- Number of fireplaces: 1
- Fireplace features: Gas, Living Room
Interior area
- Total structure area: 5,018
- Total interior livable area: 5,018 sqft
Video & virtual tour
Property
Parking
- Total spaces: 3
- Parking features: Attached, Garage, Garage Door Opener, Inside Entrance, Private
- Attached garage spaces: 3
Features
- Stories: 2
- Patio & porch: Covered, Patio
- Exterior features: Built-in Barbecue, Barbecue, Patio, Private Yard
- Has private pool: Yes
- Pool features: In Ground, Private, Waterfall
- Fencing: Block,Back Yard
Lot
- Size: 0.36 Acres
- Features: 1/4 to 1 Acre Lot, Back Yard, Desert Landscaping, Front Yard, Landscaped, Trees
Details
- Parcel number: 17807313008
- Zoning description: Single Family
- Horse amenities: None
Construction
Type & style
- Home type: SingleFamily
- Architectural style: Two Story
- Property subtype: Single Family Residence
Materials
- Roof: Tile
Condition
- Resale
- Year built: 1994
Utilities & green energy
- Electric: Photovoltaics None
- Sewer: Public Sewer
- Water: Public
- Utilities for property: Underground Utilities
Community & HOA
Community
- Security: Gated Community
- Subdivision: Fountains
HOA
- Has HOA: Yes
- Amenities included: Basketball Court, Gated, Barbecue, Park, Guard, Security, Tennis Court(s)
- Services included: Association Management, Recreation Facilities, Security
- HOA fee: $485 monthly
- HOA name: The Fountains
- HOA phone: 702-933-7764
Location
- Region: Henderson
Financial & listing details
- Price per square foot: $364/sqft
- Tax assessed value: $892,946
- Annual tax amount: $6,042
- Date on market: 8/21/2026
- Listing agreement: Exclusive Right To Sell
- Listing terms: Cash,Conventional
- Ownership: Single Family Residential
Estimated market value
$1,741,600
$1.65M - $1.83M
$5,936/mo
Price history
| Date | Event | Price |
|---|---|---|
| 9/16/2026 | Pending sale | $1,825,000$364/sqft |
Source:  LVR #2807855 Report a problem LVR #2807855 Report a problem | ||
| 8/21/2026 | Listed for sale | $1,825,000+231.8%$364/sqft |
Source: LVR #2807855 Report a problem | ||
| 4/20/1995 | Sold | $550,000$110/sqft |
Source: Public Record Report a problem | ||
Public tax history
| Year | Property taxes | Tax assessment |
|---|---|---|
| 2026 | $6,044 +3.9% | $312,531 -2.3% |
| 2025 | $5,817 +3% | $319,757 +4.4% |
| 2024 | $5,648 +3% | $306,354 +16% |
| 2023 | $5,486 +3% | $264,099 +2.9% |
| 2022 | $5,328 +3% | $256,725 +1% |
| 2021 | $5,172 +0.4% | $254,212 +7.1% |
| 2020 | $5,150 +4.8% | $237,365 +6.4% |
| 2019 | $4,914 +6.9% | $223,131 |
| 2018 | $4,597 | $223,131 -1.3% |
| 2017 | $4,597 | $226,116 +4.5% |
| 2016 | $4,597 +0.2% | $216,461 +26% |
| 2015 | $4,590 +3.2% | $171,748 +7.4% |
| 2014 | $4,446 | $159,841 |
| 2013 | -- | $159,841 +12.3% |
| 2012 | -- | $142,387 -31% |
| 2011 | -- | $206,306 -6.7% |
| 2010 | -- | $221,003 -11.1% |
| 2009 | -- | $248,713 |
| 2008 | -- | $248,713 -23.3% |
| 2007 | -- | $324,426 +7.2% |
| 2006 | -- | $302,594 +30.6% |
| 2005 | -- | $231,665 +4.7% |
| 2004 | -- | $221,281 +0.7% |
| 2003 | -- | $219,797 -0.1% |
| 2002 | -- | $220,090 +2.3% |
| 2001 | -- | $215,060 |
Find assessor info on the county website
Monthly payment
Est. payment
Payment breakdown
Explore the cost of this home by adjusting the details. Changes won't be saved.Climate risks
Neighborhood: Green Valley North
Nearby schools
Schools provided by the listing agent
- Elementary: Cox, David M.,Cox, David M.
- Middle: Greenspun
- High: Green Valley
Source: LVR. This data may not be complete. We recommend contacting the local school district to confirm school assignments for this home.
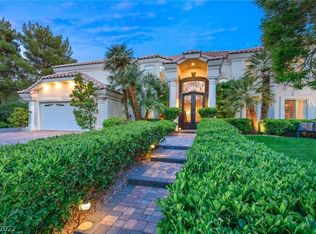
- $1,629,6005 bd4 ba3.9k sqft2318 Prometheus Ct, Henderson, NV 89074Off Market
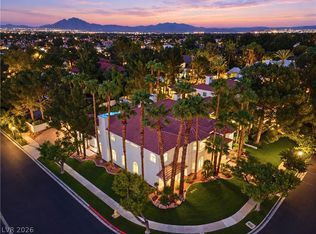
- $2,699,0005 bd7 ba7k sqft2333 Prometheus Ct, Henderson, NV 89074For Sale
- $1,360,5005 bd5 ba5.8k sqft2327 Prometheus Ct, Henderson, NV 89074Off Market
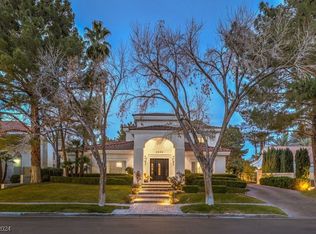
- $1,574,3005 bd6 ba5.1k sqft2335 Prometheus Ct, Henderson, NV 89074Off Market
Similar homes
- $1,940,0005 bd5 ba5.3k sqft2212 Chatsworth Ct, Henderson, NV 89074For Sale
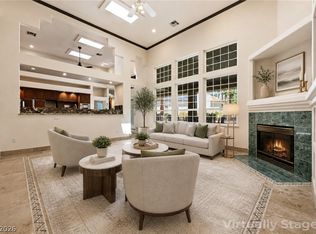 MLS ID #2811796, Luis E. Marquez-Partida, Serhant. LVR
 - $1,995,0004 bd6 ba5.3k sqft2346 Villandry Ct, Henderson, NV 89074For Sale
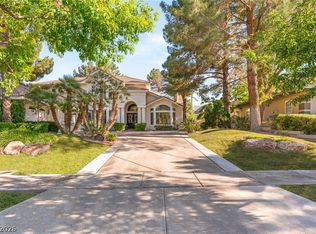 MLS ID #2774313, Gianni Sammarco, Huntington & Ellis, A Real Est. LVR
 - $1,895,0004 bd5 ba5.3k sqft761 Romano Ln, Henderson, NV 89012For Sale
 MLS ID #2824643, James Bandy, Platinum Real Estate Prof. LVR
 - $2,199,9005 bd4 ba5k sqft140 Augusta St, Henderson, NV 89074For Sale
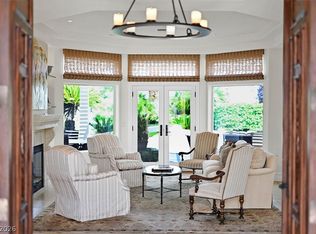 MLS ID #2811167, Jody A Lenzie, RE/MAX Advantage. LVR
