Tucked at the end of a private cul-de-sac within a gated Seven Hills community, this renovated estate FEATURES A RARE 8 CAR GARAGE CAPACITY and sits on the largest homesite in the neighborhood (.50 acres). Wide-plank hardwood floors, 8” baseboards, and a stone fireplace elevate the interior, while dual sliders create seamless indoor-outdoor living. The 2023 remodeled kitchen showcases a leathered quartzite waterfall island with new cooktop, dishwasher, sink, and hardware. All four full baths are beautifully renovated, including marble in the primary and quartzite in secondary baths. Upstairs offers sweeping city views, and large laundry. The property includes a 3-car attached plus oversized 5-car detached garage w/separate-access workshop. The resort-style backyard features a lagoon pool/spa, custom BBQ pavilion with seating for 20 & pellet grill, sunken fire pit, raised garden beds, half-court basketball w/shooting machine, & regulation pickleball court w/solar lighting.
Active
Price cut: $149K (7/15)
$2,100,000
2787 Hera Heights Ct, Henderson, NV 89052
5beds
4,588sqft
:
Get pre-qualified$12,932/mo
Single Family Residence
Built in 2016
0.5 Acres Lot
$-- Zestimate®
$458/sqft
$87/mo HOA
What's special
Resort-style backyardQuartzite in secondary bathsRaised garden bedsLarge laundrySunken fire pitWide-plank hardwood floorsStone fireplace
- 132 days |
- 1,088 |
- 66 |
Zillow last checked:
Listing updated:
Listed by:
Lindy Meranto S.0068065 702-769-3976,
Real Broker LLC
Source: LVR,MLS#: 2763092 Originating MLS: Greater Las Vegas Association of Realtors Inc
Originating MLS: Greater Las Vegas Association of Realtors IncFacts & features
Interior
Bedrooms & bathrooms
- Bedrooms: 5
- Bathrooms: 4
- Full bathrooms: 4
Primary bedroom
- Description: Balcony,Upstairs,Walk-In Closet(s)
- Dimensions: 14x23
Bedroom 2
- Description: Downstairs
- Dimensions: 14x14
Bedroom 3
- Description: Ceiling Light,Closet,Upstairs,With Bath
- Dimensions: 12x12
Bedroom 4
- Description: Ceiling Light,Closet,Upstairs,With Bath
- Dimensions: 13x13
Bedroom 5
- Description: Ceiling Light,Closet,Upstairs
- Dimensions: 12x12
Kitchen
- Description: Hardwood Flooring,Island,Marble/Stone Countertops,Pantry
Heating
- Central, Gas
Cooling
- Central Air, Electric
Appliances
- Included: Dryer, Dishwasher, Gas Cooktop, Disposal, Gas Water Heater, Microwave, Refrigerator, Water Purifier, Washer
- Laundry: Gas Dryer Hookup, Laundry Room, Upper Level
Features
- Bedroom on Main Level, Window Treatments
- Flooring: Hardwood, Tile
- Windows: Plantation Shutters
- Number of fireplaces: 1
- Fireplace features: Gas, Great Room
Interior area
- Total structure area: 4,588
- Total interior livable area: 4,588 sqft
Video & virtual tour
Property
Parking
- Total spaces: 8
- Parking features: Attached, Detached, Epoxy Flooring, Finished Garage, Garage, Garage Door Opener, Inside Entrance, Private, Shelves, Storage
- Attached garage spaces: 8
Features
- Stories: 2
- Patio & porch: Balcony, Covered, Patio
- Exterior features: Built-in Barbecue, Balcony, Barbecue, Patio, Private Yard, Sprinkler/Irrigation
- Has private pool: Yes
- Pool features: Heated, In Ground, Private
- Has spa: Yes
- Spa features: In Ground
- Fencing: Block,Back Yard
- Has view: Yes
- View description: City
Lot
- Size: 0.5 Acres
- Features: 1/4 to 1 Acre Lot, Drip Irrigation/Bubblers, Desert Landscaping, Landscaped, Synthetic Grass
Details
- Additional structures: Workshop
- Parcel number: 17736813019
- Zoning description: Single Family
- Horse amenities: None
Construction
Type & style
- Home type: SingleFamily
- Architectural style: Two Story
- Property subtype: Single Family Residence
Materials
- Frame, Stucco
- Roof: Tile
Condition
- Resale
- Year built: 2016
Utilities & green energy
- Electric: Photovoltaics None
- Sewer: Public Sewer
- Water: Public
- Utilities for property: Underground Utilities
Community & HOA
Community
- Security: Security System Owned
- Subdivision: Aventine
HOA
- Has HOA: Yes
- Amenities included: Gated, Park
- Services included: Association Management
- HOA fee: $87 monthly
- HOA name: Aventine
- HOA phone: 702-531-3382
Location
- Region: Henderson
Financial & listing details
- Price per square foot: $458/sqft
- Tax assessed value: $1,189,006
- Annual tax amount: $9,455
- Date on market: 3/16/2026
- Listing agreement: Exclusive Right To Sell
- Listing terms: Cash,Conventional
Estimated market value
Not available
Estimated sales range
Not available
Not available
Price history
| Date | Event | Price |
|---|---|---|
| 7/15/2026 | Price change | $2,100,000-6.6%$458/sqft |
Source:  LVR #2763092 Report a problem LVR #2763092 Report a problem | ||
| 6/1/2026 | Price change | $2,249,000-6.3%$490/sqft |
Source: LVR #2763092 Report a problem | ||
| 5/2/2026 | Price change | $2,399,000-4%$523/sqft |
Source: LVR #2763092 Report a problem | ||
| 3/16/2026 | Listed for sale | $2,500,000+212.5%$545/sqft |
Source: LVR #2763092 Report a problem | ||
| 5/24/2023 | Sold | $800,000-27.3%$174/sqft |
Source: Public Record Report a problem | ||
| 10/27/2018 | Listing removed | $1,100,000$240/sqft |
Source: Realty ONE Group, Inc #1987012 Report a problem | ||
| 5/11/2018 | Price change | $1,100,000-15.4%$240/sqft |
Source: Realty ONE Group, Inc #1987012 Report a problem | ||
| 4/27/2018 | Listed for sale | $1,300,000+81.1%$283/sqft |
Source: Realty ONE Group, Inc #1987012 Report a problem | ||
| 2/29/2016 | Sold | $717,990$156/sqft |
Source: Public Record Report a problem | ||
Public tax history
| Year | Property taxes | Tax assessment |
|---|---|---|
| 2026 | $9,458 +3% | $416,152 -0.4% |
| 2025 | $9,182 +3% | $417,726 +9.9% |
| 2024 | $8,915 +3% | $380,122 +12.6% |
| 2023 | $8,655 +8% | $337,656 +24.8% |
| 2022 | $8,015 -1.6% | $270,631 -2.7% |
| 2021 | $8,146 -0.5% | $278,026 -5% |
| 2020 | $8,191 +4.8% | $292,801 +8.6% |
| 2019 | $7,816 +14.3% | $269,545 |
| 2018 | $6,836 | $269,545 +12.7% |
| 2017 | $6,836 | $239,267 +1039.4% |
| 2016 | $6,836 +1022.8% | $21,000 |
| 2015 | $609 | $21,000 |
Find assessor info on the county website
Monthly payment
Est. payment
Payment breakdown
Explore the cost of this home by adjusting the details. Changes won't be saved.Climate risks
Neighborhood: Westgate
Nearby schools
GreatSchools rating
- 9/10Elise L. Wolff Elementary SchoolGrades: PK-5Distance: 0.8 mi
- 7/10Del E Webb Middle SchoolGrades: 6-8Distance: 1.4 mi
- 7/10Coronado High SchoolGrades: 9-12Distance: 0.6 mi
Schools provided by the listing agent
- Elementary: Wolff, Elise L.,Wolff, Elise L.
- Middle: Webb, Del E.
- High: Coronado High
Source: LVR. This data may not be complete. We recommend contacting the local school district to confirm school assignments for this home.
- $1,291,7005 bd4 ba4.5k sqft2786 Hera Heights Ct, Henderson, NV 89052Off Market
- $1,321,1005 bd3 ba4.5k sqft1144 Sparta Crest St, Henderson, NV 89052Off Market

- $1,286,7005 bd4 ba4.5k sqft1148 Sparta Crest St, Henderson, NV 89052Off Market

- $1,125,0005 bd4 ba4.5k sqft2795 Athens Ridge Dr, Henderson, NV 89052Sold
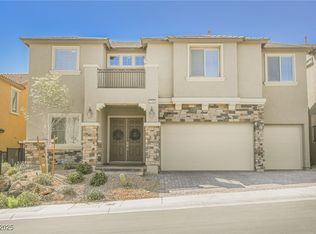
- $1,238,6005 bd5 ba4.2k sqft2791 Athens Ridge Dr, Henderson, NV 89052Off Market
- $915,1003 bd2 ba3.5k sqft2782 Hera Heights Ct, Henderson, NV 89052Off Market
- $1,350,0005 bd4 ba4.5k sqft1152 Sparta Crest St, Henderson, NV 89052Sold
- $990,7004 bd3 ba3.4k sqft1140 Sparta Crest St, Henderson, NV 89052Off Market
A local agent can set up tours, give advice and negotiate with sellers.
Similar homes
- $1,960,0004 bd5 ba4.2k sqft2257 Coral Ridge Ave, Henderson, NV 89052For Sale
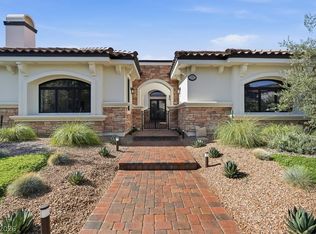 MLS ID #2783058, Heather Torgersen, Realty ONE Group, Inc. LVR
 - $1,749,9005 bd5 ba3.9k sqft2153 King Crest Ct, Henderson, NV 89052For Sale
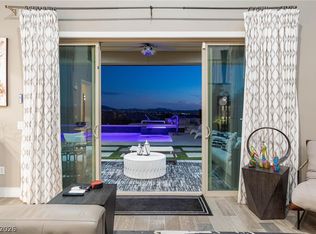 MLS ID #2799384, Harsha Sarma, The Tom Love Group LLC. LVR
 - $2,200,0005 bd6 ba4.9k sqft386 Cactus River Ct, Henderson, NV 89074For Sale
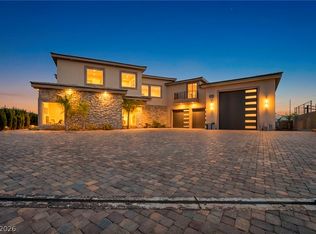 MLS ID #2756148, Michelle Bush, Keller Williams VIP. LVR
 - $2,575,0005 bd5 ba5.6k sqft2239 Chatsworth Ct, Henderson, NV 89074For Sale
 MLS ID #2802266, Alena Besman, Platinum Real Estate Prof. LVR
 - $2,150,0004 bd4 ba4.3k sqft311 Lookout Ave, Henderson, NV 89002For SaleMLS ID #2779600, Zach J. Walkerlieb, Keller Williams MarketPlace. LVR
- $2,999,9994 bd4 ba3.6k sqft3 Isleworth Dr, Henderson, NV 89052For SaleMLS ID #2800913, Joseph Debenedetto, Boeckle & Co.. LVR
- $2,200,0004 bd4 ba4.3k sqft2227 Versailles Ct, Henderson, NV 89074For SaleMLS ID #2790924, Eric Gorton, Simply Vegas. LVR
- $3,078,0004 bd5 ba5k sqft4 Darcy Ct, Henderson, NV 89052For SaleMLS ID #2793180, Christine P. McNaught, Simply Vegas. LVR
- $1,399,0005 bd5 ba3.7k sqft2105 Havensight Ln, Henderson, NV 89052For SaleMLS ID #2790421, Kristen Gerami, Huntington & Ellis, A Real Est. LVR
- $1,999,0004 bd4 ba3.6k sqft4078 San Franchesca Ct, Las Vegas, NV 89141For SaleMLS ID #2800500, Timothy McGinnis, IS Luxury. LVR
- $2,749,8884 bd3 ba3.2k sqft59 Desert Highlands Dr, Henderson, NV 89052For SaleMLS ID #2793737, Khomkrit E. Klaharn, GDK Realty. LVR
- $2,250,0004 bd5 ba5.2k sqft3423 Spanish Winds Ct, Las Vegas, NV 89141New ConstructionMLS ID #2796164, Randall J. Char, Las Vegas Sotheby's Int'l. LVR
- $1,100,0005 bd4 ba3k sqft2136 Havensight Ln, Henderson, NV 89052For SaleMLS ID #2801095, Eric Gorton, Simply Vegas. LVR
- $1,295,0005 bd5 ba3.6k sqft707 Glowing Horizon St, Henderson, NV 89052For SaleMLS ID #2795754, Ania Blood, Coldwell Banker Premier. LVR
- $1,598,0005 bd3 ba3.5k sqft7185 Ranchito Cir, Las Vegas, NV 89120For SaleMLS ID #2802546, Courtney Bentley, IS Luxury. LVR
- $1,650,0004 bd5 ba3.3k sqft3041 E Serene Ave, Henderson, NV 89074For SaleMLS ID #2788346, Yvette Riggott, Signature Real Estate Group. LVR
- $1,198,0005 bd4 ba4.6k sqft2438 Tour Edition Dr, Henderson, NV 89074For SaleMLS ID #2801930, Trish Nash, Desert Elegance. LVR
- $1,149,9005 bd5 ba3.6k sqft782 Glistening Light Ct, Henderson, NV 89052For SaleMLS ID #2770401, Larry Y. Chi, Kim's Realty Solutions. LVR
- $2,599,9003 bd5 ba4.9k sqft775 Clove Ct, Henderson, NV 89012For SaleMLS ID #2786058, Ivan Angulo, Signature Real Estate Group. LVR
- $1,249,0005 bd2 ba3.6k sqft766 Glistening Light Ct, Henderson, NV 89052For SaleMLS ID #2722382, Avi Dan-Goor. Douglas Elliman
