Highly upgraded Tοll Βrοthers homе sіtuated on a desirаble сorner lot in Inspirada with access to an exclusive private clubhouse reserved for this Toll Brothers neighborhood. A custom front gate opens to a welcoming paver courtyard, setting the tone for the upgrades throughout. The home features plantation shutters, automatic shades and a Control4 smart home system with 6-point surround sound. The beautifully appointed kitchen showcases leathered granite countertops, updated cabinet hardware, built-in refrigerator and 5-burner cooktop.
The spacious backyard is designed for both entertaining and everyday living with a heated PebbleTec pool, stamped concrete, large covered patio and two grass areas ideal for play. Upstairs, a large loft provides additional flexible living space. The luxurious primary suite features blackout shades, a spa-inspired bath with marble soaking tub, oversized walk-in shower, dual vanities and custom walk-in closets. Additional features include a large laundry room, new water softener, reverse osmosis system, tankless water heater and Level 2 EV charger in the garage. Enjoy elevated Toll Brothers living with exceptional indoor-outdoor space and access to Inspirada's celebrated master-planned amenities.
Active
Price cut: $26K (9/9)
$1,129,000
2159 County Down Ln, Henderson, NV 89044
5beds
3,855sqft
Single Family Residence
Built in 2016
7,405 Square Feet Lot
$1,105,100 Zestimate®
$293/sqft
$126/mo HOA
What's special
Custom front gateLarge laundry roomHeated pebbletec poolWelcoming paver courtyardDual vanitiesLarge covered patioCustom walk-in closets
- 51 days
- 925
- 44
Zillow last checked:
Listing updated:
Listed by:
Jessie Sorani S.0068184 (702)481-5673,
Coldwell Banker Premier
Source: LVR,MLS#: 2808551 Originating MLS: Greater Las Vegas Association of Realtors Inc
Originating MLS: Greater Las Vegas Association of Realtors IncFacts & features
Interior
Bedrooms & bathrooms
- Bedrooms: 5
- Bathrooms: 4
- Full bathrooms: 3
- 3/4 bathrooms: 1
Primary bedroom
- Description: Closet
- Dimensions: 19x20
Bedroom 2
- Description: Closet
- Dimensions: 13x14
Bedroom 3
- Description: Closet
- Dimensions: 12x14
Bedroom 4
- Description: Closet
- Dimensions: 12x13
Bedroom 5
- Description: Closet
- Dimensions: 12x14
Primary bathroom
- Description: Double Sink
Dining room
- Description: Dining Area
- Dimensions: 16x18
Kitchen
- Description: Custom Cabinets
Living room
- Description: Front
- Dimensions: 21x20
Heating
- Central, Gas
Cooling
- Central Air, Electric
Appliances
- Included: Built-In Gas Oven, Double Oven, Dishwasher, Gas Cooktop, Disposal, Microwave, Refrigerator, Tankless Water Heater, Water Purifier
- Laundry: Gas Dryer Hookup, Main Level
Features
- BathroomonMainLevel, Bedroom on Main Level, Full Bath on Main Level, None
- Flooring: Carpet, Tile
- Number of fireplaces: 1
- Fireplace features: Gas, Living Room
Interior area
- Total structure area: 3,855
- Total interior livable area: 3,855 sqft
Video & virtual tour
Property
Parking
- Total spaces: 3
- Parking features: Attached, Electric Vehicle Charging Station(s), Garage, Private
- Attached garage spaces: 3
Features
- Stories: 2
- Exterior features: Private Yard
- Has private pool: Yes
- Pool features: Heated, In Ground, Private
- Fencing: Block,Back Yard
Lot
- Size: 7,405 Square Feet
- Features: Desert Landscaping, Landscaped, < 1/4 Acre
Details
- Parcel number: 19114616034
- Zoning description: Single Family
- Horse amenities: None
Construction
Type & style
- Home type: SingleFamily
- Architectural style: Two Story
- Property subtype: Single Family Residence
Materials
- Frame, Stucco
- Roof: Tile
Condition
- Resale
- Year built: 2016
Utilities & green energy
- Electric: Photovoltaics None
- Sewer: Public Sewer
- Water: Public
- Utilities for property: Cable Available
Community & HOA
Community
- Subdivision: Inspirada Pod 1-3B
HOA
- Has HOA: Yes
- Services included: Association Management
- HOA fee: $378 quarterly
- HOA name: Inspirada Community
- HOA phone: 480-921-7500
Location
- Region: Henderson
Financial & listing details
- Price per square foot: $293/sqft
- Tax assessed value: $885,763
- Annual tax amount: $7,098
- Date on market: 8/14/2026
- Listing agreement: Exclusive Right To Sell
- Listing terms: Cash,Conventional,VA Loan
Estimated market value
$1,105,100
$1.05M - $1.16M
$4,283/mo
Price history
| Date | Event | Price |
|---|---|---|
| 9/9/2026 | Price change | $1,129,000-2.3%$293/sqft |
Source:  LVR #2808551 Report a problem LVR #2808551 Report a problem | ||
| 8/14/2026 | Listed for sale | $1,155,000+17%$300/sqft |
Source: LVR #2808551 Report a problem | ||
| 12/20/2021 | Sold | $987,500-1.2%$256/sqft |
Source: LVR #2343413 Report a problem | ||
| 11/19/2021 | Pending sale | $999,999$259/sqft |
Source: LVR #2343413 Report a problem | ||
| 10/22/2021 | Listed for sale | $999,999+66.7%$259/sqft |
Source: LVR #2343413 Report a problem | ||
| 12/12/2018 | Sold | $600,000-6.3%$156/sqft |
Source: LVR #1975250 Report a problem | ||
| 9/30/2018 | Price change | $640,000-3%$166/sqft |
Source: Realty ONE Group, Inc #1975250 Report a problem | ||
| 8/5/2018 | Price change | $660,000-5.4%$171/sqft |
Source: Realty ONE Group, Inc #1975250 Report a problem | ||
| 3/18/2018 | Listed for sale | $698,000+18.6%$181/sqft |
Source: Realty ONE Group, Inc #1975250 Report a problem | ||
| 7/29/2016 | Sold | $588,675$153/sqft |
Source: Public Record Report a problem | ||
Public tax history
| Year | Property taxes | Tax assessment |
|---|---|---|
| 2026 | $7,101 +3% | $310,017 +0.1% |
| 2025 | $6,894 +3% | $309,645 +8.3% |
| 2024 | $6,694 +3% | $285,974 +12.4% |
| 2023 | $6,499 +10.3% | $254,434 +13.3% |
| 2022 | $5,892 +3% | $224,595 +4.4% |
| 2021 | $5,720 +3% | $215,079 +5.5% |
| 2020 | $5,553 +4.8% | $203,792 +11.5% |
| 2019 | $5,298 -2.5% | $182,708 |
| 2018 | $5,435 | $182,708 -0.3% |
| 2017 | $5,435 | $183,287 +1063.7% |
| 2016 | $5,435 | $15,750 |
| 2015 | -- | -- |
Find assessor info on the county website
Monthly payment
Est. payment
Payment breakdown
Explore the cost of this home by adjusting the details. Changes won't be saved.Climate risks
Neighborhood: West Henderson
Nearby schools
Schools provided by the listing agent
- Elementary: Ellis, Robert and Sandy,Ellis, Robert and Sandy
- Middle: Webb, Del E.
- High: Liberty
Source: LVR. This data may not be complete. We recommend contacting the local school district to confirm school assignments for this home.

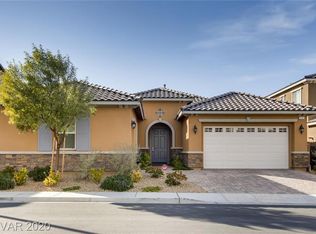
Similar homes
- $1,099,9004 bd5 ba5k sqft2737 Tarbert St, Henderson, NV 89044For Sale
 MLS ID #2809032, Michael L. Carlucci, BHHS Nevada Properties. LVR
 - $1,189,0005 bd4 ba4.9k sqft2757 Tarbert St, Henderson, NV 89044For Sale
 MLS ID #2805809, Jennifer R. Turner, Vegas Real Estate. LVR
 - $1,125,0004 bd3 ba2.9k sqft1533 Via Della Scala, Henderson, NV 89052For Sale
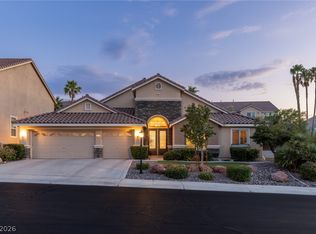 MLS ID #2818010, Jim Aktac, Luxury Estates International. LVR
 - $875,0004 bd4 ba3.3k sqft2522 Birch Hollow St, Henderson, NV 89044For Sale
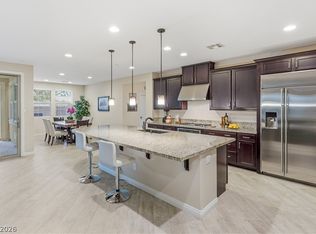 MLS ID #2802171, Denise E. Reichartz, IS Luxury. LVR
