Located in the vibrant Inspirada community, this beautifully upgraded home offers 4 bedrooms, 3 bathrooms in this thoughtfully designed living space. The moment you walk in, you’re welcomed by an elegant entryway, setting the tone for the rest of the home.The open-concept layout is filled with natural light and high quality finishes. The kitchen is both functional and refined, featuring quartz countertops, stainless steel appliances, custom cabinetry, and a huge island, A standout feature is the downstairs bedroom and full bath, ideal for multi-generational living, extended guests. Upstairs, the spacious primary suite offers a well-appointed bathroom, a walk-in closet, and direct access to a separate laundry area. Additional bedrooms provide flexibility to suit a variety of needs. Step outside to a private backyard with a covered patio. Enjoy easy access to parks, walking trails, and highly rated schools. This home blends thoughtful design, flexibility, and comfort!!!
Active
Price cut: $5K (7/27)
$670,000
3197 Vittoria Ave, Henderson, NV 89044
4beds
2,736sqft
Single Family Residence
Built in 2023
3,484 Square Feet Lot
$-- Zestimate®
$245/sqft
$87/mo HOA
What's special
High quality finishesQuartz countertopsAdditional bedrooms provide flexibilitySpacious primary suiteElegant entrywayStainless steel appliancesHuge island
- 166 days
- 343
- 17
Zillow last checked:
Listing updated:
Listed by:
Karen James S.0059818 702-326-3824,
Real Broker LLC
Source: LVR,MLS#: 2767220 Originating MLS: Greater Las Vegas Association of Realtors Inc
Originating MLS: Greater Las Vegas Association of Realtors IncFacts & features
Interior
Bedrooms & bathrooms
- Bedrooms: 4
- Bathrooms: 3
- Full bathrooms: 1
- 3/4 bathrooms: 2
Primary bedroom
- Description: Ceiling Fan,Ceiling Light,Pbr Separate From Other,Upstairs,Walk-In Closet(s)
- Dimensions: 18x16
Bedroom 2
- Description: Ceiling Fan,Ceiling Light,Closet,Downstairs
- Dimensions: 13x12
Bedroom 3
- Description: Ceiling Fan,Ceiling Light,Closet,Upstairs
- Dimensions: 12x12
Primary bathroom
- Description: Double Sink,Separate Shower
Dining room
- Description: Breakfast Nook/Eating Area,Living Room/Dining Combo,Vaulted Ceiling
- Dimensions: 15x11
Kitchen
- Description: Breakfast Bar/Counter,Breakfast Nook/Eating Area,Custom Cabinets,Island,Lighting Recessed,Pantry,Quartz Countertops,Stainless Steel Appliances,Vaulted Ceiling
Living room
- Description: Rear,Vaulted Ceiling
- Dimensions: 18x15
Loft
- Description: 3 Bedroom plus
- Dimensions: 16x14
Heating
- Central, Gas
Cooling
- Central Air, Electric
Appliances
- Included: Built-In Electric Oven, Convection Oven, Double Oven, Dryer, Dishwasher, ENERGY STAR Qualified Appliances, Gas Cooktop, Disposal, Microwave, Refrigerator, Water Softener Owned, Water Purifier, Washer
- Laundry: Gas Dryer Hookup, Laundry Room, Upper Level
Features
- Bedroom on Main Level, Ceiling Fan(s), Window Treatments
- Flooring: Carpet, Luxury Vinyl Plank
- Windows: Blinds, Double Pane Windows, Drapes, Plantation Shutters, Window Treatments
- Has fireplace: No
Interior area
- Total structure area: 2,736
- Total interior livable area: 2,736 sqft
Video & virtual tour
Property
Parking
- Total spaces: 2
- Parking features: Attached, Garage, Garage Door Opener, Inside Entrance, Private
- Attached garage spaces: 2
Features
- Stories: 2
- Patio & porch: Patio
- Exterior features: Barbecue, Patio, Private Yard, Sprinkler/Irrigation
- Pool features: Community
- Fencing: Block,Back Yard
Lot
- Size: 3,484 Square Feet
- Features: Drip Irrigation/Bubblers, Desert Landscaping, Landscaped, < 1/4 Acre
Details
- Parcel number: 19123214058
- Zoning description: Single Family
- Horse amenities: None
Construction
Type & style
- Home type: SingleFamily
- Architectural style: Two Story
- Property subtype: Single Family Residence
Materials
- Roof: Tile
Condition
- Resale
- Year built: 2023
Utilities & green energy
- Electric: Photovoltaics None
- Sewer: Public Sewer
- Water: Public
- Utilities for property: Underground Utilities
Green energy
- Energy efficient items: Windows
Community & HOA
Community
- Features: Pool
- Security: Fire Sprinkler System
- Subdivision: Inspirada Town Center - Arden Capri Strada
HOA
- Has HOA: Yes
- Amenities included: Dog Park, Playground, Park, Pool
- Services included: Association Management, Recreation Facilities
- HOA fee: $87 monthly
- HOA name: Town Center
- HOA phone: 702-215-5077
Location
- Region: Henderson
Financial & listing details
- Price per square foot: $245/sqft
- Tax assessed value: $643,940
- Annual tax amount: $6,473
- Date on market: 3/28/2026
- Listing agreement: Exclusive Right To Sell
- Listing terms: Cash,Conventional,VA Loan
- Ownership: Single Family Residential
Estimated market value
Not available
Estimated sales range
Not available
Not available
Price history
| Date | Event | Price |
|---|---|---|
| 7/27/2026 | Price change | $670,000-0.7%$245/sqft |
Source:  LVR #2767220 Report a problem LVR #2767220 Report a problem | ||
| 5/18/2026 | Price change | $675,000-2.2%$247/sqft |
Source: LVR #2767220 Report a problem | ||
| 5/6/2026 | Price change | $690,000-1.4%$252/sqft |
Source: LVR #2767220 Report a problem | ||
| 3/28/2026 | Listed for sale | $700,000+3.7%$256/sqft |
Source: LVR #2767220 Report a problem | ||
| 7/1/2025 | Listing removed | $674,900$247/sqft |
Source: LVR #2652532 Report a problem | ||
| 5/27/2025 | Price change | $674,900-3.6%$247/sqft |
Source: LVR #2652532 Report a problem | ||
| 5/2/2025 | Price change | $699,900-3.4%$256/sqft |
Source: LVR #2652532 Report a problem | ||
| 3/25/2025 | Price change | $724,900-2%$265/sqft |
Source: LVR #2652532 Report a problem | ||
| 2/10/2025 | Listed for sale | $739,900+5.7%$270/sqft |
Source: LVR #2652532 Report a problem | ||
| 9/26/2024 | Listing removed | $700,000$256/sqft |
Source: LVR #2586592 Report a problem | ||
| 9/17/2024 | Price change | $700,000-6.2%$256/sqft |
Source: LVR #2586592 Report a problem | ||
| 6/12/2024 | Price change | $746,000+0.9%$273/sqft |
Source: LVR #2586592 Report a problem | ||
| 5/29/2024 | Listed for sale | $739,000+15.9%$270/sqft |
Source: LVR #2586592 Report a problem | ||
| 12/21/2023 | Sold | $637,569$233/sqft |
Source: Public Record Report a problem | ||
Public tax history
| Year | Property taxes | Tax assessment |
|---|---|---|
| 2026 | $6,476 +3% | $225,379 +309.4% |
| 2025 | $6,287 +416.5% | $55,057 +29.6% |
| 2024 | $1,217 +8% | $42,494 +8.9% |
| 2023 | $1,127 +8% | $39,025 +11% |
| 2022 | $1,044 +1.6% | $35,166 +0.5% |
| 2021 | $1,028 | $35,000 |
Find assessor info on the county website
Monthly payment
Est. payment
Payment breakdown
Explore the cost of this home by adjusting the details. Changes won't be saved.Climate risks
Neighborhood: West Henderson
Nearby schools
Schools provided by the listing agent
- Elementary: Wallin, Shirley & Bill,Wallin, Shirley & Bill
- Middle: Webb, Del E.
- High: Liberty
Source: LVR. This data may not be complete. We recommend contacting the local school district to confirm school assignments for this home.
Similar homes
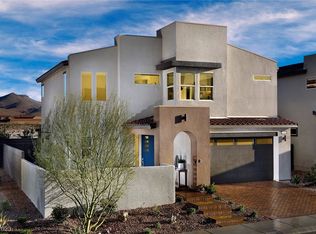
- $675,0005 bd4 ba2.4k sqft2394 Bellinzona Pl, Henderson, NV 89044For Sale
 MLS ID #2804971, Richard Robledo, Virtue Real Estate Group. LVR
 - $565,0004 bd3 ba2.1k sqft2458 Poetica Pl, Henderson, NV 89044For Sale
 MLS ID #2813113, Jimmy Nguyen, Platinum Real Estate Prof. LVR
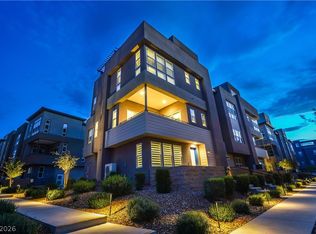
 - $684,9004 bd4 ba2.3k sqft3332 Birdseye Maple Ave, Henderson, NV 89044For Sale
 MLS ID #2768651, Brandon L. Bueltel, Coldwell Banker Premier. LVR
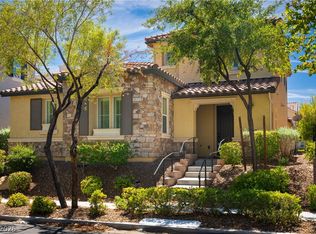
 - $599,9004 bd5 ba3.1k sqft3173 Degas Tapestry Ave, Henderson, NV 89044For Sale
 MLS ID #2810202, Thomas E. Fraley Jr, Coldwell Banker Premier. LVR
