Perched atop one of the highest elevated lots in the neighborhood and nestled into the Black Mountains, the exceptional executive residence captures breathtaking unobstructed mountain and city views from the moment you arrive. Positioned at the end of a cul-du-sac with only one adjacent neighbor and immediate trail access at the foot of the property, this nearly 3000SF home offers rare privacy in a truly premier setting. Inside find 4 bedrooms and 3.5 baths, including a downstairs ensuite ideal for next-gen living, plus a versatile flex room and separate office or potential 5th bedroom. The expansive great room and gourmet kitchen are appointed with dramatic stone accent walls, quartz counters, rich maple expresso cabs and oversized view windows and high-polish porcelain flooring throughout the main level. Enhanced architerctural details include tray ceilings, custom archways, 8ft doors, designer stair rail and elevated lighting throughout. Upstairs offers a loft with dual sliders to a spacious view balcony, a luxurious primary retreat with sitting room and wet bar, spacious secondary bedrms and convenient laundry with cabinets and utility sink. The resort caliber backyard showcases a 50' ft saltwater pool/spa with waterfall, covered patio, fire table, extensive pavers, fruit trees, expanded side yard with possible RV area, plus SMART home features inside and out, and thoughful upgrades throughout.
Active
$875,000
1196 Hillside Peak St, Henderson, NV 89002
4beds
2,987sqft
:
Get pre-qualified$5,641/mo
Single Family Residence
Built in 2017
6,098 Square Feet Lot
$850,300 Zestimate®
$293/sqft
$60/mo HOA
What's special
Resort caliber backyardSeparate officeFire tableFruit treesCovered patioOversized view windowsDesigner stair rail
- 48 days |
- 917 |
- 44 |
Zillow last checked:
Listing updated:
Listed by:
Maria S. Martin S.0044320 (702)682-9360,
BHHS Nevada Properties
Source: LVR,MLS#: 2787460 Originating MLS: Greater Las Vegas Association of Realtors Inc
Originating MLS: Greater Las Vegas Association of Realtors IncFacts & features
Interior
Bedrooms & bathrooms
- Bedrooms: 4
- Bathrooms: 4
- Full bathrooms: 1
- 3/4 bathrooms: 2
- 1/2 bathrooms: 1
Primary bedroom
- Description: Balcony,Pbr Separate From Other,Sitting Room,Walk-In Closet(s)
- Dimensions: 15x23
Bedroom 2
- Description: Ceiling Light,Upstairs,Walk-In Closet(s)
- Dimensions: 13x16
Bedroom 3
- Description: Ceiling Light,Upstairs,Walk-In Closet(s)
- Dimensions: 13x13
Bedroom 4
- Description: Ceiling Light,Closet,Downstairs,With Bath
- Dimensions: 10x14
Den
- Description: Downstairs
- Dimensions: 10x14
Den
- Description: Ceiling Light,Downstairs
- Dimensions: 10x14
Dining room
- Description: Family Room/Dining Combo
- Dimensions: 14x16
Great room
- Description: Downstairs
- Dimensions: 15x18
Kitchen
- Description: Breakfast Bar/Counter,Marble/Stone Flooring,Quartz Countertops,Walk-in Pantry
Loft
- Description: Other
- Dimensions: 13x18
Heating
- Gas, Multiple Heating Units
Cooling
- Central Air, Electric
Appliances
- Included: Built-In Electric Oven, Dryer, Gas Cooktop, Disposal, Microwave, Refrigerator, Water Softener Owned, Water Purifier, Washer
- Laundry: Cabinets, Gas Dryer Hookup, Laundry Room, Sink, Upper Level
Features
- Bedroom on Main Level, Ceiling Fan(s), Window Treatments
- Flooring: Carpet, Porcelain Tile, Tile
- Windows: Blinds, Double Pane Windows, Window Treatments
- Has fireplace: No
Interior area
- Total structure area: 2,987
- Total interior livable area: 2,987 sqft
Video & virtual tour
Property
Parking
- Total spaces: 2
- Parking features: Attached, Garage, Inside Entrance, Private, RV Potential, RV Gated, RV Access/Parking, Storage
- Attached garage spaces: 2
Features
- Stories: 2
- Patio & porch: Balcony, Covered, Patio
- Exterior features: Balcony, Barbecue, Courtyard, Patio, Private Yard, Sprinkler/Irrigation
- Has private pool: Yes
- Pool features: Heated, In Ground, Private, Salt Water, Waterfall
- Has spa: Yes
- Spa features: In Ground, Outdoor Hot Tub
- Fencing: Block,Back Yard,RV Gate,Wrought Iron
- Has view: Yes
- View description: City, Mountain(s)
Lot
- Size: 6,098 Square Feet
- Features: Drip Irrigation/Bubblers, Fruit Trees, Landscaped, Trees, < 1/4 Acre
Details
- Parcel number: 17931817024
- Zoning description: Single Family
- Horse amenities: None
Construction
Type & style
- Home type: SingleFamily
- Architectural style: Two Story
- Property subtype: Single Family Residence
Materials
- Frame, Stucco
- Roof: Tile
Condition
- Resale
- Year built: 2017
Utilities & green energy
- Electric: Photovoltaics None
- Sewer: Public Sewer
- Water: Public
- Utilities for property: Cable Available
Green energy
- Energy efficient items: Windows
Community & HOA
Community
- Security: Security System Owned
- Subdivision: Skyline Estate
HOA
- Has HOA: Yes
- Services included: Association Management
- HOA fee: $60 monthly
- HOA name: Skyline Estate
- HOA phone: 702-531-3352
Location
- Region: Henderson
Financial & listing details
- Price per square foot: $293/sqft
- Tax assessed value: $639,251
- Annual tax amount: $6,625
- Date on market: 6/8/2026
- Listing agreement: Exclusive Right To Sell
- Listing terms: Cash,Conventional,VA Loan
Estimated market value
$850,300
$808,000 - $893,000
$3,739/mo
Price history
| Date | Event | Price |
|---|---|---|
| 6/8/2026 | Listed for sale | $875,000+63.1%$293/sqft |
Source:  LVR #2787460 Report a problem LVR #2787460 Report a problem | ||
| 5/25/2017 | Sold | $536,458$180/sqft |
Source: Public Record Report a problem | ||
Public tax history
| Year | Property taxes | Tax assessment |
|---|---|---|
| 2026 | $6,628 +7.1% | $223,738 +5.1% |
| 2025 | $6,188 +8% | $212,886 -5.5% |
| 2024 | $5,730 +8% | $225,258 +9.4% |
| 2023 | $5,306 +8% | $205,845 +18% |
| 2022 | $4,913 +7.7% | $174,432 +4.1% |
| 2021 | $4,561 +6.7% | $167,569 +3.9% |
| 2020 | $4,274 +15.7% | $161,330 +14.3% |
| 2019 | $3,695 +1034.4% | $141,162 |
| 2018 | $326 | $141,162 +358.3% |
| 2017 | $326 | $30,800 +95.6% |
| 2016 | $326 +3.9% | $15,750 |
| 2015 | $314 | $15,750 |
Find assessor info on the county website
Monthly payment
Est. payment
Payment breakdown
Explore the cost of this home by adjusting the details. Changes won't be saved.Climate risks
Neighborhood: Paradise Hills
Nearby schools
GreatSchools rating
- 8/10James E & A Rae Smalley Elementary SchoolGrades: PK-5Distance: 0.7 mi
- 7/10Jack & Terry Mannion Middle SchoolGrades: 6-8Distance: 0.5 mi
- 5/10Foothill High SchoolGrades: 9-12Distance: 1.6 mi
Schools provided by the listing agent
- Elementary: Smalley, James E. & A,Smalley, James E. & A
- Middle: Mannion Jack & Terry
- High: Foothill
Source: LVR. This data may not be complete. We recommend contacting the local school district to confirm school assignments for this home.
- $612,7004 bd3 ba2.5k sqft1192 Hillside Peak St, Henderson, NV 89002Off Market
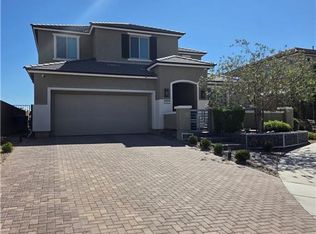
- $796,8005 bd4 ba3.2k sqft125 Shear Peak Ave, Henderson, NV 89002Off Market
- $752,2005 bd1 ba3.2k sqft121 Shear Peak Ave, Henderson, NV 89002Off Market

- $712,0003 bd2 ba2.4k sqft1197 Hillside Peak St, Henderson, NV 89002Off Market
- $695,0003 bd3 ba2.2k sqft129 Shear Peak Ave, Henderson, NV 89002Sold
- $779,0005 bd4 ba3.2k sqft1193 Hillside Peak St, Henderson, NV 89002Off Market
- $617,9003 bd3 ba2.3k sqft133 Shear Peak Ave, Henderson, NV 89002Off Market
- $620,0003 bd4 ba2.4k sqft1189 Hillside Peak St, Henderson, NV 89002Sold
A local agent can set up tours, give advice and negotiate with sellers.
Similar homes
- $890,0003 bd3 ba2.3k sqft1199 N Water St, Henderson, NV 89011For Sale
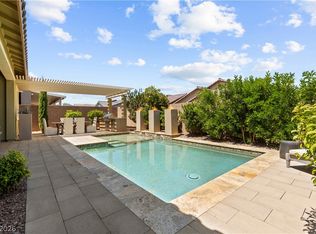 MLS ID #2791986, Irma Duafala, Royal Diamond Realty. LVR
 - $949,0004 bd5 ba3.3k sqft333 Crimson Edge St, Henderson, NV 89012For Sale
 MLS ID #2772554, Anita L. Jacquart, LIFE Realty District. LVR
 - $964,2005 bd4 ba3.9k sqft234 Bellevue Grove Ave, Henderson, NV 89015For Sale
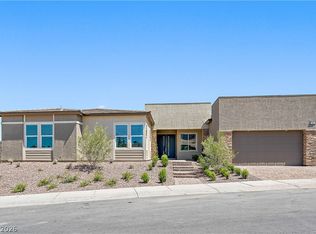 MLS ID #2767124, Justin Adams, Evolve Realty. LVR
 - $925,0003 bd4 ba2.6k sqft3 Vicolo Bella, Henderson, NV 89011For Sale
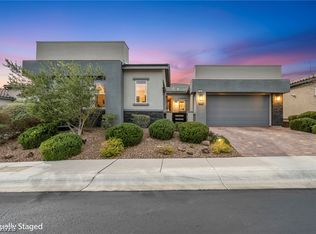 MLS ID #2800924, Daniel Mahabir, Keller Williams VIP. LVR
 - $800,0004 bd3 ba3.2k sqft1079 Page Park Ln, Henderson, NV 89011For SaleMLS ID #2771710, Yelena Horton, Las Vegas Sotheby's Int'l. LVR
- $795,0003 bd4 ba2.8k sqft10 Via Tiberina, Henderson, NV 89011For SaleMLS ID #2799815, Jennifer Taylor, Coldwell Banker Premier. LVR
- $800,0006 bd4 ba2.9k sqft2226 Tedesca Dr, Henderson, NV 89052For SaleMLS ID #2774240, Narine Vardanyan, Vegas Realty Experts. LVR
- $789,0004 bd3 ba2.6k sqft3100 Pavilio Dr, Henderson, NV 89044For SaleMLS ID #2776448, Melanie Wolfe, Signature Real Estate Group. LVR
- $785,0003 bd4 ba3k sqft118 Weatherwood Ct, Henderson, NV 89074For SaleMLS ID #2780849, Alex Mavros, LIFE Realty District. LVR
- $1,149,9904 bd4 ba3.6k sqft334 Natoire Ct, Henderson, NV 89012For SaleMLS ID #2788624, Sajan I. Abraham, Realty 360. LVR
- $975,0004 bd3 ba2.8k sqft2736 Liberation Dr, Henderson, NV 89044For SaleMLS ID #2768459, Yolanda McNamara, Galindo Group Real Estate. LVR
- $560,0004 bd3 ba2k sqft225 Moonshot St, Henderson, NV 89074For SaleMLS ID #2802660, Cherra Bergman, Redfin. LVR
- $1,040,0005 bd4 ba3.2k sqft1662 Ravanusa Dr, Henderson, NV 89052For SaleMLS ID #2797175, Antonio Rodriguez, Keller Williams MarketPlace. LVR
- $760,0005 bd4 ba3.7k sqft457 Spring Dove Ave, Henderson, NV 89011For SaleMLS ID #2781798, George Kypreos, Signature Real Estate Group. LVR
- $740,0003 bd3 ba2k sqft578 Sandpiper Run Ln, Henderson, NV 89011For SaleMLS ID #2798161, Darin Thomas, Huntington & Ellis, A Real Est. LVR
- $679,0004 bd3 ba2.4k sqft76 Verde Rosa Dr, Henderson, NV 89011For SaleMLS ID #2800885, Trish Nash, Desert Elegance. LVR
- $674,9003 bd3 ba2.1k sqft373 Via San Remo Cir, Henderson, NV 89011For SaleMLS ID #2798728, Robert W. Morganti, LIFE Realty District. LVR
- $740,0005 bd3 ba2.5k sqft1013 Calico Ridge Dr, Henderson, NV 89011For SaleMLS ID #2751709, Craig Tann, Huntington & Ellis, A Real Est. LVR
- $850,0002 bd3 ba1.9k sqft15 Alta Cascata Pl, Henderson, NV 89011For SaleMLS ID #2786187, Craig Tann, Huntington & Ellis, A Real Est. LVR
- $999,9995 bd5 ba3.5k sqft3038 Villanelle Ave, Las Vegas, NV 89044For SaleMLS ID #2791510, Camila Lincowski, Serhant. LVR
