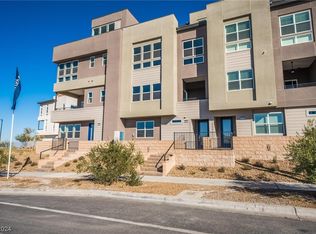
Rare opportunity to own a highly upgraded 4-bedroom, 4-bath Henderson townhome with a six-figure rooftop terrace priced well below the builder's model homes. Designed for entertaining, the spectacular rooftop features stunning views and a luxury outdoor kitchen, creating an incredible space for gatherings, dining, and sunset evenings. Inside, the home is loaded with upgrades including designer flooring, upgraded lighting, shutters, shades, and ceiling fans throughout. Bathrooms 2, 3, and 4 have been fully renovated with modern tile, accent walls, glass shower enclosures, upgraded mirrors, and lighting, delivering a spa-inspired feel. The living room showcases a striking tile accent wall, while the kitchen stands out with a stylish tile wall and glam backsplash. Packed with premium finishes and far more upgrades than the models, this Henderson home delivers luxury, value, and exceptional indoor-outdoor living.
Active
$620,000
2503 Cracked Stone St, Henderson, NV 89044
4beds
2,144sqft
Townhouse
Built in 2023
1,306 Square Feet Lot
$610,000 Zestimate®
$289/sqft
$277/mo HOA
What's special
Premium finishesSix-figure rooftop terraceLuxury outdoor kitchenDesigner flooringUpgraded lighting
- 182 days
- 156
- 10
Zillow last checked:
Listing updated:
Listed by:
Sean J. St. Marie S.0185218 (702)449-1190,
Signature Real Estate Group
Source: LVR,MLS#: 2763148 Originating MLS: Greater Las Vegas Association of Realtors Inc
Originating MLS: Greater Las Vegas Association of Realtors IncFacts & features
Interior
Bedrooms & bathrooms
- Bedrooms: 4
- Bathrooms: 4
- Full bathrooms: 2
- 3/4 bathrooms: 1
- 1/2 bathrooms: 1
Primary bedroom
- Description: Upstairs,Walk-In Closet(s)
- Dimensions: 16x14
Bedroom 2
- Description: Ceiling Fan,Ceiling Light,Closet,Upstairs
- Dimensions: 11x10
Bedroom 3
- Description: Closet,Upstairs
- Dimensions: 16x11
Bedroom 4
- Description: Custom Closet,Downstairs
- Dimensions: 12x10
Primary bathroom
- Description: Double Sink,Shower Only
Dining room
- Description: Dining Area
- Dimensions: 23x16
Great room
- Description: Upstairs
- Dimensions: 23x16
Kitchen
- Description: Breakfast Bar/Counter,Island,Quartz Countertops,Walk-in Pantry
Heating
- Central, Gas, Multiple Heating Units
Cooling
- Central Air, Electric, 2 Units
Appliances
- Included: Built-In Gas Oven, Dryer, Gas Cooktop, Disposal, Gas Range, Microwave, Refrigerator, Washer
- Laundry: Gas Dryer Hookup, Laundry Room
Features
- Bedroom on Main Level, Ceiling Fan(s), Window Treatments
- Flooring: Laminate, Tile
- Windows: Low-Emissivity Windows, Plantation Shutters
- Has fireplace: No
Interior area
- Total structure area: 2,144
- Total interior livable area: 2,144 sqft
Video & virtual tour
Property
Parking
- Total spaces: 2
- Parking features: Attached, Garage, Private, Guest
- Attached garage spaces: 2
Features
- Stories: 3
- Patio & porch: Balcony, Deck, Rooftop
- Exterior features: Balcony
- Pool features: Community
- Fencing: Block,Partial
Lot
- Size: 1,306 Square Feet
- Features: < 1/4 Acre
Details
- Parcel number: 19123218013
- Zoning description: Single Family
- Horse amenities: None
Construction
Type & style
- Home type: Townhouse
- Architectural style: Three Story
- Property subtype: Townhouse
- Attached to another structure: Yes
Materials
- Roof: Tile
Condition
- Resale
- Year built: 2023
Utilities & green energy
- Electric: Photovoltaics None
- Sewer: Public Sewer
- Water: Public
- Utilities for property: Underground Utilities
Green energy
- Energy efficient items: Windows
Community & HOA
Community
- Features: Pool
- Subdivision: Inspirada Town Center Parcel 19
HOA
- Has HOA: Yes
- Amenities included: Pool
- Services included: Association Management
- HOA fee: $277 monthly
- HOA name: Amiata
- HOA phone: 702-835-6904
Location
- Region: Henderson
Financial & listing details
- Price per square foot: $289/sqft
- Tax assessed value: $641,260
- Annual tax amount: $5,904
- Date on market: 4/9/2026
- Listing agreement: Exclusive Right To Sell
- Listing terms: Cash,Conventional,FHA,VA Loan
- Ownership: Townhouse
Estimated market value
$610,000
$580,000 - $641,000
$2,745/mo
Price history
| Date | Event | Price |
|---|---|---|
| 3/12/2026 | Listed for sale | $620,000+10.7%$289/sqft |
Source:  LVR #2763148 Report a problem LVR #2763148 Report a problem | ||
| 12/8/2025 | Listing removed | $559,999$261/sqft |
Source: LVR #2715161 Report a problem | ||
| 12/1/2025 | Listed for sale | $559,999$261/sqft |
Source: LVR #2715161 Report a problem | ||
| 10/16/2025 | Pending sale | $559,999$261/sqft |
Source: LVR #2715161 Report a problem | ||
| 9/1/2025 | Listed for sale | $559,999$261/sqft |
Source: LVR #2715161 Report a problem | ||
| 9/1/2025 | Listing removed | $559,999$261/sqft |
Source: LVR #2656778 Report a problem | ||
| 8/26/2025 | Price change | $559,999+0.2%$261/sqft |
Source: LVR #2656778 Report a problem | ||
| 4/14/2025 | Price change | $559,000-2.8%$261/sqft |
Source: LVR #2656778 Report a problem | ||
| 4/3/2025 | Price change | $575,000-11.5%$268/sqft |
Source: LVR #2656778 Report a problem | ||
| 2/19/2025 | Listed for sale | $650,000+8.5%$303/sqft |
Source: LVR #2656778 Report a problem | ||
| 2/15/2025 | Listing removed | $3,500$2/sqft |
Source: LVR #2648998 Report a problem | ||
| 2/13/2025 | Listed for rent | $3,500$2/sqft |
Source: LVR #2648998 Report a problem | ||
| 2/13/2025 | Listing removed | $3,500$2/sqft |
Source: Zillow Rentals Report a problem | ||
| 2/6/2025 | Listing removed | $599,000$279/sqft |
Source: LVR #2613094 Report a problem | ||
| 1/3/2025 | Price change | $599,000-3.2%$279/sqft |
Source: LVR #2613094 Report a problem | ||
| 12/19/2024 | Price change | $3,500-6.7%$2/sqft |
Source: Zillow Rentals Report a problem | ||
| 12/19/2024 | Price change | $619,000-1.9%$289/sqft |
Source: LVR #2613094 Report a problem | ||
| 12/6/2024 | Price change | $3,750-6.3%$2/sqft |
Source: Zillow Rentals Report a problem | ||
| 11/25/2024 | Price change | $630,970+5.9%$294/sqft |
Source: LVR #2613094 Report a problem | ||
| 11/22/2024 | Price change | $595,970-7.7%$278/sqft |
Source: LVR #2613094 Report a problem | ||
| 11/21/2024 | Price change | $4,000-11.1%$2/sqft |
Source: Zillow Rentals Report a problem | ||
| 11/15/2024 | Price change | $645,970-3%$301/sqft |
Source: LVR #2613094 Report a problem | ||
| 11/8/2024 | Price change | $4,500-6.3%$2/sqft |
Source: Zillow Rentals Report a problem | ||
| 11/6/2024 | Listed for sale | $665,970+6.6%$311/sqft |
Source: LVR #2613094 Report a problem | ||
| 11/1/2024 | Listed for rent | $4,800$2/sqft |
Source: Zillow Rentals Report a problem | ||
| 3/1/2024 | Sold | $625,000+6.1%$292/sqft |
Source: Public Record Report a problem | ||
| 12/7/2023 | Sold | $589,230$275/sqft |
Source: Public Record Report a problem | ||
Public tax history
| Year | Property taxes | Tax assessment |
|---|---|---|
| 2026 | $6,377 +8% | $224,441 +8.8% |
| 2025 | $5,904 +81.7% | $206,197 +632.6% |
| 2024 | $3,249 +290.7% | $28,144 +0.5% |
| 2023 | $832 | $28,000 |
Find assessor info on the county website
Monthly payment
Est. payment
Payment breakdown
Explore the cost of this home by adjusting the details. Changes won't be saved.Climate risks
Neighborhood: West Henderson
Nearby schools
Schools provided by the listing agent
- Elementary: Wallin, Shirley & Bill,Wallin, Shirley & Bill
- Middle: Webb, Del E.
- High: Liberty
Source: LVR. This data may not be complete. We recommend contacting the local school district to confirm school assignments for this home.
Similar homes
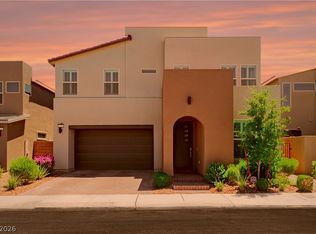
- $649,0004 bd3 ba2.7k sqft3209 Waterstone Ave, Henderson, NV 89044For Sale
 MLS ID #2817647, Joseph Andron, Simply Vegas. LVR
 - $423,5003 bd3 ba1.7k sqft3514 Punta Tersiva Ln, Henderson, NV 89044For Sale
 MLS ID #2816611, Corey Baird, The Baird Group, LLC. LVR
 - $620,0004 bd3 ba2.5k sqft3212 Jevonda Ave, Henderson, NV 89044For Sale
 MLS ID #2808803, Delton Lema, Simply Vegas. LVR
 - $565,0004 bd3 ba2.1k sqft2458 Poetica Pl, Henderson, NV 89044For Sale
 MLS ID #2813113, Jimmy Nguyen, Platinum Real Estate Prof. LVR
