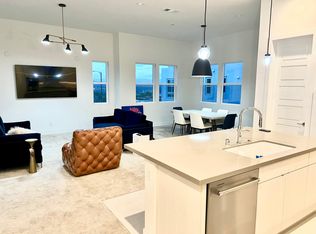
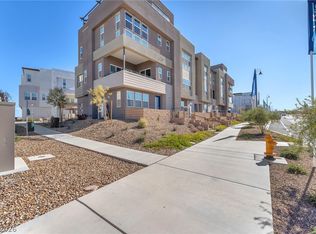
Discover unparаllеlеd comfort іn thiѕ exquisite townhοusе, perfectly situated for a vibrant lifestyle in Henderson. This residence offers a unique blend of sophisticated design and practical living, promising an exceptional home experience. The generous living area spans three stories, providing ample space for both relaxation and entertaining, truly setting it apart. The interior features a wired alarm system, ensuring peace of mind and enhanced security for residents. Wood floors add a touch of elegance throughout this very upgraded property. The well-appointed kitchen includes a microwave, streamlining daily culinary tasks. Outside, a charming balcony provides a private retreat, ideal for enjoying the surrounding environment. Additionally, a convenient barbeque stub allows for effortless outdoor dining and entertaining. Multiple views of the Las Vegas Strip and mountains enhance the property's appeal. Boasting three spacious bedrooms and four bathrooms, including two full baths and two half baths, this home is designed for convenience and privacy. The property also features a water conditioner, contributing to overall comfort and well-being. With a lot size of 0.05 acres, the outdoor space is manageable yet inviting. Located at 3348 Esker Ridge Avenue, this property offers a fantastic opportunity to embrace the dynamic Henderson community. Its thoughtful design and desirable features create an inviting atmosphere for modern living. This address combines suburban tranquility with accessibility to local amenities, presenting an ideal setting for a fulfilling lifestyle.
Active
$778,000
3348 Esker Ridge Ave, Henderson, NV 89044
3beds
2,364sqft
Townhouse
Built in 2023
2,178 Square Feet Lot
$760,600 Zestimate®
$329/sqft
$276/mo HOA
What's special
Well-appointed kitchenWired alarm systemThree spacious bedrooms
- 67 days
- 185
- 12
Zillow last checked:
Listing updated:
Listed by:
Marco A. Cuevas S.0057479 (702)498-0972,
Compass Realty & Management
Source: LVR,MLS#: 2807570 Originating MLS: Greater Las Vegas Association of Realtors Inc
Originating MLS: Greater Las Vegas Association of Realtors IncFacts & features
Interior
Bedrooms & bathrooms
- Bedrooms: 3
- Bathrooms: 4
- Full bathrooms: 2
- 1/2 bathrooms: 2
Primary bedroom
- Description: Walk-In Closet(s)
- Dimensions: 14x15
Bedroom 2
- Description: Upstairs
- Dimensions: 10x10
Bedroom 3
- Description: Upstairs
- Dimensions: 10x10
Kitchen
- Description: Breakfast Bar/Counter,Butler Pantry,Hardwood Flooring,Lighting Recessed
Living room
- Description: Surround Sound
- Dimensions: 15x14
Heating
- Central, Gas
Cooling
- Central Air, Electric
Appliances
- Included: Built-In Gas Oven, Dryer, Gas Cooktop, Disposal, Microwave, Refrigerator, Washer
- Laundry: Gas Dryer Hookup, Upper Level
Features
- Flooring: Carpet, Hardwood
- Has fireplace: No
Interior area
- Total structure area: 2,364
- Total interior livable area: 2,364 sqft
Video & virtual tour
Property
Parking
- Total spaces: 2
- Parking features: Attached, Epoxy Flooring, Garage, Guest, Private
- Attached garage spaces: 2
Features
- Stories: 3
- Patio & porch: Balcony
- Exterior features: Balcony, Barbecue
- Fencing: None
- Has view: Yes
- View description: City, Mountain(s), Strip View
Lot
- Size: 2,178 Square Feet
- Features: Desert Landscaping, Landscaped, < 1/4 Acre
Details
- Parcel number: 19123218015
- Zoning description: Multi-Family
- Other equipment: Water Softener Loop
- Horse amenities: None
Construction
Type & style
- Home type: Townhouse
- Architectural style: Three Story
- Property subtype: Townhouse
- Attached to another structure: Yes
Materials
- Roof: Flat
Condition
- Resale
- Year built: 2023
Details
- Builder name: Toll broth
Utilities & green energy
- Electric: Photovoltaics None
- Sewer: Public Sewer
- Water: Public
- Utilities for property: Underground Utilities
Community & HOA
Community
- Security: Prewired
- Subdivision: Inspirada Town Center Parcel 19
HOA
- Has HOA: Yes
- Amenities included: Dog Park, Jogging Path, Park
- Services included: Association Management, Maintenance Grounds, Water
- HOA fee: $276 monthly
- HOA name: Amiata
- HOA phone: 702-639-8410
Location
- Region: Henderson
Financial & listing details
- Price per square foot: $329/sqft
- Tax assessed value: $690,891
- Annual tax amount: $3,498
- Date on market: 8/9/2026
- Listing agreement: Exclusive Right To Sell
- Listing terms: Cash,Conventional,VA Loan
- Ownership: Townhouse
Estimated market value
$760,600
$723,000 - $799,000
$2,855/mo
Price history
| Date | Event | Price |
|---|---|---|
| 9/19/2026 | Listed for rent | $5,000-9.1%$2/sqft |
Source: LVR #2818967 Report a problem | ||
| 8/9/2026 | Listed for sale | $778,000-7.9%$329/sqft |
Source:  LVR #2807570 Report a problem LVR #2807570 Report a problem | ||
| 3/23/2024 | Listing removed | -- |
Source: LVR #2538222 Report a problem | ||
| 2/2/2024 | Listing removed | -- |
Source: LVR #2536262 Report a problem | ||
| 11/27/2023 | Price change | $844,999-0.6%$357/sqft |
Source: LVR #2538222 Report a problem | ||
| 10/30/2023 | Listed for sale | $850,000+14%$360/sqft |
Source: LVR #2538222 Report a problem | ||
| 10/25/2023 | Sold | $745,322$315/sqft |
Source: Public Record Report a problem | ||
| 10/25/2023 | Listed for rent | $5,500$2/sqft |
Source: LVR #2536262 Report a problem | ||
Public tax history
| Year | Property taxes | Tax assessment |
|---|---|---|
| 2026 | $6,953 +8% | $241,812 +7.9% |
| 2025 | $6,438 +84% | $224,052 +696.1% |
| 2024 | $3,498 +320.7% | $28,144 +0.5% |
| 2023 | $832 | $28,000 |
Find assessor info on the county website
Monthly payment
Est. payment
Payment breakdown
Explore the cost of this home by adjusting the details. Changes won't be saved.Climate risks
Neighborhood: West Henderson
Nearby schools
Schools provided by the listing agent
- Elementary: Ellis, Robert and Sandy,Ellis, Robert and Sandy
- Middle: Webb, Del E.
- High: Liberty
Source: LVR. This data may not be complete. We recommend contacting the local school district to confirm school assignments for this home.
Similar homes
- $840,0004 bd4 ba2.3k sqft2527 Cracked Stone St, Henderson, NV 89044New Construction
 LVR
LVR - $636,0004 bd4 ba2.1k sqft3327 Esker Ridge Ave, Henderson, NV 89044For Sale
 MLS ID #2825394, Martin J. Ojeda, Rothwell Gornt Companies. LVR
 - $640,0004 bd4 ba2.3k sqft3338 Esker Ridge Ave, Henderson, NV 89044For Sale
 MLS ID #2819936, Angela C. Adams, Rothwell Gornt Companies. LVR
 - $620,0004 bd4 ba2.1k sqft2503 Cracked Stone St, Henderson, NV 89044For Sale
 MLS ID #2763148, Sean J. St. Marie, Signature Real Estate Group. LVR
