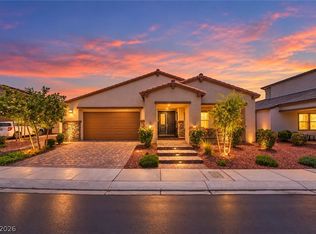
NEW PRICE—$674,999! Why wait for a builder and then spend thousands completing the backyard, side yard, window coverings, and other upgrades? This move-in-ready Henderson home has already been completed with more than $140,000 in upgrades. Offering 3,002 square feet, five spacious bedrooms, and three full bathrooms, the home includes a downstairs bedroom and full bath—ideal for guests, a home office, or multigenerational living. Additional highlights include a completely finished backyard and side yard, plus a fully finished garage with epoxy flooring. Situated on a low-maintenance 0.13-acre lot in Henderson’s desirable 89044 area, close to shopping, dining, parks, and community amenities. Priced below comparable new construction. Seller may contribute toward buyer closing costs or an interest-rate buydown with an acceptable offer. Schedule your private showing today!
Pending
Price cut: $9K (9/16)
$674,999
2603 Morning Moon St, Henderson, NV 89044
5beds
3,002sqft
Single Family Residence
Built in 2025
5,662 Square Feet Lot
$666,500 Zestimate®
$225/sqft
$140/mo HOA
What's special
Two-story homeSide yardCompletely finished backyardFive spacious bedrooms
- 83 days
- 210
- 0
Zillow last checked:
Listing updated:
Listed by:
Mathiraj Ponnaiah S.0199190 702-767-4488,
SOS Realty Group LLC
Source: LVR,MLS#: 2804541 Originating MLS: Greater Las Vegas Association of Realtors Inc
Originating MLS: Greater Las Vegas Association of Realtors IncFacts & features
Interior
Bedrooms & bathrooms
- Bedrooms: 5
- Bathrooms: 3
- Full bathrooms: 3
Primary bedroom
- Description: Upstairs,Walk-In Closet(s)
- Dimensions: 16X16
Bedroom 2
- Description: Closet,Upstairs
- Dimensions: 13X13
Bedroom 3
- Description: Upstairs,Walk-In Closet(s),With Bath
- Dimensions: 13X12
Bedroom 4
- Description: Upstairs,Walk-In Closet(s),With Bath
- Dimensions: 14X13
Bedroom 5
- Description: Closet,Downstairs
- Dimensions: 10X15
Primary bathroom
- Description: Double Sink,Dual Flush Toilet,Low Flow Toilet,Separate Shower,Separate Tub
Dining room
- Description: None
- Dimensions: 10X15
Kitchen
- Description: Island,Pantry,Quartz Countertops,Stainless Steel Appliances
Heating
- Central, Gas, High Efficiency, Zoned
Cooling
- Central Air, Electric, High Efficiency
Appliances
- Included: Dryer, Dishwasher, ENERGY STAR Qualified Appliances, Disposal, Gas Range, Refrigerator, Washer
- Laundry: Gas Dryer Hookup, Upper Level
Features
- Bathroom on Main Level, Bedroom on Main Level, Full Bath on Main Level, Window Treatments, Programmable Thermostat
- Flooring: Carpet, Luxury Vinyl Plank, Tile
- Windows: Blinds, Double Pane Windows, Insulated Windows, Low-Emissivity Windows
- Has fireplace: No
Interior area
- Total structure area: 3,002
- Total interior livable area: 3,002 sqft
Property
Parking
- Total spaces: 2
- Parking features: Attached, Garage, Garage Door Opener, Inside Entrance, Private
- Attached garage spaces: 2
Features
- Stories: 2
- Patio & porch: Covered, Patio
- Exterior features: Courtyard, Patio, Sprinkler/Irrigation
- Fencing: None
Lot
- Size: 5,662 Square Feet
- Features: Corner Lot, Drip Irrigation/Bubblers, Sprinklers Timer, < 1/4 Acre
Details
- Parcel number: 19122314012
- Zoning description: Single Family
- Other equipment: Water Softener Loop
- Horse amenities: None
Construction
Type & style
- Home type: SingleFamily
- Architectural style: Two Story
- Property subtype: Single Family Residence
Materials
- Roof: Pitched,Tile
Condition
- Resale
- Year built: 2025
Utilities & green energy
- Electric: Photovoltaics None
- Sewer: Public Sewer
- Water: Public
- Utilities for property: Cable Available, Underground Utilities
Green energy
- Energy efficient items: Windows, Radiant Attic Barrier, HVAC, Roof
Community & HOA
Community
- Subdivision: Inspirada Pod 6-2 Phase 1
HOA
- Has HOA: Yes
- Services included: Association Management, Common Areas, Internet, Taxes
- HOA fee: $55 monthly
- HOA name: Management Trust
- HOA phone: 702-835-6904
- Second HOA fee: $255 quarterly
Location
- Region: Henderson
Financial & listing details
- Price per square foot: $225/sqft
- Tax assessed value: $127,471
- Annual tax amount: $7,900
- Date on market: 8/3/2026
- Listing agreement: Exclusive Right To Sell
- Listing terms: Cash,Conventional,FHA,VA Loan
- Ownership: Single Family Residential
Estimated market value
$666,500
$633,000 - $700,000
$3,283/mo
Price history
| Date | Event | Price |
|---|---|---|
| 9/25/2026 | Pending sale | $674,999$225/sqft |
Source:  LVR #2804541 Report a problem LVR #2804541 Report a problem | ||
| 9/16/2026 | Price change | $674,999-1.3%$225/sqft |
Source: LVR #2804541 Report a problem | ||
| 9/12/2026 | Price change | $683,999-2.1%$228/sqft |
Source: LVR #2804541 Report a problem | ||
| 9/5/2026 | Price change | $698,999-0.1%$233/sqft |
Source: LVR #2804541 Report a problem | ||
| 8/24/2026 | Price change | $699,999-3.4%$233/sqft |
Source: LVR #2804541 Report a problem | ||
| 8/3/2026 | Listed for sale | $725,000+7.9%$242/sqft |
Source: LVR #2804541 Report a problem | ||
| 8/15/2025 | Sold | $671,622-7.4%$224/sqft |
Source: Public Record Report a problem | ||
| 6/9/2025 | Listed for sale | $725,510$242/sqft |
Source:  Lennar Homes Report a problem Lennar Homes Report a problem | ||
Public tax history
| Year | Property taxes | Tax assessment |
|---|---|---|
| 2026 | $1,324 | $44,615 +0.3% |
| 2025 | -- | $44,468 |
Find assessor info on the county website
Monthly payment
Est. payment
Payment breakdown
Explore the cost of this home by adjusting the details. Changes won't be saved.Climate risks
Neighborhood: West Henderson
Nearby schools
Schools provided by the listing agent
- Elementary: Wallin, Shirley & Bill,Wallin, Shirley & Bill
- Middle: Webb, Del E.
- High: Liberty
Source: LVR. This data may not be complete. We recommend contacting the local school district to confirm school assignments for this home.
Similar homes
- $619,0005 bd3 ba2.9k sqft496 Via Renata, Henderson, NV 89044For Sale
 MLS ID #2817234, Craig Tann, Huntington & Ellis, A Real Est. LVR
 - $549,9005 bd3 ba2.4k sqft3036 Taranto Heights Ave, Henderson, NV 89044For Sale
 MLS ID #2821447, Tal Iozef, Real Broker LLC. LVR
 - $549,5004 bd3 ba2.1k sqft2730 Tricase St, Henderson, NV 89044For Sale
 MLS ID #2807590, Lisa A. Wilson, Simply Vegas. LVR
 - $819,9003 bd3 ba2.5k sqft3513 Lamberto Cliff Way, Henderson, NV 89044For Sale
 MLS ID #2819720, Laura E. Ahumada, ERA Brokers Consolidated. LVR
