Luxury Golf Course Living in Guard-Gated The Legacy
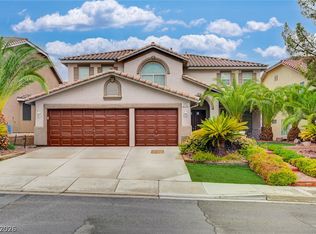
Welcome to 2432 Tour Edition, an exceptional residence located within the prestigious guard-gated community of The Legacy in Henderson. This spacious 6-bedroom, 5-bathroom home offers an ideal combination of privacy, luxury, and resort-style living with beautiful golf course views from the backyard.
Designed for both everyday living and entertaining, the private outdoor retreat features a sparkling pool and spa, built-in BBQ, and generous space to relax while enjoying the peaceful fairway setting. The golf course backdrop creates a beautiful sense of openness and tranquility rarely found in a private backyard.
Inside, the generous floor plan provides ample room for family, guests, and entertaining, with six bedrooms and five bathrooms offering flexibility for a variety of lifestyles. Located in one of Henderson's desirable guard-gated communities, The Legacy offers an exceptional setting surrounded by golf course beauty and convenient access to dining, shopping, entertainment, and recreation.
Experience the best of Henderson living where privacy, golf course views, and resort-style amenities come together to create an exceptional place to call home.
Active
Price cut: $29.1K (10/8)
$899,900
2432 Tour Edition Dr, Henderson, NV 89074
5beds
4,137sqft
Single Family Residence
Built in 1997
6,969 Square Feet Lot
$885,200 Zestimate®
$218/sqft
$155/mo HOA
What's special
Sparkling pool and spaPeaceful fairway settingPrivate outdoor retreatGenerous floor planBuilt-in bbqGenerous space to relax
- 42 days
- 486
- 14
Zillow last checked:
Listing updated:
Listed by:
Kirsten Tesfay BS.0061384 (702)339-5007,
Easy Street Realty Las Vegas
Source: LVR,MLS#: 2813406 Originating MLS: Greater Las Vegas Association of Realtors Inc
Originating MLS: Greater Las Vegas Association of Realtors IncFacts & features
Interior
Bedrooms & bathrooms
- Bedrooms: 5
- Bathrooms: 5
- Full bathrooms: 4
- 1/2 bathrooms: 1
Primary bedroom
- Description: Upstairs,Walk-In Closet(s)
- Dimensions: 25x17
Bedroom 2
- Description: Closet,Upstairs
- Dimensions: 18x12
Bedroom 3
- Description: Closet,Upstairs
- Dimensions: 14x11
Bedroom 4
- Description: Closet
- Dimensions: 14x12
Bedroom 5
- Description: Closet
- Dimensions: 15x12
Bedroom 6
- Description: Closet
- Dimensions: 14x12
Primary bathroom
- Description: Double Sink,Separate Shower,Separate Tub
Dining room
- Description: Formal Dining Room
- Dimensions: 15x13
Family room
- Description: Downstairs,Separate Family Room,Wet Bar
- Dimensions: 21x16
Kitchen
- Description: Breakfast Bar/Counter,Breakfast Nook/Eating Area,Corian Countertops,Custom Cabinets,Island,Walk-in Pantry
Living room
- Description: Formal,Front
- Dimensions: 17x13
Heating
- Central, Gas
Cooling
- Central Air, Electric
Appliances
- Included: Dryer, Dishwasher, Gas Cooktop, Disposal, Gas Water Heater, Microwave, Refrigerator, Washer
- Laundry: Gas Dryer Hookup, Main Level
Features
- Bathroom on Main Level, Bedroom on Main Level, Half Bath on Main Level
- Flooring: Carpet, Laminate, Marble
- Number of fireplaces: 1
- Fireplace features: Family Room, Gas
Interior area
- Total structure area: 4,137
- Total interior livable area: 4,137 sqft
Video & virtual tour
Property
Parking
- Total spaces: 3
- Parking features: Attached, Finished Garage, Garage, Inside Entrance, Private, Guest
- Attached garage spaces: 3
Features
- Stories: 2
- Exterior features: Built-in Barbecue, Barbecue, Burglar Bar, Handicap Accessible, Private Yard, Storm/Security Shutters
- Has private pool: Yes
- Pool features: Heated, In Ground, Private, Pool/Spa Combo
- Has spa: Yes
- Spa features: In Ground
- Fencing: Block,Back Yard
- Has view: Yes
- View description: Golf Course
- Frontage type: Golf Course
Lot
- Size: 6,969 Square Feet
- Features: Landscaped, No Rear Neighbors, On Golf Course, < 1/4 Acre
Details
- Parcel number: 17818214011
- Zoning description: Single Family
- Horse amenities: None
Construction
Type & style
- Home type: SingleFamily
- Architectural style: Two Story
- Property subtype: Single Family Residence
Materials
- Roof: Tile
Condition
- Resale
- Year built: 1997
Utilities & green energy
- Electric: Photovoltaics None
- Sewer: Public Sewer
- Water: Public
- Utilities for property: Underground Utilities
Community & HOA
Community
- Security: Security System Owned, Gated Community
- Subdivision: Masters
HOA
- Has HOA: Yes
- Amenities included: Gated, Playground, Guard, Security
- Services included: Common Areas, Security, Taxes
- HOA fee: $155 monthly
- HOA name: Legacy Masters
- HOA phone: 702-458-2580
Location
- Region: Henderson
Financial & listing details
- Price per square foot: $218/sqft
- Tax assessed value: $702,514
- Annual tax amount: $5,256
- Date on market: 8/31/2026
- Listing agreement: Exclusive Right To Sell
- Listing terms: Cash,Conventional,VA Loan
- Ownership: Single Family Residential
Estimated market value
$885,200
$841,000 - $929,000
$5,190/mo
Price history
| Date | Event | Price |
|---|---|---|
| 10/8/2026 | Price change | $899,900-3.1%$218/sqft |
Source:  LVR #2813406 Report a problem LVR #2813406 Report a problem | ||
| 9/23/2026 | Listed for sale | $929,000-1.1%$225/sqft |
Source: LVR #2813406 Report a problem | ||
| 9/17/2026 | Contingent | $939,000$227/sqft |
Source: LVR #2813406 Report a problem | ||
| 9/9/2026 | Price change | $939,000-1.1%$227/sqft |
Source: LVR #2813406 Report a problem | ||
| 8/31/2026 | Listed for sale | $949,000-3.7%$229/sqft |
Source: LVR #2813406 Report a problem | ||
| 8/21/2026 | Listing removed | $985,000$238/sqft |
Source: LVR #2765418 Report a problem | ||
| 5/31/2026 | Price change | $985,000-9.2%$238/sqft |
Source: LVR #2765418 Report a problem | ||
| 5/14/2026 | Price change | $1,085,000-1.4%$262/sqft |
Source: LVR #2765418 Report a problem | ||
| 3/19/2026 | Listed for sale | $1,100,000+100%$266/sqft |
Source: LVR #2765418 Report a problem | ||
| 7/31/2003 | Sold | $550,000+16%$133/sqft |
Source: Public Record Report a problem | ||
| 11/12/1996 | Sold | $474,000$115/sqft |
Source: Public Record Report a problem | ||
Public tax history
| Year | Property taxes | Tax assessment |
|---|---|---|
| 2026 | $5,259 +3% | $245,880 -0.2% |
| 2025 | $5,106 +3% | $246,385 +11.1% |
| 2024 | $4,957 +3% | $221,683 +10.4% |
| 2023 | $4,813 +3% | $200,812 +8.3% |
| 2022 | $4,673 +3% | $185,401 +3% |
| 2021 | $4,536 +3% | $180,021 +4.2% |
| 2020 | $4,404 +3% | $172,806 +4% |
| 2019 | $4,275 +5.7% | $166,111 |
| 2018 | $4,046 | $166,111 +0.4% |
| 2017 | $4,046 | $165,472 +4.3% |
| 2016 | $4,046 +0.2% | $158,726 +4.9% |
| 2015 | $4,039 +3% | $151,345 +13% |
| 2014 | $3,921 | $133,937 |
| 2013 | -- | $133,937 +5.1% |
| 2012 | -- | $127,498 -13.2% |
| 2011 | -- | $146,931 -3.4% |
| 2010 | -- | $152,124 -7% |
| 2009 | -- | $163,531 |
| 2008 | -- | $163,531 -29.3% |
| 2007 | -- | $231,197 -7.7% |
| 2006 | -- | $250,389 +45.1% |
| 2005 | -- | $172,620 +20.9% |
| 2004 | -- | $142,769 +1.4% |
| 2003 | -- | $140,819 +6.7% |
| 2002 | -- | $131,970 +0.4% |
| 2001 | -- | $131,410 |
Find assessor info on the county website
Monthly payment
Est. payment
Payment breakdown
Explore the cost of this home by adjusting the details. Changes won't be saved.Climate risks
Neighborhood: Green Valley South
Nearby schools
Schools provided by the listing agent
- Elementary: Adcock, O. K,Cox, David M.
- Middle: Greenspun
- High: Coronado High
Source: LVR. This data may not be complete. We recommend contacting the local school district to confirm school assignments for this home.
- $755,3003 bd3 ba2.5k sqft2430 Tour Edition Dr, Henderson, NV 89074Off Market
- $1,016,7005 bd4 ba4.6k sqft2434 Tour Edition Dr, Henderson, NV 89074Off Market
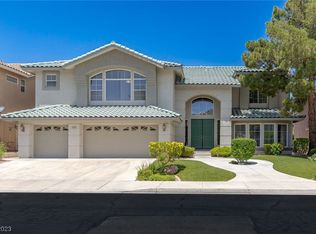
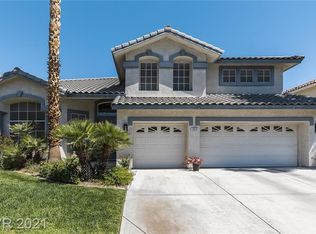
- $1,009,2005 bd4 ba3.6k sqft2428 Tour Edition Dr, Henderson, NV 89074Off Market
- $1,003,3006 bd5 ba4.6k sqft2436 Tour Edition Dr, Henderson, NV 89074Off Market
Similar homes
- $875,0005 bd4 ba4k sqft518 Chance Cove Dr, Henderson, NV 89052For Sale
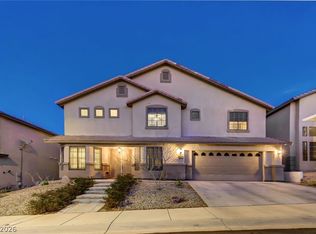 MLS ID #2757650, Jennifer Reed, Local Living Real Estate. LVR
 - $660,0004 bd3 ba3.2k sqft2107 Eaglepath Cir, Henderson, NV 89074For Sale
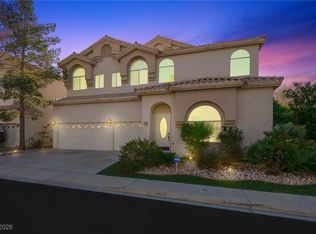 MLS ID #2753922, Kevin M. Deveraux, Simply Vegas. LVR
 - $764,9005 bd3 ba3.8k sqft2733 Warm Rays Ave, Henderson, NV 89052For Sale
 MLS ID #2808250, Michael E. Buserini, eXp Realty. LVR
 - $625,0003 bd3 ba2.6k sqft1923 Coralino Dr, Henderson, NV 89074For Sale
 MLS ID #2799219, Beth A. Legge, Scofield Group LLC. LVR
