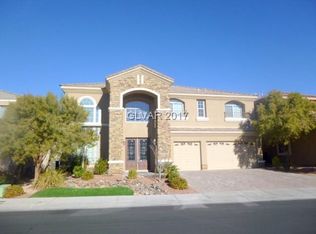
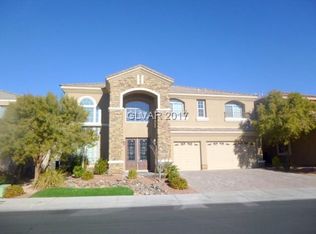
The private courtyard with a fireplace anchors the entrance of this two-story Henderson residence, establishing an inviting and serene atmosphere from the moment of arrival. Spanning 5,005 square feet of living area, the home features coffered high ceilings and two fireplaces, with the second fireplace situated in the living room to create a warm setting for gatherings.
Inside, the kitchen is equipped with stainless steel appliances, black granite countertops, a microwave, and cabinetry. The flexible floor plan includes four bedrooms and a spacious upstairs loft, offering versatile spaces for daily living. The bedrooms are designed with attached bathrooms, including three full bathrooms and two half bathrooms. In the primary bedroom, occupants can enjoy separate tub and shower options along with direct access to the backyard.
Living spaces extend outdoors to a covered patio that runs the length of the house, complete with a BBQ stub for outdoor grilling. The backyard retreat features a pool, while an upstairs private balcony offers a dedicated space to relax and take in the surrounding views. This property also includes blinds, ceiling fan(s), a three-car garage, and is situated on a 0.18-acre lot within a gated community in Anthem.
Active
Price cut: $5K (10/24)
$999,000
2780 Mingary Ave, Henderson, NV 89044
4beds
5,005sqft
Single Family Residence
Built in 2007
7,840 Square Feet Lot
$979,700 Zestimate®
$200/sqft
$168/mo HOA
What's special
Three-car garageSpacious upstairs loftCoffered high ceilingsBlack granite countertopsFour bedroomsTwo fireplaces
- 23 days
- 905
- 39
Zillow last checked:
Listing updated:
Listed by:
Rochelle Vannoy BS.0000621 (702)203-0997,
BHHS Nevada Properties
Source: LVR,MLS#: 2823479 Originating MLS: Greater Las Vegas Association of Realtors Inc
Originating MLS: Greater Las Vegas Association of Realtors IncFacts & features
Interior
Bedrooms & bathrooms
- Bedrooms: 4
- Bathrooms: 5
- Full bathrooms: 3
- 1/2 bathrooms: 2
Primary bedroom
- Description: Bedroom With Bath Downstairs,Ceiling Fan,Ceiling Light,Downstairs,Walk-In Closet(s)
- Dimensions: 22x20
Bedroom 2
- Description: Ceiling Fan,Ceiling Light,Closet,Upstairs,With Bath
- Dimensions: 14x12
Bedroom 3
- Description: Ceiling Fan,Ceiling Light,Closet,Upstairs,With Bath
- Dimensions: 12x12
Bedroom 4
- Description: Ceiling Fan,Ceiling Light,Closet,Upstairs,With Bath
- Dimensions: 12x12
Primary bathroom
- Description: Double Sink,Make Up Table,Separate Shower,Separate Tub
Den
- Description: Upstairs
- Dimensions: 16x14
Den
- Description: Built-Ins,Ceiling Light,Downstairs
- Dimensions: 12x8
Dining room
- Description: Kitchen/Dining Room Combo,Living Room/Dining Combo
- Dimensions: 15x15
Dining room
- Description: Formal Dining Room
- Dimensions: 12x12
Family room
- Description: Ceiling Fan,Separate Family Room,Upstairs
- Dimensions: 17x16
Kitchen
- Description: Breakfast Bar/Counter,Granite Countertops,Pantry,Stainless Steel Appliances,Tile Flooring
Living room
- Description: Rear
- Dimensions: 25x30
Loft
- Description: Other
- Dimensions: 35x30
Heating
- Central, Gas, Multiple Heating Units
Cooling
- Central Air, Electric, 2 Units
Appliances
- Included: Built-In Gas Oven, Double Oven, Dryer, Dishwasher, Gas Cooktop, Disposal, Microwave, Refrigerator, Washer
- Laundry: Electric Dryer Hookup, Gas Dryer Hookup, Main Level, Upper Level
Features
- Bathroom on Main Level, Bedroom on Main Level, Ceiling Fan(s), Full Bath on Main Level, Primary Downstairs, Window Treatments, Programmable Thermostat
- Flooring: Carpet, Tile
- Windows: Blinds, Double Pane Windows
- Number of fireplaces: 2
- Fireplace features: Gas, Glass Doors, Living Room, Outside
Interior area
- Total structure area: 5,005
- Total interior livable area: 5,005 sqft
Video & virtual tour
Property
Parking
- Total spaces: 3
- Parking features: Attached, Finished Garage, Garage, Garage Door Opener, Inside Entrance, Private
- Attached garage spaces: 3
Features
- Stories: 2
- Patio & porch: Balcony, Covered, Patio
- Exterior features: Balcony, Barbecue, Courtyard, Patio, Private Yard, Irrigation Sprinklers
- Has private pool: Yes
- Pool features: Heated, In Ground, Private, Pool/Spa Combo
- Has spa: Yes
- Fencing: Block,Back Yard
- Has view: Yes
- View description: Mountain(s), Strip View
Lot
- Size: 7,840 Square Feet
- Features: Drip Irrigation/Bubblers, Desert Landscaping, Sprinklers In Rear, Sprinklers In Front, Landscaped, Rocks, Sprinklers Timer, < 1/4 Acre
Details
- Parcel number: 19124811084
- Zoning description: Single Family
- Horse amenities: None
Construction
Type & style
- Home type: SingleFamily
- Architectural style: Two Story
- Property subtype: Single Family Residence
Materials
- Frame, Stucco
- Roof: Tile
Condition
- Year built: 2007
Utilities & green energy
- Electric: Photovoltaics None
- Sewer: Public Sewer
- Water: Public
- Utilities for property: Underground Utilities
Green energy
- Green verification: ENERGY STAR Certified Homes
- Energy efficient items: Solar Screens, Windows
Community & HOA
Community
- Subdivision: Earlstone Estates At Anthem
HOA
- Has HOA: Yes
- Amenities included: Basketball Court, Dog Park, Gated, Jogging Path, Playground, Park
- Services included: Association Management, Security
- HOA fee: $97 monthly
- HOA name: Earlstone Estates
- HOA phone: 702-736-9450
- Second HOA fee: $71 monthly
Location
- Region: Henderson
Financial & listing details
- Price per square foot: $200/sqft
- Tax assessed value: $996,240
- Annual tax amount: $7,618
- Date on market: 10/2/2026
- Listing agreement: Exclusive Right To Sell
- Listing terms: Cash,Conventional,FHA,VA Loan
Estimated market value
$979,700
$931,000 - $1.03M
$4,729/mo
Price history
| Date | Event | Price |
|---|---|---|
| 10/24/2026 | Price change | $999,000-0.5%$200/sqft |
Source:  LVR #2823479 Report a problem LVR #2823479 Report a problem | ||
| 10/16/2026 | Price change | $1,004,000-0.5%$201/sqft |
Source: LVR #2823479 Report a problem | ||
| 10/13/2026 | Price change | $4,350-3.3%$1/sqft |
Source: Zillow Rentals Report a problem | ||
| 10/3/2026 | Price change | $4,500-4.3%$1/sqft |
Source: Zillow Rentals Report a problem | ||
| 10/2/2026 | Listed for sale | $1,009,000+101.8%$202/sqft |
Source: LVR #2823479 Report a problem | ||
| 9/25/2026 | Price change | $4,700-2.1%$1/sqft |
Source: Zillow Rentals Report a problem | ||
| 9/14/2026 | Price change | $4,800-4%$1/sqft |
Source: Zillow Rentals Report a problem | ||
| 9/1/2026 | Price change | $5,000-9.1%$1/sqft |
Source: Zillow Rentals Report a problem | ||
| 8/20/2026 | Listed for rent | $5,500+57.4%$1/sqft |
Source: Zillow Rentals Report a problem | ||
| 7/11/2019 | Listing removed | $3,495$1/sqft |
Source: Northcap Commercial #2109364 Report a problem | ||
| 6/24/2019 | Listed for rent | $3,495$1/sqft |
Source: Northcap Report a problem | ||
| 5/13/2018 | Listing removed | $3,495$1/sqft |
Source: Northcap Report a problem | ||
| 5/1/2018 | Listed for rent | $3,495+27.1%$1/sqft |
Source: Northcap Report a problem | ||
| 5/4/2014 | Listing removed | $2,750$1/sqft |
Source: Prudential Americana Group Realtors Report a problem | ||
| 4/4/2014 | Listed for rent | $2,750$1/sqft |
Source: Prudential Americana Group Realtors Report a problem | ||
| 11/27/2013 | Sold | $500,000$100/sqft |
Source: LVR #1315368 Report a problem | ||
| 9/12/2013 | Price change | $500,000-4.8%$100/sqft |
Source: Realty ONE Group, Inc #1315368 Report a problem | ||
| 8/13/2013 | Price change | $525,000-4.5%$105/sqft |
Source: Realty ONE Group #1315368 Report a problem | ||
| 7/15/2013 | Price change | $550,000+8.9%$110/sqft |
Source: Realty ONE Group #1315368 Report a problem | ||
| 4/28/2013 | Price change | $505,000-0.2%$101/sqft |
Source: Realty ONE Group #1315368 Report a problem | ||
| 3/12/2013 | Price change | $505,900-0.8%$101/sqft |
Source: Realty ONE Group #1315368 Report a problem | ||
| 2/26/2013 | Price change | $509,900-7.3%$102/sqft |
Source: Realty ONE Group #1315368 Report a problem | ||
| 2/20/2013 | Price change | $549,900-1.8%$110/sqft |
Source: Realty ONE Group #1315368 Report a problem | ||
| 2/16/2013 | Price change | $559,900-6.7%$112/sqft |
Source: Realty ONE Group #1315368 Report a problem | ||
| 1/22/2013 | Listed for sale | $599,900-22.8%$120/sqft |
Source: Realty ONE Group #1315368 Report a problem | ||
| 2/22/2007 | Sold | $777,032$155/sqft |
Source: Public Record Report a problem | ||
Public tax history
| Year | Property taxes | Tax assessment |
|---|---|---|
| 2026 | $7,621 +8% | $348,684 +1.8% |
| 2025 | $7,057 +8% | $342,678 +10.9% |
| 2024 | $6,534 +8% | $308,867 +16.8% |
| 2023 | $6,051 +8% | $264,509 +8.9% |
| 2022 | $5,603 +7.7% | $242,909 -5.1% |
| 2021 | $5,201 +6.7% | $255,900 +23.1% |
| 2020 | $4,874 +4.8% | $207,946 +5.7% |
| 2019 | $4,650 +6.9% | $196,738 |
| 2018 | $4,350 | $196,738 -3.8% |
| 2017 | $4,350 | $204,511 +4.6% |
| 2016 | $4,350 +0.2% | $195,535 +24.7% |
| 2015 | $4,343 +3.2% | $156,772 +11.2% |
| 2014 | $4,208 | $140,931 |
| 2013 | -- | $140,931 -1.3% |
| 2012 | -- | $142,745 -4.8% |
| 2011 | -- | $149,935 +12.2% |
| 2010 | -- | $133,584 -25.8% |
| 2009 | -- | $180,017 |
| 2008 | -- | $180,017 -34% |
| 2007 | -- | $272,790 |
Find assessor info on the county website
Monthly payment
Est. payment
Payment breakdown
Explore the cost of this home by adjusting the details. Changes won't be saved.Climate risks
Neighborhood: Anthem
Nearby schools
Schools provided by the listing agent
- Elementary: Wallin, Shirley & Bill,Wallin, Shirley & Bill
- Middle: Webb, Del E.
- High: Liberty
Source: LVR. This data may not be complete. We recommend contacting the local school district to confirm school assignments for this home.
Similar homes
- $875,0004 bd4 ba3.5k sqft2752 Tarbert St, Henderson, NV 89044For Sale
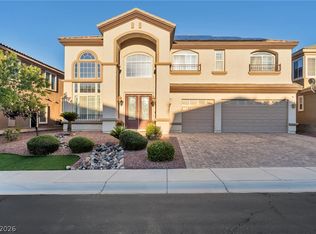 MLS ID #2827348, Frances T Jones, LPT Realty, LLC. LVR
 - $675,0004 bd3 ba2.7k sqft2943 Ainslie Lake Ave, Henderson, NV 89044For Sale
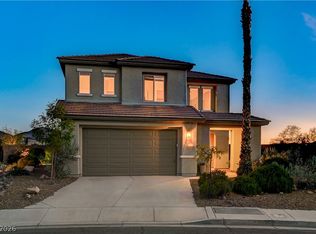 MLS ID #2825307, Christine E. Krasn, Keller Williams MarketPlace. LVR
 - $1,025,0003 bd4 ba2.8k sqft2370 Rosendale Village Ave, Henderson, NV 89052For Sale
 MLS ID #2793453, Jenny Li, BHHS Nevada Properties. LVR
 - $869,0004 bd4 ba3.5k sqft2822 Poseidon Shore Ave, Henderson, NV 89052For Sale
 MLS ID #2827443, Mary Preheim, Real Broker LLC. LVR
