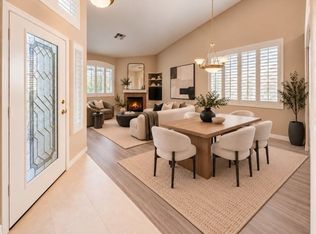
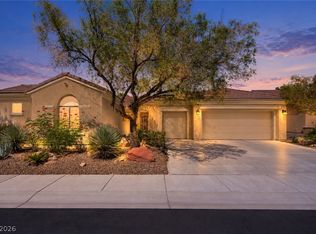
Welcome to this stunning Seven Hills home located on an oversized cul-de-sac lot, featuring an incredible backyard oasis! Located near shopping, dining and the 215 Beltway, highly desirable Seven Hills community offers four, large amenity-packed community parks equipped with playgrounds, sports courts, and green spaces, plus over three miles of connected walking and jogging trails. Not in the mood to leave home? Enjoy the HUGE backyard with a sparkling pool and spa, separately fenced for added peace of mind, exciting rock slide, and gorgeous layered landscaping, perfect for entertaining or relaxing in your own private retreat. Inside, discover a spacious layout with plenty of additional rooms and flex spaces, including a spacious family room, separate living room and dining areas, upstairs loft and an oversized primary ensuite that includes a large additional room providing endless possibilities such as a home office, exercise room or relaxing retreat. A well-appointed kitchen showcases upgraded maple cabinets with glass inserts, sleek stainless steel appliances and quartz countertops. The primary suite offers a large walk-in closet and ensuite bath with dual vanities and a separate soaking tub and shower. Modern and low maintenance luxury vinyl plank and tile flooring runs through the majority of this beautiful home, ceiling fans in select rooms, a separate laundry room, and a 3-car garage complete this exceptional home.
Active under contract
$679,900
3063 Jumping Moon Ct, Henderson, NV 89052
3beds
2,344sqft
Single Family Residence
Built in 1998
8,712 Square Feet Lot
$674,300 Zestimate®
$290/sqft
$133/mo HOA
What's special
Sparkling pool and spaSleek stainless steel appliancesSpacious layoutQuartz countertopsSeparate laundry roomExciting rock slideUpstairs loft
- 8 days
- 269
- 20
Likely to sell faster than
Zillow last checked:
Listing updated:
Listed by:
Cheryl Kypreos BS.1000770 cheryl@gkpropertieslv.com,
Signature Real Estate Group
Source: LVR,MLS#: 2825695 Originating MLS: Greater Las Vegas Association of Realtors Inc
Facts & features
Interior
Bedrooms & bathrooms
- Bedrooms: 3
- Bathrooms: 3
- Full bathrooms: 2
- 1/2 bathrooms: 1
Primary bedroom
- Description: Sitting Room,Upstairs,Walk-In Closet(s)
- Dimensions: 12x16
Bedroom 2
- Description: Closet
- Dimensions: 10x14
Bedroom 3
- Description: Closet
- Dimensions: 10x13
Dining room
- Description: Dining Area
- Dimensions: 10x9
Family room
- Description: Downstairs
- Dimensions: 23x15
Kitchen
- Description: Pantry
- Dimensions: 27x14
Living room
- Description: None
- Dimensions: 16x8
Loft
- Description: Other
- Dimensions: 12x17
Heating
- Central, Gas
Cooling
- Central Air, Electric
Appliances
- Included: Dishwasher, Disposal, Gas Range, Microwave, Refrigerator
- Laundry: Gas Dryer Hookup, Main Level, Laundry Room
Features
- Bathroom on Main Level, Ceiling Fan(s), Half Bath on Main Level, Window Treatments
- Flooring: Carpet, Luxury Vinyl Plank, Tile
- Windows: Blinds
- Number of fireplaces: 1
- Fireplace features: Family Room, Other
Interior area
- Total structure area: 2,344
- Total interior livable area: 2,344 sqft
Video & virtual tour
Property
Parking
- Total spaces: 3
- Parking features: Attached, Garage, Inside Entrance, Private
- Attached garage spaces: 3
Features
- Stories: 2
- Patio & porch: Porch
- Exterior features: Built-in Barbecue, Barbecue, Porch, Private Yard
- Has private pool: Yes
- Pool features: Fenced, In Ground, Private
- Has spa: Yes
- Spa features: In Ground
- Fencing: Block,Back Yard
Lot
- Size: 8,712 Square Feet
- Features: Landscaped, Rocks, Trees, < 1/4 Acre
Details
- Parcel number: 19102515028
- Zoning description: Single Family
- Horse amenities: None
Construction
Type & style
- Home type: SingleFamily
- Architectural style: Two Story
- Property subtype: Single Family Residence
Materials
- Frame, Stucco
- Roof: Tile
Condition
- Resale
- Year built: 1998
Utilities & green energy
- Electric: Photovoltaics None
- Sewer: Public Sewer
- Water: Public
- Utilities for property: Underground Utilities
Community & HOA
Community
- Security: Gated Community
- Subdivision: Seven Hills
HOA
- Has HOA: Yes
- Amenities included: Gated
- Services included: Association Management
- HOA fee: $73 monthly
- HOA name: Seven Hills Master
- HOA phone: 702-993-7764
- Second HOA fee: $60 monthly
Location
- Region: Henderson
Financial & listing details
- Price per square foot: $290/sqft
- Tax assessed value: $456,257
- Annual tax amount: $4,343
- Date on market: 10/16/2026
- Listing agreement: Exclusive Right To Sell
- Listing terms: Cash,Conventional,FHA,VA Loan
- Ownership: Single Family Residential
Estimated market value
$674,300
$641,000 - $708,000
$3,492/mo
Price history
| Date | Event | Price |
|---|---|---|
| 10/21/2026 | Contingent | $679,900$290/sqft |
Source:  LVR #2825695 Report a problem | ||
| 10/16/2026 | Listed for sale | $679,900+80.9%$290/sqft |
Source: LVR #2825695 Report a problem | ||
| 9/13/2024 | Listing removed | $3,045-0.2%$1/sqft |
Source: Zillow Rentals Report a problem | ||
| 8/12/2024 | Price change | $3,050+0.2%$1/sqft |
Source: Zillow Rentals Report a problem | ||
| 8/5/2024 | Price change | $3,045-0.2%$1/sqft |
Source: Zillow Rentals Report a problem | ||
| 8/1/2024 | Price change | $3,050+0.3%$1/sqft |
Source: Zillow Rentals Report a problem | ||
| 7/29/2024 | Price change | $3,040-0.2%$1/sqft |
Source: Zillow Rentals Report a problem | ||
| 7/24/2024 | Price change | $3,045+0.2%$1/sqft |
Source: Zillow Rentals Report a problem | ||
| 7/20/2024 | Price change | $3,040+0.2%$1/sqft |
Source: Zillow Rentals Report a problem | ||
| 7/18/2024 | Price change | $3,035+0.2%$1/sqft |
Source: Zillow Rentals Report a problem | ||
| 7/15/2024 | Price change | $3,030-0.2%$1/sqft |
Source: Zillow Rentals Report a problem | ||
| 7/12/2024 | Price change | $3,035+1.7%$1/sqft |
Source: Zillow Rentals Report a problem | ||
| 7/9/2024 | Listed for rent | $2,985+10.8%$1/sqft |
Source: Zillow Rentals Report a problem | ||
| 12/28/2022 | Listing removed | -- |
Source: Zillow Rentals Report a problem | ||
| 12/22/2022 | Listed for rent | $2,695+16.7%$1/sqft |
Source: Zillow Rentals Report a problem | ||
| 10/19/2019 | Listing removed | $2,310$1/sqft |
Source: Progress Residential Report a problem | ||
| 10/17/2019 | Price change | $2,310-0.6%$1/sqft |
Source: Progress Residential Report a problem | ||
| 9/24/2019 | Price change | $2,325+0.6%$1/sqft |
Source: Progress Residential Report a problem | ||
| 9/14/2019 | Listed for rent | $2,310+10%$1/sqft |
Source: Progress Residential Report a problem | ||
| 10/14/2017 | Listing removed | $2,100$1/sqft |
Source: Progress Residential LLC Report a problem | ||
| 10/2/2017 | Price change | $2,100-8.7%$1/sqft |
Source: Progress Residential Report a problem | ||
| 7/12/2017 | Listed for rent | $2,299$1/sqft |
Source: Progress Residential Report a problem | ||
| 6/9/2017 | Listing removed | $2,299$1/sqft |
Source: Progress Residential Report a problem | ||
| 10/31/2016 | Sold | $375,852-27.7%$160/sqft |
Source: Public Record Report a problem | ||
| 12/27/2005 | Sold | $520,000+82.5%$222/sqft |
Source: Public Record Report a problem | ||
| 7/2/2002 | Sold | $285,000+54.9%$122/sqft |
Source: Public Record Report a problem | ||
| 5/29/1998 | Sold | $184,000$78/sqft |
Source: Public Record Report a problem | ||
Public tax history
| Year | Property taxes | Tax assessment |
|---|---|---|
| 2026 | $4,346 +8% | $159,690 +4% |
| 2025 | $4,024 +8% | $153,486 +9.4% |
| 2024 | $3,727 +8% | $140,304 +11.2% |
| 2023 | $3,451 +8% | $126,225 +5.6% |
| 2022 | $3,195 +7.7% | $119,554 +0.4% |
| 2021 | $2,967 +6.7% | $119,077 +7.6% |
| 2020 | $2,780 +4.8% | $110,627 +5.2% |
| 2019 | $2,653 +6.9% | $105,117 |
| 2018 | $2,481 | $105,117 +1.8% |
| 2017 | $2,481 | $103,238 +5% |
| 2016 | $2,481 +0.2% | $98,345 +4.6% |
| 2015 | $2,476 +3.2% | $94,025 +8.3% |
| 2014 | $2,399 | $86,787 |
| 2013 | -- | $86,787 +12.5% |
| 2012 | -- | $77,116 -8.8% |
| 2011 | -- | $84,584 +6.2% |
| 2010 | -- | $79,680 -28.9% |
| 2009 | -- | $111,994 |
| 2008 | -- | $111,994 -33.2% |
| 2007 | -- | $167,623 +0.8% |
| 2006 | -- | $166,262 +42% |
| 2005 | -- | $117,068 +32.5% |
| 2004 | -- | $88,361 +12.5% |
| 2003 | -- | $78,572 +10.1% |
| 2002 | -- | $71,350 +6.5% |
| 2001 | -- | $66,990 |
Find assessor info on the county website
Monthly payment
Est. payment
Payment breakdown
Explore the cost of this home by adjusting the details. Changes won't be saved.Climate risks
Neighborhood: Westgate
Nearby schools
Schools provided by the listing agent
- Elementary: Wolff, Elise L.,Wolff, Elise L.
- Middle: Webb, Del E.
- High: Coronado High
Source: LVR. This data may not be complete. We recommend contacting the local school district to confirm school assignments for this home.
- $713,0004 bd2 ba2.8k sqft3068 Lookout Valley Ave, Henderson, NV 89052Off Market

- $631,2004 bd2 ba2.3k sqft3067 Jumping Moon Ct, Henderson, NV 89052Off Market

- $674,8005 bd2 ba2.7k sqft3059 Jumping Moon Ct, Henderson, NV 89052Off Market
- $805,3004 bd2 ba2.7k sqft3064 Lookout Valley Ave, Henderson, NV 89052Off Market
Similar homes
- $--3 bd3 ba1.6k sqft10725 Ackers Dr, Las Vegas, NV 89052Auction
 Auction.com 2
- $749,9984 bd3 ba2k sqft1231 Diamond Valley St, Henderson, NV 89052For Sale
 MLS ID #2826427, Brandon Allred, Precision Realty. LVR
- $642,0003 bd2 ba1.7k sqft3075 Misty Moon Ave, Henderson, NV 89052For Sale
 MLS ID #2819131, Randall M. Bell, LIFE Realty District. LVR
- $699,0003 bd3 ba2.2k sqft3040 Stratmoor Hills Ave, Henderson, NV 89052For Sale
 MLS ID #2820694, Mark M. Minelli, Realty ONE Group, Inc. LVR
