Enjoy city and mountain views from this beautiful two-story home in a gated Seven Hills community! The stunning backyard features a pool and spa, while the spacious primary suite offers a private balcony with Strip, city, and mountain views. Nearby gated walking paths lead to community parks, basketball and tennis courts, and Wolff Elementary School. Inside, discover new flooring throughout, a floor-to-ceiling tiled fireplace, ceiling fans, and a stone-paved driveway that enhances the home’s curb appeal. The spacious kitchen showcases new white shaker cabinets, custom countertops, a modern tiled backsplash, stainless steel appliances, recessed lighting, a pantry, and garden views. Fully remodeled bathrooms feature updated vanities, framed mirrors, modern hardware, and tiled showers with built-in niches. The primary bath completes the retreat with a dual vanity, soaking tub, tiled shower, and walk-in closet. Home is move in ready!
Active
$749,998
1231 Diamond Valley St, Henderson, NV 89052
4beds
2,013sqft
Single Family Residence
Built in 1997
4,791 Square Feet Lot
$-- Zestimate®
$373/sqft
$111/mo HOA
What's special
Modern hardwareModern tiled backsplashTwo-story homeNew white shaker cabinetsSpacious primary suiteSpacious kitchenCustom countertops
- 10 days
- 450
- 56
Likely to sell faster than
Zillow last checked:
Listing updated:
Listed by:
Brandon Allred S.0187939 702-487-5500,
Precision Realty
Source: LVR,MLS#: 2826427 Originating MLS: Greater Las Vegas Association of Realtors Inc
Facts & features
Interior
Bedrooms & bathrooms
- Bedrooms: 4
- Bathrooms: 3
- Full bathrooms: 2
- 1/2 bathrooms: 1
Primary bedroom
- Description: Balcony,Upstairs,Walk-In Closet(s)
- Dimensions: 12x16
Bedroom 2
- Description: Ceiling Fan,Closet,Upstairs
- Dimensions: 10x12
Bedroom 3
- Description: Ceiling Fan,Closet,Upstairs
- Dimensions: 10x10
Bedroom 4
- Description: Ceiling Fan,Closet,Upstairs
- Dimensions: 10x10
Kitchen
- Description: Custom Cabinets,Garden Window,Lighting Recessed,Stainless Steel Appliances
Heating
- Central, None
Cooling
- Central Air, Electric
Appliances
- Included: Dishwasher, Disposal, Gas Range
- Laundry: Electric Dryer Hookup, Main Level
Features
- Bathroom on Main Level, Half Bath on Main Level, None
- Flooring: Carpet, Laminate, Linoleum, Tile, Vinyl
- Windows: Double Pane Windows
- Number of fireplaces: 1
- Fireplace features: Living Room, Other
Interior area
- Total structure area: 2,013
- Total interior livable area: 2,013 sqft
Video & virtual tour
Property
Parking
- Total spaces: 2
- Parking features: Attached, Garage, Private
- Attached garage spaces: 2
Features
- Stories: 2
- Patio & porch: Balcony, Covered, Patio
- Exterior features: Balcony, Patio, Private Yard
- Has private pool: Yes
- Pool features: In Ground, Private
- Has spa: Yes
- Spa features: In Ground
- Fencing: Block,Back Yard,Wrought Iron
- Has view: Yes
- View description: City, Mountain(s)
Lot
- Size: 4,791 Square Feet
- Features: Landscaped, Rocks, < 1/4 Acre
Details
- Parcel number: 19102512015
- Zoning description: Single Family
- Horse amenities: None
Construction
Type & style
- Home type: SingleFamily
- Architectural style: Two Story
- Property subtype: Single Family Residence
Materials
- Roof: Tile
Condition
- Resale
- Year built: 1997
Utilities & green energy
- Electric: Photovoltaics None
- Sewer: Public Sewer
- Water: Public
- Utilities for property: Underground Utilities
Green energy
- Energy efficient items: Windows
Community & HOA
Community
- Subdivision: Seven Hills
HOA
- Has HOA: Yes
- Amenities included: Gated, Park
- Services included: Association Management
- HOA fee: $73 monthly
- HOA name: Seven Hills
- HOA phone: 702-869-0937
- Second HOA fee: $38 monthly
Location
- Region: Henderson
Financial & listing details
- Price per square foot: $373/sqft
- Tax assessed value: $428,603
- Annual tax amount: $3,134
- Date on market: 10/13/2026
- Listing agreement: Exclusive Right To Sell
- Listing terms: Cash,Conventional,FHA,VA Loan
Estimated market value
Not available
Estimated sales range
Not available
Not available
Price history
| Date | Event | Price |
|---|---|---|
| 10/22/2026 | Price change | $749,9980%$373/sqft |
Source:  LVR #2826427 Report a problem | ||
| 10/13/2026 | Listed for sale | $749,999+2%$373/sqft |
Source: LVR #2826427 Report a problem | ||
| 9/13/2024 | Listing removed | $2,999$1/sqft |
Source: Zillow Rentals Report a problem | ||
| 8/16/2024 | Listed for rent | $2,999$1/sqft |
Source: Zillow Rentals Report a problem | ||
| 11/7/2023 | Listing removed | -- |
Source: LVR #2534832 Report a problem | ||
| 10/27/2023 | Pending sale | $734,999$365/sqft |
Source: LVR #2534832 Report a problem | ||
| 10/15/2023 | Listed for sale | $734,999+36.1%$365/sqft |
Source: LVR #2534832 Report a problem | ||
| 8/18/2023 | Sold | $540,000+38.5%$268/sqft |
Source: Public Record Report a problem | ||
| 3/24/2021 | Listing removed | -- |
Source: Owner Report a problem | ||
| 12/2/2016 | Listing removed | $389,900$194/sqft |
Source: Owner Report a problem | ||
| 12/2/2016 | Listed for sale | $389,900+6.8%$194/sqft |
Source: Owner Report a problem | ||
| 11/30/2016 | Sold | $365,000-6.4%$181/sqft |
Source: Public Record Report a problem | ||
| 11/16/2016 | Pending sale | $389,900$194/sqft |
Source: Owner Report a problem | ||
| 10/9/2016 | Listed for sale | $389,900+11.4%$194/sqft |
Source: Owner Report a problem | ||
| 9/30/2013 | Sold | $350,000-18.4%$174/sqft |
Source: LVR #1325984 Report a problem | ||
| 8/13/2013 | Pending sale | $429,000$213/sqft |
Source: Realty ONE Group #1325984 Report a problem | ||
| 7/28/2013 | Price change | $429,000-10.6%$213/sqft |
Source: Realty ONE Group #1325984 Report a problem | ||
| 6/18/2013 | Price change | $480,000-4%$238/sqft |
Source: Realty ONE Group #1325984 Report a problem | ||
| 5/6/2013 | Price change | $499,999+2%$248/sqft |
Source: Realty ONE Group #1325984 Report a problem | ||
| 3/4/2013 | Listed for sale | $490,000+126.9%$243/sqft |
Source: Realty ONE Group #1325984 Report a problem | ||
| 1/4/2010 | Sold | $216,000+9.9%$107/sqft |
Source: Public Record Report a problem | ||
| 10/21/2009 | Sold | $196,500-62.9%$98/sqft |
Source: Public Record Report a problem | ||
| 4/30/2008 | Listing removed | $529,900$263/sqft |
Source: Z57 #764937 Report a problem | ||
| 4/23/2008 | Listed for sale | $529,900+176.7%$263/sqft |
Source: Z57 #764937 Report a problem | ||
| 1/23/2001 | Sold | $191,500+28.5%$95/sqft |
Source: Public Record Report a problem | ||
| 12/4/1996 | Sold | $149,000$74/sqft |
Source: Public Record Report a problem | ||
Public tax history
| Year | Property taxes | Tax assessment |
|---|---|---|
| 2026 | $3,165 +8% | $150,011 -3% |
| 2025 | $2,930 -6.5% | $154,723 +20.1% |
| 2024 | $3,134 -58.5% | $128,864 +9% |
| 2023 | $7,551 +195.2% | $118,202 +5.8% |
| 2022 | $2,558 +3% | $111,765 +1.6% |
| 2021 | $2,483 +1.3% | $110,034 +4.8% |
| 2020 | $2,452 +4.8% | $105,007 +7.3% |
| 2019 | $2,340 +6.9% | $97,869 |
| 2018 | $2,189 | $97,869 +1.4% |
| 2017 | $2,189 | $96,500 +3.6% |
| 2016 | $2,189 +0.2% | $93,125 +5.2% |
| 2015 | $2,185 +3% | $88,538 +24.4% |
| 2014 | $2,121 | $71,172 |
| 2013 | -- | $71,172 +15.2% |
| 2012 | -- | $61,763 -15.4% |
| 2011 | -- | $73,028 -5% |
| 2010 | -- | $76,905 -20.1% |
| 2009 | -- | $96,192 |
| 2008 | -- | $96,192 -28.5% |
| 2007 | -- | $134,475 +1.1% |
| 2006 | -- | $133,062 +40.2% |
| 2005 | -- | $94,896 +30.9% |
| 2004 | -- | $72,468 +25.3% |
| 2003 | -- | $57,834 +6.4% |
| 2002 | -- | $54,380 +16.6% |
| 2001 | -- | $46,650 |
Find assessor info on the county website
Monthly payment
Est. payment
Payment breakdown
Explore the cost of this home by adjusting the details. Changes won't be saved.Climate risks
Neighborhood: Westgate
Nearby schools
Schools provided by the listing agent
- Elementary: Wolff, Elise L.,Wolff, Elise L.
- Middle: Webb, Del E.
- High: Coronado High
Source: LVR. This data may not be complete. We recommend contacting the local school district to confirm school assignments for this home.
- $446,1002 bd2 ba1.4k sqft1229 Diamond Valley St, Henderson, NV 89052Off Market

- $459,8003 bd2 ba1.4k sqft1233 Diamond Valley St, Henderson, NV 89052Off Market
- $595,0003 bd3 ba1.7k sqft1227 Diamond Valley St, Henderson, NV 89052Sold

- $521,7003 bd2 ba1.4k sqft3201 Dancing Hills Ave, Henderson, NV 89052Off Market
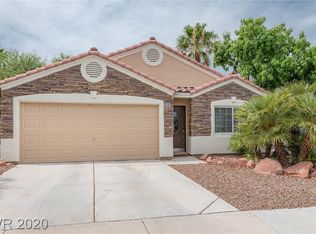
Similar homes
- $--3 bd3 ba1.6k sqft10725 Ackers Dr, Las Vegas, NV 89052Auction
 Auction.com 2
- $729,0003 bd2 ba2.2k sqft2970 Matese Dr, Henderson, NV 89052For Sale
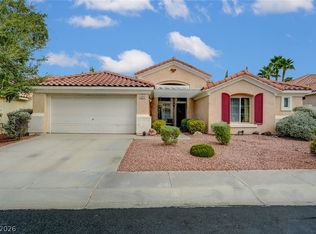 MLS ID #2826515, Shaojun Peng, City Villa Realty & Management. LVR
- $799,9004 bd3 ba2.5k sqft2984 Via Della Amore, Henderson, NV 89052For Sale
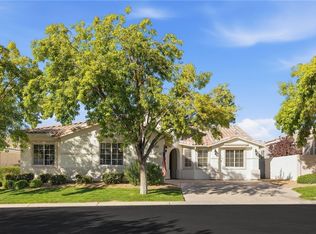 MLS ID #2824695, Christine P. McNaught, Simply Vegas. LVR
- $732,0003 bd3 ba2.1k sqft1323 Rolling Sunset St, Henderson, NV 89052For Sale
 MLS ID #2798972, Joseph Dellabella, DellaBella Realty. LVR
