***Looking for the Wow-factor...3024 Sumter Valley Circle is your unicorn!!!*** Enjoy a backyard oasis with breathtaking sunsets, western-facing city and mountain views, highlighted by a spectacular state-of-the-art resort inspired swimming pool. Elegant fountains cascade directly into the pool, creating a soothing water feature and a striking focal point for healing escape & unwinding; while gas & solar heating provide year round comfort. Floor to ceiling expansive glass doors open directly onto the covered patio creating a seamless indoor-outdoor connection filing the house with light and transforming the backyard into a natural extension of the interior making entertaining and everyday indoor/outdoor living effortless. The modern cooks kitchen features stainless steel appliances, generous stone counters, abundant cabinetry and a spacious island for prep and gathering. A dedicated coffee station adds a cafe' touch. Below, a built in wine fridge keep favorite bottles chilled and accessible ideal for relaxed evenings and hosting. The open and oversized living and dining areas combine effortless entertaining potential with a cozy fireside atmosphere. The Magical Zen Den isn't a traditional bedroom but it serves as a peaceful retreat. Primary bedroom is separate and has an en-suite remodeled bath with an airy architectural shower space, curb less entry, full height tile and modern hardware. Separate second bedroom has its own attached full bath. Enjoy plantation shutters, luxury wood vinyl floors and ceiling fans throughout the home. This property features Rolladen electric shutters that enhance comfort, security, privacy and are energy efficient with a simple push button operation. An inviting completely re-landscaped front and back yard transformed into tranquil desert retreat with thoughtfully selected water wise plantings, decorative rock accents and a dedicated dog run. This home is ready to enjoy from day one-simply move in and make it your own!!!***
Active
$799,999
3024 Sumter Valley Cir, Henderson, NV 89052
2beds
1,715sqft
Single Family Residence
Built in 2001
7,840 Square Feet Lot
$779,600 Zestimate®
$466/sqft
$145/mo HOA
What's special
Modern cooks kitchenDedicated dog runSoothing water featureCovered patioGenerous stone countersStainless steel appliancesBuilt in wine fridge
- 31 days
- 623
- 50
Zillow last checked:
Listing updated:
Listed by:
Lauren Woollard S.0060917 (702)510-7172,
Realty ONE Group, Inc
Source: LVR,MLS#: 2820871 Originating MLS: Greater Las Vegas Association of Realtors Inc
Facts & features
Interior
Bedrooms & bathrooms
- Bedrooms: 2
- Bathrooms: 3
- Full bathrooms: 2
- 1/2 bathrooms: 1
Primary bedroom
- Description: Bedroom With Bath Downstairs,Ceiling Fan,Ceiling Light,Pbr Separate From Other,Walk-In Closet(s)
- Dimensions: 20X16
Bedroom 2
- Description: Built In Shelves,Ceiling Fan,Ceiling Light,Custom Closet,Mirrored Door,With Bath
- Dimensions: 12X11
Primary bathroom
- Description: Double Sink,Low Flow Toilet,Separate Shower,Shower Only
Den
- Description: Ceiling Fan,Ceiling Light,Downstairs
- Dimensions: 10X9
Dining room
- Description: Breakfast Nook/Eating Area,Living Room/Dining Combo,Vaulted Ceiling
- Dimensions: 15X11
Great room
- Description: Downstairs,Vaulted Ceiling
- Dimensions: 21X18
Kitchen
- Description: Breakfast Bar/Counter,Island,Lighting Recessed,Luxury Vinyl Plank,Marble/Stone Countertops
Heating
- Central, Gas, Multiple Heating Units, Solar
Cooling
- Central Air, Electric
Appliances
- Included: Built-In Gas Oven, Dryer, Dishwasher, Disposal, Microwave, Refrigerator, Water Softener Owned, Wine Refrigerator, Washer
- Laundry: Cabinets, Gas Dryer Hookup, Main Level, Laundry Room, Sink
Features
- Bathroom on Main Level, Bedroom on Main Level, Ceiling Fan(s), Primary Downstairs, Window Treatments
- Flooring: Luxury Vinyl Plank, Tile
- Windows: Double Pane Windows, Plantation Shutters
- Number of fireplaces: 1
- Fireplace features: Gas, Glass Doors, Great Room
Interior area
- Total structure area: 1,715
- Total interior livable area: 1,715 sqft
Video & virtual tour
Property
Parking
- Total spaces: 2
- Parking features: Attached, Garage, Garage Door Opener, Inside Entrance, Private, Storage, Workshop in Garage, Guest
- Attached garage spaces: 2
Features
- Stories: 1
- Patio & porch: Covered, Patio, Porch
- Exterior features: Burglar Bar, Porch, Patio, Private Yard, Storm/Security Shutters, Irrigation Sprinklers
- Has private pool: Yes
- Pool features: In Ground, Private, Solar Heat, Waterfall, Association, Community
- Fencing: Block,Back Yard,Wrought Iron
- Has view: Yes
- View description: City, Mountain(s)
Lot
- Size: 7,840 Square Feet
- Features: Drip Irrigation/Bubblers, Desert Landscaping, Landscaped, < 1/4 Acre
Details
- Parcel number: 19111510028
- Zoning description: Single Family
- Horse amenities: None
Construction
Type & style
- Home type: SingleFamily
- Architectural style: One Story
- Property subtype: Single Family Residence
Materials
- Roof: Tile
Condition
- Resale
- Year built: 2001
Utilities & green energy
- Electric: Photovoltaics None
- Sewer: Public Sewer
- Water: Public
- Utilities for property: Cable Available, Underground Utilities
Green energy
- Energy efficient items: Windows
Community & HOA
Community
- Features: Pool
- Security: Controlled Access
- Senior community: Yes
- Subdivision: Sun City Anthem Phase 3
HOA
- Has HOA: Yes
- Amenities included: Business Center, Golf Course, Indoor Pool, Barbecue, Pickleball, Pool, Racquetball, Recreation Room, Spa/Hot Tub, Security, Tennis Court(s)
- Services included: Association Management, Recreation Facilities, Security
- HOA fee: $435 quarterly
- HOA name: Sun City Anthem
- HOA phone: 702-614-5800
Location
- Region: Henderson
Financial & listing details
- Price per square foot: $466/sqft
- Tax assessed value: $473,811
- Annual tax amount: $3,492
- Date on market: 9/23/2026
- Listing agreement: Exclusive Right To Sell
- Listing terms: Cash,Conventional,FHA,VA Loan
- Ownership: Single Family Residential
Estimated market value
$779,600
$741,000 - $819,000
$2,404/mo
Price history
| Date | Event | Price |
|---|---|---|
| 9/23/2026 | Listed for sale | $799,999+5.3%$466/sqft |
Source:  LVR #2820871 Report a problem | ||
| 9/18/2024 | Sold | $760,000-2.8%$443/sqft |
Source: LVR #2582699 Report a problem | ||
| 8/9/2024 | Pending sale | $782,000$456/sqft |
Source: LVR #2582699 Report a problem | ||
| 8/5/2024 | Listed for sale | $782,000-0.9%$456/sqft |
Source: LVR #2582699 Report a problem | ||
| 8/2/2024 | Contingent | $789,000$460/sqft |
Source: LVR #2582699 Report a problem | ||
| 7/19/2024 | Price change | $789,000-0.1%$460/sqft |
Source: LVR #2582699 Report a problem | ||
| 7/6/2024 | Price change | $789,900-1.1%$461/sqft |
Source: LVR #2582699 Report a problem | ||
| 7/3/2024 | Listed for sale | $799,000$466/sqft |
Source: LVR #2582699 Report a problem | ||
| 6/26/2024 | Pending sale | $799,000$466/sqft |
Source: LVR #2582699 Report a problem | ||
| 6/18/2024 | Price change | $799,000-0.7%$466/sqft |
Source: LVR #2582699 Report a problem | ||
| 6/6/2024 | Price change | $805,000-2.4%$469/sqft |
Source: LVR #2582699 Report a problem | ||
| 5/27/2024 | Price change | $825,000-3.5%$481/sqft |
Source: LVR #2582699 Report a problem | ||
| 5/14/2024 | Listed for sale | $855,000+52.7%$499/sqft |
Source: LVR #2582699 Report a problem | ||
| 6/16/2023 | Sold | $560,000-2.6%$327/sqft |
Source: LVR #2488964 Report a problem | ||
| 5/5/2023 | Contingent | $575,000$335/sqft |
Source: LVR #2488964 Report a problem | ||
| 4/17/2023 | Listed for sale | $575,000+124.9%$335/sqft |
Source: LVR #2488964 Report a problem | ||
| 11/1/2000 | Sold | $255,620$149/sqft |
Source: Public Record Report a problem | ||
Public tax history
| Year | Property taxes | Tax assessment |
|---|---|---|
| 2026 | $3,495 +8% | $165,834 -1.2% |
| 2025 | $3,236 +3% | $167,824 +7% |
| 2024 | $3,143 +3% | $156,841 +11% |
| 2023 | $3,051 +3% | $141,267 +7.1% |
| 2022 | $2,962 +3% | $131,912 +0.8% |
| 2021 | $2,875 +1.3% | $130,881 +2.6% |
| 2020 | $2,840 +4.8% | $127,601 +3.3% |
| 2019 | $2,710 +6.9% | $123,473 |
| 2018 | $2,535 | $123,473 +1.2% |
| 2017 | $2,535 | $121,959 +7.9% |
| 2016 | $2,535 +0.2% | $113,022 +8.2% |
| 2015 | $2,530 +3% | $104,465 +6% |
| 2014 | $2,456 | $98,554 |
| 2013 | -- | $98,554 +25.1% |
| 2012 | -- | $78,750 -15.2% |
| 2011 | -- | $92,825 -11.2% |
| 2010 | -- | $104,509 -14.4% |
| 2009 | -- | $122,039 |
| 2008 | -- | $122,039 -19.3% |
| 2007 | -- | $151,210 -3.7% |
| 2006 | -- | $157,090 +18.3% |
| 2005 | -- | $132,745 +12.3% |
| 2004 | -- | $118,195 +15.5% |
| 2003 | -- | $102,354 +13.7% |
| 2002 | -- | $90,040 |
Find assessor info on the county website
Monthly payment
Est. payment
Payment breakdown
Explore the cost of this home by adjusting the details. Changes won't be saved.Climate risks
Neighborhood: Anthem
Nearby schools
Schools provided by the listing agent
- Elementary: Wallin, Shirley & Bill,Wallin, Shirley & Bill
- Middle: Webb, Del E.
- High: Liberty
Source: LVR. This data may not be complete. We recommend contacting the local school district to confirm school assignments for this home.
- $625,0002 bd3 ba2.1k sqft3020 Sumter Valley Cir, Henderson, NV 89052Sold

- $914,6002 bd2 ba2.5k sqft3028 Sumter Valley Cir, Henderson, NV 89052Off Market
- $615,1002 bd2 ba2.2k sqft3016 Sumter Valley Cir, Henderson, NV 89052Off Market

- $644,1002 bd3 ba2.4k sqft1699 Rockcrest Hills Ave, Henderson, NV 89052Off Market

Similar homes
- $825,0002 bd3 ba2k sqft2312 Hardin Ridge Dr, Henderson, NV 89052For Sale
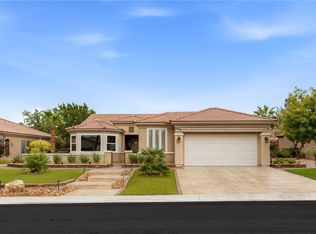 MLS ID #2828368, Anthony J. Romeo, Simply Vegas. LVR
- $750,0003 bd2 ba1.9k sqft3 Fallows Fire Ct, Henderson, NV 89052For Sale
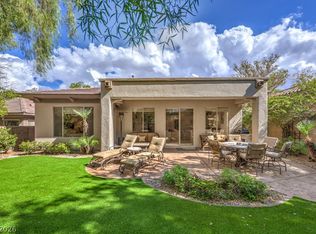 MLS ID #2828539, Leslie S. Carver, BHHS Nevada Properties. LVR
- $745,0002 bd2 ba2.2k sqft1646 Sebring Hills Dr, Henderson, NV 89052For Sale
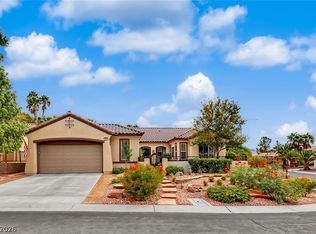 MLS ID #2822659, Alex Grodzinsky, Realty ONE Group, Inc. LVR
- $699,0003 bd3 ba2.2k sqft3040 Stratmoor Hills Ave, Henderson, NV 89052For Sale
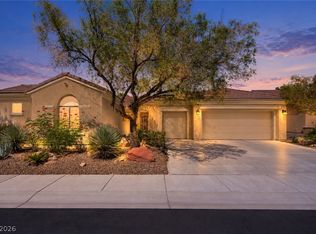 MLS ID #2820694, Mark M. Minelli, Realty ONE Group, Inc. LVR
