Discover an exceptional lifestyle in this meticulously maintained single-story residence, perfectly situated in Henderson. This cared-for home offers 1718 square feet of living space, featuring three bedrooms and two full bathrooms, all designed for comfort and modern living. The interior is enhanced with elegant blinds and shutters, providing both privacy and light control, alongside practical pot shelves for displaying cherished items. The seamless flow between living areas creates an inviting atmosphere for everyday life and entertaining. The kitchen, equipped with a microwave and an owned water conditioner, effortlessly connects to the dining and living spaces. Step outside to a fantastic desert-landscaped yard, an oasis featuring a private pool for refreshing dips on warm days. Enjoy outdoor gatherings with convenient backyard access and a built-in barbecue stub. This property offers a unique blend of indoor elegance and outdoor relaxation, promising a serene retreat. SELLER IS OFFERING A LARGE DISCOUNT FOR UPGRADES /MAKE IT YOUR OWN
Active
Price cut: $8K (9/16)
$642,000
3075 Misty Moon Ave, Henderson, NV 89052
3beds
1,718sqft
Single Family Residence
Built in 1997
7,840 Square Feet Lot
$625,100 Zestimate®
$374/sqft
$133/mo HOA
What's special
Practical pot shelvesOwned water conditionerFantastic desert-landscaped yardBuilt-in barbecue stubThree bedroomsElegant blinds and shutters
- 38 days
- 555
- 23
Zillow last checked:
Listing updated:
Listed by:
Randall M. Bell S.0074293 myvegasrandy@gmail.com,
LIFE Realty District
Source: LVR,MLS#: 2819131 Originating MLS: Greater Las Vegas Association of Realtors Inc
Originating MLS: Greater Las Vegas Association of Realtors IncFacts & features
Interior
Bedrooms & bathrooms
- Bedrooms: 3
- Bathrooms: 2
- Full bathrooms: 2
Bedroom 3
- Description: Walk-In Closet(s)
- Dimensions: 11x11
Dining room
- Description: Dining Area
- Dimensions: 11x10
Family room
- Description: Downstairs
- Dimensions: 16x15
Kitchen
- Description: Breakfast Bar/Counter
Heating
- Electric, Multiple Heating Units
Cooling
- Central Air, Gas
Appliances
- Included: Dryer, Gas Cooktop, Disposal, Microwave, Refrigerator, Water Softener Owned, Washer
- Laundry: Gas Dryer Hookup, Main Level
Features
- Primary Downstairs, Pot Rack, Window Treatments
- Flooring: Carpet, Luxury Vinyl Plank
- Windows: Blinds, Plantation Shutters
- Number of fireplaces: 1
- Fireplace features: Family Room, Gas
Interior area
- Total structure area: 1,718
- Total interior livable area: 1,718 sqft
Video & virtual tour
Property
Parking
- Total spaces: 3
- Parking features: Attached, Garage, Private
- Attached garage spaces: 3
Features
- Stories: 1
- Exterior features: Barbecue, Private Yard, Irrigation Sprinklers
- Has private pool: Yes
- Pool features: In Ground, Private, Solar Heat, Pool/Spa Combo
- Has spa: Yes
- Fencing: Block,Back Yard
Lot
- Size: 7,840 Square Feet
- Features: Drip Irrigation/Bubblers, Desert Landscaping, Landscaped, < 1/4 Acre
Details
- Parcel number: 19102514026
- Zoning description: Single Family
- Horse amenities: None
Construction
Type & style
- Home type: SingleFamily
- Architectural style: One Story
- Property subtype: Single Family Residence
Materials
- Roof: Tile
Condition
- Resale
- Year built: 1997
Utilities & green energy
- Electric: Photovoltaics None
- Sewer: Public Sewer
- Water: Public
- Utilities for property: Cable Available
Green energy
- Energy efficient items: Solar Screens
Community & HOA
Community
- Security: Gated Community
- Subdivision: Seven Hills
HOA
- Has HOA: Yes
- HOA fee: $133 monthly
- HOA name: Seven Hills
- HOA phone: 702-638-7770
Location
- Region: Henderson
Financial & listing details
- Price per square foot: $374/sqft
- Tax assessed value: $422,357
- Annual tax amount: $2,871
- Date on market: 9/16/2026
- Listing agreement: Exclusive Right To Sell
- Listing terms: Cash,Conventional,FHA,VA Loan
- Ownership: Single Family Residential
Estimated market value
$625,100
$594,000 - $656,000
$2,856/mo
Price history
| Date | Event | Price |
|---|---|---|
| 9/16/2026 | Price change | $642,000-1.2%$374/sqft |
Source:  LVR #2819131 Report a problem LVR #2819131 Report a problem | ||
| 6/17/2026 | Listed for sale | $650,000+103.1%$378/sqft |
Source: LVR #2792351 Report a problem | ||
| 6/30/2015 | Sold | $320,000+107.8%$186/sqft |
Source: Agent Provided Report a problem | ||
| 1/26/1998 | Sold | $154,000$90/sqft |
Source: Agent Provided Report a problem | ||
Public tax history
| Year | Property taxes | Tax assessment |
|---|---|---|
| 2026 | $2,874 +3% | $147,825 +4.6% |
| 2025 | $2,790 +3% | $141,387 +9.4% |
| 2024 | $2,709 +3% | $129,199 +11.5% |
| 2023 | $2,630 +3% | $115,879 +5.3% |
| 2022 | $2,554 +3% | $109,995 +0.5% |
| 2021 | $2,479 +3% | $109,435 +8.3% |
| 2020 | $2,406 +3% | $101,040 +4.7% |
| 2019 | $2,336 +5.7% | $96,536 |
| 2018 | $2,211 | $96,536 +2.1% |
| 2017 | $2,211 | $94,573 +5.5% |
| 2016 | $2,211 +0.2% | $89,684 +4.9% |
| 2015 | $2,206 +3% | $85,533 +9.2% |
| 2014 | $2,142 | $78,318 |
| 2013 | -- | $78,318 +12.5% |
| 2012 | -- | $69,638 -8.7% |
| 2011 | -- | $76,255 +5.7% |
| 2010 | -- | $72,132 -30.5% |
| 2009 | -- | $103,777 |
| 2008 | -- | $103,777 -35% |
| 2007 | -- | $159,643 +0.7% |
| 2006 | -- | $158,556 +44.2% |
| 2005 | -- | $109,984 +34.5% |
| 2004 | -- | $81,750 +13.2% |
| 2003 | -- | $72,202 +12.7% |
| 2002 | -- | $64,070 +6.9% |
| 2001 | -- | $59,930 |
Find assessor info on the county website
Monthly payment
Est. payment
Payment breakdown
Explore the cost of this home by adjusting the details. Changes won't be saved.Climate risks
Neighborhood: Westgate
Nearby schools
Schools provided by the listing agent
- Elementary: Wolff, Elise L.,Wolff, Elise L.
- Middle: Webb, Del E.
- High: Coronado High
Source: LVR. This data may not be complete. We recommend contacting the local school district to confirm school assignments for this home.


Similar homes
- $639,0002 bd3 ba2.3k sqft1833 Cherry Knolls St, Henderson, NV 89052For Sale
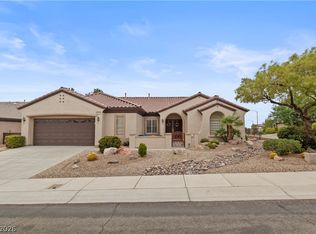 MLS ID #2816502, Emily J. Gunning, BHHS Nevada Properties. LVR
 - $670,0004 bd2 ba2.1k sqft2141 Arpeggio Ave, Henderson, NV 89052For Sale
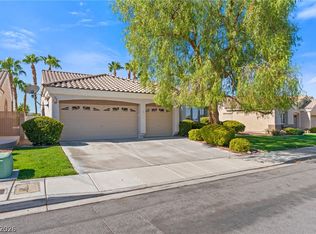 MLS ID #2810767, Lisa Biando, Signature Real Estate Group. LVR
 - $525,0003 bd2 ba1.6k sqft500 Red Shale Ct, Henderson, NV 89052For Sale
 MLS ID #2817379, Steven C. Sales, Red Rock Realty. LVR
 - $511,6504 bd3 ba2.2k sqft10744 Teton Village Ct, Henderson, NV 89052For Sale
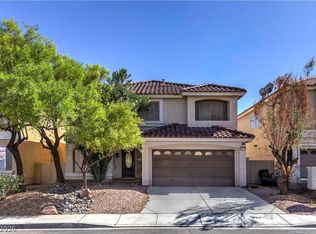 MLS ID #2822867, Miguel G. Oleaga-Sanchez, Wardley Real Estate. LVR
