STUNNING, HIGHLY UPGRADED Seven Hills home with a rare floor plan, beautiful open views, glimpses of the LV Strip lights, & approximately $150K in improvements within the last 2 YRS. The moment you step inside, you’re welcomed by a dramatic wall of windows that beautifully showcase the home’s stunning architecture. A soaring vaulted ceiling fills the main living area with abundant natural light, creating a bright, open, & inviting atmosphere. Elegant travertine flooring with decorative inlays & plush luxury carpeting add sophistication throughout. Lovingly maintained as a vacation retreat for 17 yrs, but only enjoyed 8–2wks/yr, this exceptional property reflects pride of ownership. Designed as one story home with an added optional loft retreat, this unique layout keeps all bedrooms on the main level while offering a versatile upstairs loft with a private balcony-perfect for a hm office, game rm, or peaceful retreat while you enjoy the views especially the strip/city lights at night. The gourmet kitchen features beautiful granite countertops, stainless steel appliances, recess lighting, a full tile backsplash, & generous space for entertaining. Enjoy your private resort-style backyard on a premium elevated lot, creating a sense of openness & privacy with expansive views beyond the backyard. Featuring a sparkling pool & spa with waterfalls & lighting, elegant stone accents, & lush landscaping, this tranquil retreat is perfect for relaxing or entertaining. By night, sparkling city lights, the illuminated pool, & landscape lighting create a serene ambiance—the perfect place to relax, unwind & enjoy the peaceful surroundings. Recent improvements $23K NEW ROOF; $22K pool upgrades (plaster, stonework & eqpmt); $15K carpet; about $10K in plumbing (faucets, sinks, toilets, etc); $10K- all EXT doors. About $70K in INT/EXT upgrades (INT& EXT PAINT, water heater, landscaping (turf, lighting,etc), all appliances, blinds & more (see list of improvements) A TRUE SEVEN HILLS GEM!
Active
$880,000
2948 Via Meridiana, Henderson, NV 89052
4beds
2,697sqft
Single Family Residence
Built in 2002
6,534 Square Feet Lot
$-- Zestimate®
$326/sqft
$287/mo HOA
What's special
Plush luxury carpetingStunning architectureDramatic wall of windowsAbundant natural lightElegant stone accentsSoaring vaulted ceilingRecess lighting
- 54 days
- 787
- 64
Zillow last checked:
Listing updated:
Listed by:
Evangeline J. Genio S.0187900 (702)854-0864,
BHHS Nevada Properties
Source: LVR,MLS#: 2808246 Originating MLS: Greater Las Vegas Association of Realtors Inc
Originating MLS: Greater Las Vegas Association of Realtors IncFacts & features
Interior
Bedrooms & bathrooms
- Bedrooms: 4
- Bathrooms: 3
- Full bathrooms: 3
Primary bedroom
- Description: Ceiling Fan,Ceiling Light,Custom Closet,Pbr Separate From Other
- Dimensions: 17x16
Bedroom 2
- Description: Ceiling Fan,Ceiling Light,Downstairs,With Bath
- Dimensions: 13x9
Bedroom 3
- Description: Ceiling Fan,Ceiling Light,Closet,Downstairs
- Dimensions: 12x10
Bedroom 4
- Description: Ceiling Fan,Ceiling Light,Closet,Downstairs
- Dimensions: 12x11
Primary bathroom
- Description: Double Sink,Make Up Table,Separate Shower,Separate Tub
Kitchen
- Description: Granite Countertops,Island,Lighting Recessed,Lighting Track,Stainless Steel Appliances,Tile Flooring
- Dimensions: 16x16
Heating
- Central, Gas
Cooling
- Central Air, Electric, 2 Units
Appliances
- Included: Dryer, Dishwasher, Disposal, Gas Range, Gas Water Heater, Microwave, Refrigerator, Washer
- Laundry: Gas Dryer Hookup, Main Level, Laundry Room
Features
- Bathroom on Main Level, Bedroom on Main Level, Ceiling Fan(s), Full Bath on Main Level, Primary Downstairs, Window Treatments
- Flooring: Carpet, Tile
- Windows: Plantation Shutters, Window Treatments
- Number of fireplaces: 1
- Fireplace features: Family Room, Gas
Interior area
- Total structure area: 2,697
- Total interior livable area: 2,697 sqft
Video & virtual tour
Property
Parking
- Total spaces: 2
- Parking features: Attached, Garage, Garage Door Opener, Inside Entrance, Private, Shelves
- Attached garage spaces: 2
Features
- Levels: One and One Half
- Stories: 1
- Exterior features: Private Yard, Sprinkler/Irrigation
- Has private pool: Yes
- Pool features: Heated, Pool/Spa Combo, Waterfall
- Has spa: Yes
- Fencing: Block,Back Yard
- Has view: Yes
- View description: Mountain(s), Strip View
Lot
- Size: 6,534 Square Feet
- Features: Drip Irrigation/Bubblers, Desert Landscaping, Front Yard, Landscaped, No Rear Neighbors, Synthetic Grass, Trees, < 1/4 Acre
Details
- Parcel number: 17736412043
- Zoning description: Single Family
- Horse amenities: None
Construction
Type & style
- Home type: SingleFamily
- Architectural style: One and One Half Story,One Story,Two Story
- Property subtype: Single Family Residence
Materials
- Roof: Tile
Condition
- Resale
- Year built: 2002
Utilities & green energy
- Electric: Photovoltaics None
- Sewer: Public Sewer
- Water: Public
- Utilities for property: Underground Utilities
Community & HOA
Community
- Security: Security System Owned, Gated Community
- Subdivision: Seven Hills
HOA
- Has HOA: Yes
- Amenities included: Gated, Barbecue, Playground, Pickleball, Park, Tennis Court(s)
- Services included: Association Management, Maintenance Grounds
- HOA fee: $214 monthly
- HOA name: Prime Comm. Mngmt
- HOA phone: 702-869-0937
- Second HOA fee: $73 monthly
Location
- Region: Henderson
Financial & listing details
- Price per square foot: $326/sqft
- Tax assessed value: $535,186
- Annual tax amount: $5,190
- Date on market: 8/14/2026
- Listing agreement: Exclusive Right To Sell
- Listing terms: Cash,Conventional,FHA,VA Loan
- Ownership: Single Family Residential
Estimated market value
Not available
Estimated sales range
Not available
Not available
Price history
| Date | Event | Price |
|---|---|---|
| 8/27/2026 | Listed for sale | $880,000$326/sqft |
Source:  LVR #2808246 Report a problem LVR #2808246 Report a problem | ||
| 8/26/2026 | Contingent | $880,000$326/sqft |
Source: LVR #2808246 Report a problem | ||
| 8/14/2026 | Listed for sale | $880,000+139%$326/sqft |
Source: LVR #2808246 Report a problem | ||
| 5/31/2017 | Sold | $368,129+5.2%$136/sqft |
Source: Public Record Report a problem | ||
| 9/30/2009 | Sold | $350,000-15.7%$130/sqft |
Source: Public Record Report a problem | ||
| 9/21/2001 | Sold | $415,002$154/sqft |
Source: Public Record Report a problem | ||
Public tax history
| Year | Property taxes | Tax assessment |
|---|---|---|
| 2026 | $5,193 +8% | $187,315 -0.7% |
| 2025 | $4,808 +8% | $188,695 +6.9% |
| 2024 | $4,453 +8% | $176,471 +18.3% |
| 2023 | $4,123 +8% | $149,204 +3.4% |
| 2022 | $3,818 +7.7% | $144,351 +0.5% |
| 2021 | $3,545 +6.7% | $143,610 +6.2% |
| 2020 | $3,321 +4.8% | $135,272 +5.8% |
| 2019 | $3,169 +6.9% | $127,843 |
| 2018 | $2,965 | $127,843 -0.8% |
| 2017 | $2,965 | $128,841 +17.3% |
| 2016 | $2,965 +0.2% | $109,846 +2.7% |
| 2015 | $2,959 +3% | $106,951 +11.2% |
| 2014 | $2,873 | $96,214 |
| 2013 | -- | $96,214 -5.1% |
| 2012 | -- | $101,429 +3.9% |
| 2011 | -- | $97,621 +2.7% |
| 2010 | -- | $95,057 -21.7% |
| 2009 | -- | $121,326 |
| 2008 | -- | $121,326 -32.1% |
| 2007 | -- | $178,730 +4.9% |
| 2006 | -- | $170,343 +21.6% |
| 2005 | -- | $140,102 +39.3% |
| 2004 | -- | $100,562 +4.9% |
| 2003 | -- | $95,865 |
Find assessor info on the county website
Monthly payment
Est. payment
Payment breakdown
Explore the cost of this home by adjusting the details. Changes won't be saved.Climate risks
Neighborhood: Westgate
Nearby schools
Schools provided by the listing agent
- Elementary: Wolff, Elise L.,Wolff, Elise L.
- Middle: Webb, Del E.
- High: Coronado High
Source: LVR. This data may not be complete. We recommend contacting the local school district to confirm school assignments for this home.

Similar homes
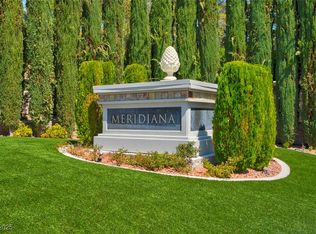
- $849,0004 bd3 ba2.4k sqft2972 Via Meridiana, Henderson, NV 89052For Sale
 MLS ID #2819106, Christina Mabanta, Real Broker LLC. LVR
 - $824,9003 bd3 ba2.5k sqft1128 Via Suzan, Henderson, NV 89052For Sale
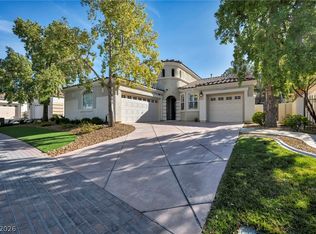 MLS ID #2762600, Gustavo Lopez, LPT Realty, LLC. LVR
 - $849,9994 bd3 ba3.3k sqft2285 Moresca Ave, Henderson, NV 89052For Sale
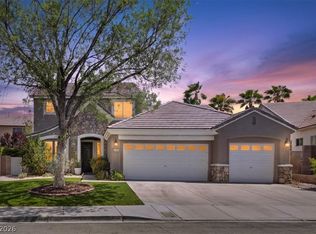 MLS ID #2821470, Ryan Crighton, Rothwell Gornt Companies. LVR
 - $949,9003 bd3 ba2.9k sqft2849 Botticelli Dr, Henderson, NV 89052For Sale
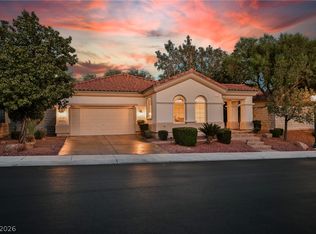 MLS ID #2818584, Brianna Haworth, Wedgewood Homes Realty, LLC. LVR
