Welcome to your private Henderson retreat!
Experience exceptional indoor-outdoor living in this beautifully appointed 2,202 sq. ft. home offering 3 bedrooms, 3 full bathrooms, a versatile loft, and an incredible private backyard designed for entertaining and relaxation.
At the heart of the home is an open-concept gourmet kitchen that creates a seamless flow into the main living areas. The spacious floor plan offers plenty of room for family and guests, while the upstairs loft provides flexibility to serve as a 4th bedroom, home office, or media room.
Step outside to your own private backyard oasis, featuring a sparkling swimming pool, relaxing jacuzzi, putting green, and basketball hoop.
Ideally located in Henderson, this home offers convenient access to shopping, dining, recreation, parks, and major roadways.
Active
$750,000
1031 Bluebell Brook St, Henderson, NV 89052
3beds
2,202sqft
Single Family Residence
Built in 2019
7,405 Square Feet Lot
$730,400 Zestimate®
$341/sqft
$411/mo HOA
What's special
Sparkling swimming poolBasketball hoopPutting greenRelaxing jacuzziPrivate backyard oasisOpen-concept gourmet kitchenSpacious floor plan
- 12 days
- 246
- 21
Likely to sell faster than
Zillow last checked:
Listing updated:
Listed by:
Sheila Kiwanuka S.0191501 (818)681-7771,
Simply Vegas
Source: LVR,MLS#: 2818966 Originating MLS: Greater Las Vegas Association of Realtors Inc
Originating MLS: Greater Las Vegas Association of Realtors IncFacts & features
Interior
Bedrooms & bathrooms
- Bedrooms: 3
- Bathrooms: 3
- Full bathrooms: 2
- 3/4 bathrooms: 1
Primary bedroom
- Description: Ceiling Fan,Ceiling Light,Upstairs,Walk-In Closet(s)
- Dimensions: 15x20
Bedroom 2
- Description: Built In Shelves,Ceiling Light,Closet,Upstairs
- Dimensions: 14x16
Bedroom 3
- Description: Ceiling Light,Closet,Downstairs
- Dimensions: 12x10
Kitchen
- Description: Granite Countertops,Island,Pantry,Saltillo Tile Countertops
- Dimensions: 14x18
Heating
- Central, Gas, High Efficiency
Cooling
- Central Air, Electric, High Efficiency
Appliances
- Included: Dryer, Disposal, Gas Range, Microwave, Refrigerator, Washer
- Laundry: Gas Dryer Hookup, Upper Level
Features
- Bathroom on Main Level, Bedroom on Main Level, Ceiling Fan(s), Window Treatments, Programmable Thermostat
- Flooring: Ceramic Tile, Laminate, Tile
- Windows: Blinds, Double Pane Windows, Insulated Windows, Low-Emissivity Windows, Window Treatments
- Has fireplace: No
Interior area
- Total structure area: 2,202
- Total interior livable area: 2,202 sqft
Video & virtual tour
Property
Parking
- Total spaces: 2
- Parking features: Attached, Epoxy Flooring, Garage, Garage Door Opener, Inside Entrance, Private
- Attached garage spaces: 2
Features
- Stories: 2
- Patio & porch: Covered, Patio
- Exterior features: Barbecue, Patio, Private Yard, Sprinkler/Irrigation
- Has private pool: Yes
- Pool features: Heated, In Ground, Private, Pool/Spa Combo
- Has spa: Yes
- Fencing: Block,Back Yard
Lot
- Size: 7,405 Square Feet
- Features: Cul-De-Sac, Desert Landscaping, Garden, Irregular Lot, Landscaped, No Rear Neighbors, Synthetic Grass, < 1/4 Acre
Details
- Parcel number: 17735310001
- Zoning description: Single Family
- Horse amenities: None
Construction
Type & style
- Home type: SingleFamily
- Architectural style: Two Story
- Property subtype: Single Family Residence
Materials
- Roof: Tile
Condition
- Resale
- Year built: 2019
Utilities & green energy
- Electric: Photovoltaics Third-Party Owned
- Sewer: Public Sewer
- Water: Public
- Utilities for property: Cable Available, Underground Utilities
Green energy
- Energy efficient items: Windows, HVAC, Solar Panel(s)
Community & HOA
Community
- Security: Fire Sprinkler System, Gated Community
- Subdivision: Z Parcel By Lennar Homes
HOA
- Has HOA: Yes
- Amenities included: Basketball Court, Fitness Center, Gated, Barbecue, Playground, Park
- Services included: Association Management, Common Areas, Recreation Facilities, Reserve Fund, Taxes
- HOA fee: $4,927 annually
- HOA name: Rose Ridge HOA
- HOA phone: 702-531-3382
Location
- Region: Henderson
Financial & listing details
- Price per square foot: $341/sqft
- Annual tax amount: $4,889
- Date on market: 9/22/2026
- Listing agreement: Exclusive Right To Sell
- Listing terms: Cash,Conventional,FHA,VA Loan
Estimated market value
$730,400
$694,000 - $767,000
$2,549/mo
Price history
| Date | Event | Price |
|---|---|---|
| 9/22/2026 | Listed for sale | $750,000$341/sqft |
Source:  LVR #2818966 Report a problem LVR #2818966 Report a problem | ||
Public tax history
Tax history is unavailable.
Monthly payment
Est. payment
Payment breakdown
Explore the cost of this home by adjusting the details. Changes won't be saved.Climate risks
Neighborhood: Westgate
Nearby schools
Schools provided by the listing agent
- Elementary: Wolff, Elise L.,Wolff, Elise L.
- Middle: Webb, Del E.
- High: Liberty
Source: LVR. This data may not be complete. We recommend contacting the local school district to confirm school assignments for this home.
- $486,9003 bd3 ba1.8k sqft1001 Bluebell Brook St, Henderson, NV 89052Off Market
- $531,3003 bd3 ba2.2k sqft997 Bluebell Brook St, Henderson, NV 89052Off Market
- $478,7003 bd2 ba1.6k sqft1005 Bluebell Brook St, Henderson, NV 89052Off Market
- $470,4003 bd2 ba1.6k sqft993 Bluebell Brook St, Henderson, NV 89052Off Market
Similar homes
- $659,9994 bd3 ba2.4k sqft2926 Tremont Ave, Henderson, NV 89052For Sale
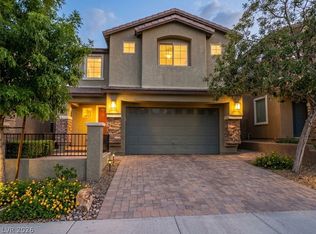 MLS ID #2823989, Yesica A. Quevedo, Realty ONE Group, Inc. LVR
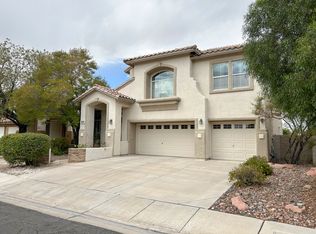
 - $749,9003 bd3 ba2.1k sqft1323 Rolling Sunset St, Henderson, NV 89052For Sale
 MLS ID #2798972, Joseph Dellabella, DellaBella Realty. LVR
 - $720,0004 bd3 ba2.7k sqft3070 Whispering Crest Dr, Henderson, NV 89052For Sale By Owner
- $634,9003 bd3 ba2k sqft1421 Dragon Rock Dr, Henderson, NV 89052For Sale
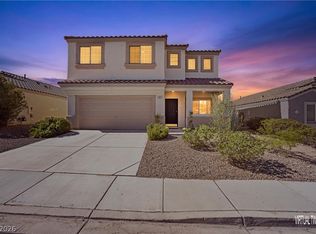 MLS ID #2823238, Michael L. Carlucci, BHHS Nevada Properties. LVR
