Gorgeous two-stοrу hοme with 4 bedrοomѕ, 2.5 bathrooms & a 2-cаr garаge, located in Mountains Edge on a prime corner lot! Bright, open, and airy floor plan with abundant natural light. Kitchen features a breakfast bar, large island, granite countertops, pantry, and low-maintenance tile flooring. Separate dining area is conveniently located just off the kitchen. Spacious primary suite features a ceiling fan, plush carpet & spacious closet. Primary bath includes dual sinks, spacious shower, and a relaxing soaking tub. Secondary bedrooms offer ample closet space. Large backyard features a covered patio, balcony, courtyard, and low-maintenance landscaping. Community amenities include a pool, spa, park, playground, clubhouse, and more! Conveniently located near shopping, dining, entertainment, and freeway access.
Active
$432,000
11011 Cusak Close St, Las Vegas, NV 89179
4beds
1,840sqft
Single Family Residence
Built in 2007
4,356 Square Feet Lot
$-- Zestimate®
$235/sqft
$81/mo HOA
What's special
Low-maintenance landscapingLarge backyardCovered patioAbundant natural lightSpacious primary suiteSeparate dining areaLarge island
- 9 days
- 318
- 29
Likely to sell faster than
Zillow last checked:
Listing updated:
Listed by:
Richard J. Brenkus BS.0016186 office@brenkus.com,
Keller Williams MarketPlace
Source: LVR,MLS#: 2814189 Originating MLS: Greater Las Vegas Association of Realtors Inc
Originating MLS: Greater Las Vegas Association of Realtors IncFacts & features
Interior
Bedrooms & bathrooms
- Bedrooms: 4
- Bathrooms: 3
- Full bathrooms: 2
- 1/2 bathrooms: 1
Primary bedroom
- Description: Ceiling Fan,Ceiling Light,Upstairs,Walk-In Closet(s)
- Dimensions: 20x20
Bedroom 2
- Description: Closet,Upstairs
- Dimensions: 12x12
Bedroom 3
- Description: Closet,Upstairs
- Dimensions: 12x12
Bedroom 4
- Description: Closet,Upstairs
- Dimensions: 12x12
Primary bathroom
- Description: Double Sink,Separate Shower,Separate Tub
Dining room
- Description: Dining Area,Formal Dining Room
- Dimensions: 10x12
Kitchen
- Description: Breakfast Bar/Counter,Breakfast Nook/Eating Area,Garden Window,Granite Countertops,Island,Lighting Recessed,Pantry,Tile Flooring
Living room
- Description: Entry Foyer,Formal,Front
- Dimensions: 20x15
Heating
- Central, Gas
Cooling
- Central Air, Electric
Appliances
- Included: Dishwasher, Gas Range, Microwave, Refrigerator
- Laundry: Gas Dryer Hookup, Main Level, Laundry Room
Features
- BathroomonMainLevel, Ceiling Fan(s), HalfBathonMainLevel, Window Treatments
- Flooring: Carpet, Tile
- Windows: Blinds
- Has fireplace: No
Interior area
- Total structure area: 1,840
- Total interior livable area: 1,840 sqft
Video & virtual tour
Property
Parking
- Total spaces: 2
- Parking features: Attached, Garage, Garage Door Opener, Inside Entrance, Private
- Attached garage spaces: 2
Features
- Stories: 2
- Patio & porch: Balcony, Covered, Patio
- Exterior features: Balcony, Courtyard, Patio, Private Yard
- Pool features: Community
- Fencing: Block,Back Yard
Lot
- Size: 4,356 Square Feet
- Features: Desert Landscaping, Landscaped, Rocks, < 1/4 Acre
Details
- Parcel number: 17634310042
- Zoning description: Single Family
- Horse amenities: None
Construction
Type & style
- Home type: SingleFamily
- Architectural style: Two Story
- Property subtype: Single Family Residence
Materials
- Roof: Tile
Condition
- Resale
- Year built: 2007
Utilities & green energy
- Electric: Photovoltaics None
- Sewer: Public Sewer
- Water: Public
- Utilities for property: Underground Utilities
Community & HOA
Community
- Features: Pool
- Subdivision: Stonehurst At Mountains Edge Pod 232
HOA
- Has HOA: Yes
- Amenities included: Country Club, Clubhouse, Barbecue, Playground, Park, Pool
- Services included: Association Management
- HOA fee: $36 monthly
- HOA name: STONEHURST
- HOA phone: 702-457-6362
- Second HOA fee: $135 quarterly
Location
- Region: Las Vegas
Financial & listing details
- Price per square foot: $235/sqft
- Tax assessed value: $353,509
- Annual tax amount: $2,540
- Date on market: 9/2/2026
- Listing agreement: Exclusive Right To Sell
- Listing terms: Cash,Conventional,FHA,VA Loan
- Road surface type: Paved
Estimated market value
Not available
Estimated sales range
Not available
Not available
Price history
| Date | Event | Price |
|---|---|---|
| 9/2/2026 | Listed for sale | $432,000-8.2%$235/sqft |
Source:  LVR #2814189 Report a problem LVR #2814189 Report a problem | ||
| 7/28/2022 | Sold | $470,400-0.9%$256/sqft |
Source: LVR #2391682 Report a problem | ||
| 7/6/2022 | Pending sale | $474,900$258/sqft |
Source: LVR #2391682 Report a problem | ||
| 6/7/2022 | Price change | $474,900-4.1%$258/sqft |
Source: LVR #2391682 Report a problem | ||
| 5/31/2022 | Price change | $495,000-0.8%$269/sqft |
Source: LVR #2391682 Report a problem | ||
| 5/26/2022 | Price change | $499,000-1.6%$271/sqft |
Source: LVR #2391682 Report a problem | ||
| 5/23/2022 | Price change | $507,000-4.2%$276/sqft |
Source: LVR #2391682 Report a problem | ||
| 5/18/2022 | Price change | $529,000-1.1%$288/sqft |
Source: LVR #2391682 Report a problem | ||
| 5/4/2022 | Price change | $535,000-0.9%$291/sqft |
Source: LVR #2391682 Report a problem | ||
| 4/29/2022 | Listed for sale | $540,000+82.4%$293/sqft |
Source: LVR #2391682 Report a problem | ||
| 7/25/2007 | Sold | $296,022$161/sqft |
Source: Public Record Report a problem | ||
Public tax history
| Year | Property taxes | Tax assessment |
|---|---|---|
| 2026 | $2,543 +8% | $123,728 -0.8% |
| 2025 | $2,355 +8% | $124,677 +8.2% |
| 2024 | $2,181 -5.2% | $115,196 +11.9% |
| 2023 | $2,300 -7.5% | $102,942 +5.9% |
| 2022 | $2,485 +30.6% | $97,207 +2% |
| 2021 | $1,903 -9.6% | $95,283 +4.4% |
| 2020 | $2,106 +2.5% | $91,283 +8.2% |
| 2019 | $2,054 +12.2% | $84,398 |
| 2018 | $1,831 | $84,398 +5.7% |
| 2017 | $1,831 | $79,836 +9.7% |
| 2016 | $1,831 +8.1% | $72,745 +22.8% |
| 2015 | $1,693 +3.2% | $59,259 +9.2% |
| 2014 | $1,641 | $54,278 |
| 2013 | -- | $54,278 +1.4% |
| 2012 | -- | $53,516 -15.7% |
| 2011 | -- | $63,520 +10.9% |
| 2010 | -- | $57,290 -28.5% |
| 2009 | -- | $80,120 |
| 2008 | -- | $80,120 |
Find assessor info on the county website
Monthly payment
Est. payment
Payment breakdown
Explore the cost of this home by adjusting the details. Changes won't be saved.Climate risks
Neighborhood: 89179
Nearby schools
Schools provided by the listing agent
- Elementary: Jones Blackhurst, Janis,Jones Blackhurst, Janis
- Middle: Gunderson, Barry & June
- High: Desert Oasis
Source: LVR. This data may not be complete. We recommend contacting the local school district to confirm school assignments for this home.
- $430,9003 bd3 ba1.7k sqft11021 Cusak Close St, Las Vegas, NV 89179Off Market
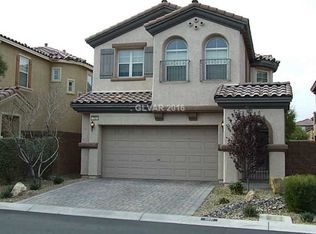
- $470,4003 bd3 ba1.8k sqft11031 Cusak Close St, Las Vegas, NV 89179Off Market
- $408,8003 bd2 ba1.8k sqft7566 Tressider Ave, Las Vegas, NV 89179Off Market
- $661,2005 bd5 ba3.1k sqft11020 Hunting Hawk Rd, Las Vegas, NV 89179Off Market
Similar homes
- $450,0004 bd3 ba2.2k sqft10925 Prudhoe Bay St, Las Vegas, NV 89179For Sale
 MLS ID #2781640, Kathy Knight, Real Broker LLC. LVR
 - $440,0003 bd3 ba1.9k sqft7101 Placid Lake Ave, Las Vegas, NV 89179For Sale
 MLS ID #2817644, Ted Morrison, Realty ONE Group, Inc. LVR
 - $450,0004 bd3 ba1.8k sqft10656 Summerbell St, Las Vegas, NV 89179For Sale
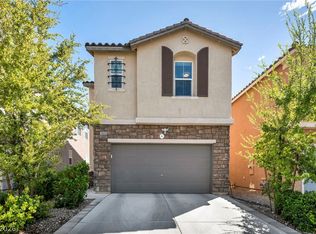 MLS ID #2816566, Okkar Tun, Wardley Real Estate. LVR
 - $399,9003 bd3 ba1.5k sqft7225 Neches Ave, Las Vegas, NV 89179For Sale
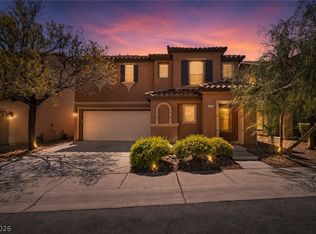 MLS ID #2813645, Jacob Geckler, Keller Williams MarketPlace. LVR
