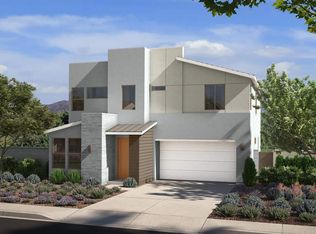
Modern living in the highly desirable Insprada Town Center community! This beautiful newer home features a bright, open concept layout with spacious kitchen, quartz island and stylish finishes, creating a comfortable space for both everyday living and entertaining. One full bed and bath downstairs, as well as 2 additional bedrooms and a loft upstairs! Insprada residents enjoy a true master-planned lifestyle with walking trails, tree-lined streets, parks, community pool, dog parks, playgrounds, sports courts, and a welcoming neighborhood feels. The community offers quick access to I-15, nearby shopping and dining, and a peaceful suburban setting just minutes from the energy of Las Vegas. Virtually staged photos noted.
Active
Price cut: $5K (7/17)
$604,990
3212 Cristallo Ave, Henderson, NV 89044
3beds
2,388sqft
:
Get pre-qualified$3,946/mo
Single Family Residence
Built in 2023
3,484 Square Feet Lot
$-- Zestimate®
$253/sqft
$87/mo HOA
What's special
- 69 days |
- 377 |
- 18 |
Zillow last checked:
Listing updated:
Listed by:
Kyla L. Gebhart S.0057059 (702)376-4332,
Simply Vegas
Source: LVR,MLS#: 2788448 Originating MLS: Greater Las Vegas Association of Realtors Inc
Originating MLS: Greater Las Vegas Association of Realtors IncFacts & features
Interior
Bedrooms & bathrooms
- Bedrooms: 3
- Bathrooms: 3
- Full bathrooms: 3
Primary bedroom
- Description: Upstairs,Walk-In Closet(s)
- Dimensions: 18x18
Bedroom 2
- Description: Downstairs
- Dimensions: 12x12
Bedroom 3
- Description: Upstairs
- Dimensions: 12x12
Kitchen
- Description: Quartz Countertops,Tile Flooring,Walk-in Pantry
- Dimensions: 20x15
Loft
- Description: Other
- Dimensions: 12x12
Heating
- Central, Gas
Cooling
- Central Air, Electric
Appliances
- Included: Dryer, Dishwasher, Disposal, Gas Range, Microwave, Refrigerator, Washer
- Laundry: Gas Dryer Hookup, Laundry Room, Upper Level
Features
- Bedroom on Main Level, Window Treatments
- Flooring: Carpet, Tile
- Windows: Low-Emissivity Windows, Plantation Shutters
- Has fireplace: No
Interior area
- Total structure area: 2,388
- Total interior livable area: 2,388 sqft
Video & virtual tour
Property
Parking
- Total spaces: 2
- Parking features: Attached, Garage, Inside Entrance, Private
- Attached garage spaces: 2
Features
- Stories: 2
- Patio & porch: Covered, Patio
- Exterior features: Patio, Private Yard, Sprinkler/Irrigation
- Pool features: Community
- Fencing: Block,Back Yard
Lot
- Size: 3,484 Square Feet
- Features: Drip Irrigation/Bubblers, Desert Landscaping, Landscaped, < 1/4 Acre
Details
- Parcel number: 19123214051
- Zoning description: Single Family
- Horse amenities: None
Construction
Type & style
- Home type: SingleFamily
- Architectural style: Two Story
- Property subtype: Single Family Residence
Materials
- Roof: Tile
Condition
- Resale
- Year built: 2023
Utilities & green energy
- Electric: Photovoltaics None
- Sewer: Public Sewer
- Water: Public
- Utilities for property: Underground Utilities
Green energy
- Energy efficient items: Windows
Community & HOA
Community
- Features: Pool
- Subdivision: Inspirada Town Center - Arden Capri Strada
HOA
- Has HOA: Yes
- Amenities included: Clubhouse, Playground, Park, Pool
- Services included: Association Management
- HOA fee: $87 monthly
- HOA name: Inspriada Town Cente
- HOA phone: 702-260-7939
Location
- Region: Henderson
Financial & listing details
- Price per square foot: $253/sqft
- Tax assessed value: $587,057
- Annual tax amount: $6,084
- Date on market: 6/4/2026
- Listing agreement: Exclusive Right To Sell
- Listing terms: Cash,Conventional,FHA,VA Loan
- Ownership: Single Family Residential
Estimated market value
Not available
Estimated sales range
Not available
Not available
Price history
| Date | Event | Price |
|---|---|---|
| 7/17/2026 | Price change | $604,990-0.8%$253/sqft |
Source:  LVR #2788448 Report a problem LVR #2788448 Report a problem | ||
| 6/23/2026 | Price change | $609,990-0.6%$255/sqft |
Source: LVR #2788448 Report a problem | ||
| 6/5/2026 | Listed for sale | $613,900-0.8%$257/sqft |
Source: LVR #2788448 Report a problem | ||
| 3/7/2026 | Listing removed | $619,000$259/sqft |
Source: LVR #2737826 Report a problem | ||
| 1/9/2026 | Price change | $619,000-4.6%$259/sqft |
Source: LVR #2737826 Report a problem | ||
| 11/26/2025 | Listed for sale | $649,000+7.5%$272/sqft |
Source: LVR #2737826 Report a problem | ||
| 8/11/2023 | Sold | $603,707-5.5%$253/sqft |
Source: LVR #2506438 Report a problem | ||
| 7/21/2023 | Pending sale | $638,707$267/sqft |
Source: LVR #2506438 Report a problem | ||
| 6/21/2023 | Price change | $638,707+1%$267/sqft |
Source:  TRI Pointe Homes Report a problem TRI Pointe Homes Report a problem | ||
| 3/30/2023 | Price change | $632,593+0.3%$265/sqft |
Source: TRI Pointe Homes Report a problem | ||
| 3/24/2023 | Price change | $630,593+0.2%$264/sqft |
Source: TRI Pointe Homes Report a problem | ||
| 3/15/2023 | Listed for sale | $629,593$264/sqft |
Source: TRI Pointe Homes Report a problem | ||
Public tax history
| Year | Property taxes | Tax assessment |
|---|---|---|
| 2026 | $6,087 +6.1% | $205,470 +0.5% |
| 2025 | $5,738 +8.3% | $204,475 +381.2% |
| 2024 | $5,296 +369.7% | $42,494 +8.9% |
| 2023 | $1,127 +8% | $39,025 +11% |
| 2022 | $1,044 +1.6% | $35,166 +0.5% |
| 2021 | $1,028 | $35,000 |
Find assessor info on the county website
Monthly payment
Est. payment
Payment breakdown
Explore the cost of this home by adjusting the details. Changes won't be saved.Climate risks
Neighborhood: West Henderson
Nearby schools
GreatSchools rating
- 6/10Shirley & Bill Wallin Elementary SchoolGrades: PK-5Distance: 2.3 mi
- 7/10Del E Webb Middle SchoolGrades: 6-8Distance: 3.9 mi
- 5/10Liberty High SchoolGrades: 9-12Distance: 3.8 mi
Schools provided by the listing agent
- Elementary: Wallin, Shirley & Bill,Wallin, Shirley & Bill
- Middle: Webb, Del E.
- High: Liberty
Source: LVR. This data may not be complete. We recommend contacting the local school district to confirm school assignments for this home.
- $699,0004 bd3 ba2.7k sqft3216 Cristallo Ave, Henderson, NV 89044Sold
- $655,1004 bd4 ba2.7k sqft3208 Cristallo Ave, Henderson, NV 89044Off Market
- $687,4253 bd3 ba2.7k sqft3213 Vittoria Ave, Henderson, NV 89044Sold

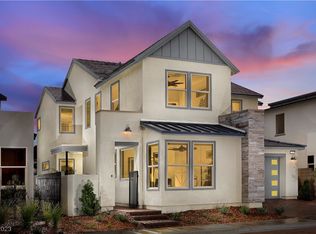
- $673,2753 bd3 ba2.4k sqft3209 Vittoria Ave, Henderson, NV 89044Sold
- $615,0004 bd4 ba2.4k sqft3217 Vittoria Ave, Henderson, NV 89044Off Market
- $636,3004 bd2 ba2.7k sqft3220 Cristallo Ave, Henderson, NV 89044Off Market
- $604,9002 bd3 ba2.3k sqft3204 Cristallo Ave, Henderson, NV 89044Off Market
- $702,8253 bd3 ba2.3k sqft3205 Vittoria Ave, Henderson, NV 89044Sold
A local agent can set up tours, give advice and negotiate with sellers.
Similar homes
- $649,0004 bd3 ba2.7k sqft3209 Waterstone Ave, Henderson, NV 89044For Sale
 MLS ID #2798699, Joseph Andron, Simply Vegas. LVR
 - $619,0004 bd3 ba2.7k sqft2669 Skylark Trail St, Henderson, NV 89044For Sale
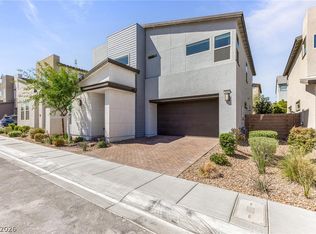 MLS ID #2776139, Kathryn Skistimas, Simply Vegas. LVR
 - $645,0004 bd3 ba2.7k sqft3361 Casalette Ln, Henderson, NV 89044For Sale
 MLS ID #2792538, Noah Bates, Rustic Properties. LVR
 - $575,0003 bd3 ba2.1k sqft3001 Gallarate Dr, Henderson, NV 89044For Sale
 MLS ID #2783930, Marthea Jaffe, Realty ONE Group, Inc. LVR
 - $739,9003 bd3 ba2.1k sqft3084 Porte La Paz Ave, Henderson, NV 89044For SaleMLS ID #2791886, Rick Santora, Realty ONE Group, Inc. LVR
- $475,0003 bd3 ba2k sqft3641 Portici Ln, Henderson, NV 89044For SaleMLS ID #2797321, Mike S. Roland, LPT Realty, LLC. LVR
- $620,0004 bd4 ba2.1k sqft2503 Cracked Stone St, Henderson, NV 89044For SaleMLS ID #2763148, Sean J. St. Marie, Signature Real Estate Group. LVR
- $545,0004 bd3 ba2k sqft3543 Brittoli Ave, Henderson, NV 89044For SaleMLS ID #2786514, Lori Garlick, Redfin. LVR
- $539,0004 bd3 ba2k sqft3651 Almada Ln, Henderson, NV 89044For SaleMLS ID #2785149, Sherri F. Sagum, LIFE Realty District. LVR
- $875,0004 bd4 ba3.2k sqft3194 Poplar Crest Ct, Henderson, NV 89044For SaleMLS ID #2800362, Jonathan Chao, Las Vegas Sotheby's Int'l. LVR
- $684,9004 bd4 ba2.3k sqft3332 Birdseye Maple Ave, Henderson, NV 89044For SaleMLS ID #2768651, Brandon L. Bueltel, Coldwell Banker Premier. LVR
- $419,0003 bd3 ba1.5k sqft3575 Sorridere Ln, Henderson, NV 89044For SaleMLS ID #2806486, Cindy D. Cifuentes Carino, Keller Williams MarketPlace. LVR
- $420,0002 bd3 ba1.6k sqft2538 Catallo St, Henderson, NV 89044For SaleMLS ID #2803796, Craig Tann, Huntington & Ellis, A Real Est. LVR
- $615,0003 bd3 ba2.1k sqft10778 Galveston Bay St, Las Vegas, NV 89179For SaleMLS ID #2806436, Adrineh Yeghnazary, Century 21 1st Priority Realty. LVR
- $849,9003 bd3 ba2.5k sqft3513 Lamberto Cliff Way, Henderson, NV 89044For SaleMLS ID #2787549, Laura E. Ahumada, ERA Brokers Consolidated. LVR
- $589,9004 bd4 ba2.7k sqft10417 Rose Palisade St, Las Vegas, NV 89141For SaleMLS ID #2805217, Mitchell Maxfield, BHHS Nevada Properties. LVR
- $560,0004 bd3 ba2.1k sqft136 Villaggio St, Henderson, NV 89074For SaleMLS ID #2806863, Svetlana Holder, Platinum Real Estate Prof. LVR
- $535,0003 bd3 ba1.8k sqft1338 Ossa St, Henderson, NV 89052For SaleMLS ID #2771245, Cynthia L. Glickman, Century 21 Elevate. LVR
- $628,0004 bd4 ba2.9k sqft640 Stone Hammer Ave, Las Vegas, NV 89183For SaleMLS ID #2789209, Nancy Li, Keller Williams MarketPlace. LVR
- $555,0002 bd2 ba1.5k sqft2537 Terrytown Ave, Henderson, NV 89052For SaleMLS ID #2776506, Julia A. Grambo, More Realty Incorporated. LVR
