Skip main navigation
Closed
Street View
  • $699,000

    3216 Cristallo Ave, Henderson, NV 89044

    4beds
    2,736sqft
    Single Family Residence
    Built in 2023
    3,484 Square Feet Lot
    $691,800 Zestimate®
    $255/sqft
    $3,496 Estimated rent

    Home value

    $691,800

    $630,000 - $761,000

    $3,496/mo

    Zestimate® history
    Loading
    Loading...

    Owner options

    List your home for rent

    $3,496/mo

    Rent Zestimate®

    Find your next renter with Zillow Rental Manager. Plus, with online applications, you can quickly screen prospective tenants – for free.

    Learn more

    $3,496/mo

    Rent Zestimate®

    Refinance and save

    $4,157/mo

    Est. payment

    Refinancing to a lower rate could help reduce your monthly payments and save thousands over the life of the loan.

    See today's rates

    $4,157/mo

    Est. payment

    Explore your selling options

    Work with a Zillow partner agent

    Leverage their expertise and Zillow's premium Showcase listings to get your home seen by more buyers.

    Get started

    List with your own agent

    Get your home in front of millions of buyers by listing it on Zillow.

    Learn how to do it

    Sell it yourself

    Take full control of how buyers see your home on Zillow by listing For Sale by Owner (FSBO).

    List your home

    What's special

    Modern designOpen-concept layoutThoughtful details throughoutLow-maintenance backyardBuilt-in surround sound speakersCovered patioConvenient downstairs bedroom
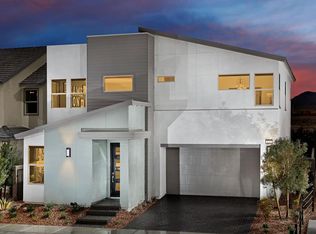
    Welcome to the stunning Tri Pointe Arden Plan residence, showcasing modern design and thoughtful details throughout. The main level features an open-concept layout with a spacious great room, built-in surround sound speakers, and a beautifully appointed kitchen complete with an oversized island and walk-in pantry. A convenient downstairs bedroom and full bath make this home ideal for guests or multi-generational living. Upstairs, discover a generous loft plus two secondary bedrooms and a luxurious primary suite offering a spa-like bathroom with a walk- in shower and soaking tub. The laundry room is conveniently located on the second floor. Additional highlights include garage storage racks, an electric vehicle charger, and a low-maintenance backyard featuring a covered patio and built-in BBQ stub. Situated within the vibrant Inspirada community, residents enjoy resort-style amenities including pools, barbecue areas, and lush green spaces. Check out the walk-through video!

    Zillow last checked:

    Listing updated:

    Listed by:

    Kyla L. Gebhart S.0057059 (702)376-4332,

    Simply Vegas

    Bought with:

    Blanca A. Parada, S.0186838

    Vertex Realty & Property Manag

    Source: LVR,MLS#: 2745588MLS LogoOriginating MLS: Greater Las Vegas Association of Realtors Inc

    Facts & features

    Interior

    Bedrooms & bathrooms
    • Bedrooms: 4
    • Bathrooms: 3
    • Full bathrooms: 3
    Primary bedroom
    • Description: Ceiling Fan,Upstairs,Walk-In Closet(s)
    • Dimensions: 17x15
    Bedroom 2
    • Description: Closet,Upstairs
    • Dimensions: 16x11
    Bedroom 3
    • Description: Closet,Upstairs
    • Dimensions: 12x12
    Bedroom 4
    • Description: Ceiling Fan,Downstairs,Walk-In Closet(s)
    • Dimensions: 11x11
    Dining room
    • Description: Dining Area
    • Dimensions: 16x15
    Great room
    • Description: Downstairs
    • Dimensions: 18x12
    Kitchen
    • Description: Island,Walk-in Pantry
    • Dimensions: 20x15
    Loft
    • Description: Other
    • Dimensions: 16x14
    Heating
    • Central, Gas
    Cooling
    • Central Air, Electric
    Appliances
    • Included: Built-In Electric Oven, Dryer, Dishwasher, Gas Cooktop, Disposal, Microwave, Refrigerator, Tankless Water Heater, Washer
    • Laundry: Gas Dryer Hookup, Laundry Room, Upper Level
    Features
    • Bedroom on Main Level
    • Flooring: Carpet, Tile
    • Windows: Low-Emissivity Windows
    • Has fireplace: No
    Interior area
    • Total structure area: 2,736
    • Total interior livable area: 2,736 sqft

    Property

    Parking
    • Total spaces: 2
    • Parking features: Attached, Electric Vehicle Charging Station(s), Garage, Inside Entrance, Private
    • Attached garage spaces: 2
    Features
    • Stories: 2
    • Exterior features: Private Yard, Sprinkler/Irrigation
    • Pool features: Community
    • Fencing: Block,Back Yard
    Lot
    • Size: 3,484 Square Feet
    • Features: Drip Irrigation/Bubblers, Desert Landscaping, Landscaped, < 1/4 Acre
    Details
    • Parcel number: 19123214050
    • Zoning description: Single Family
    • Horse amenities: None

    Construction

    Type & style
    • Home type: SingleFamily
    • Architectural style: Two Story
    • Property subtype: Single Family Residence
    Materials
    • Roof: Tile
    Condition
    • Excellent,Resale
    • Year built: 2023
    Details
    • Builder model: Arden
    • Builder name: Tri Pointe

    Utilities & green energy

    • Electric: Photovoltaics None
    • Sewer: Public Sewer
    • Water: Public
    • Utilities for property: Underground Utilities
    Green energy
    • Energy efficient items: Windows

    Community & HOA

    Community
    • Features: Pool
    • Security: Prewired
    • Subdivision: Inspirada Town Center - Arden Capri Strada
    HOA
    • Has HOA: Yes
    • Amenities included: Basketball Court, Clubhouse, Dog Park, Barbecue, Playground, Park, Pool, Security, Tennis Court(s)
    • Services included: Association Management, Security
    • HOA fee: $78 monthly
    • HOA name: Inspirada
    • HOA phone: 702-260-7939
    Location
    • Region: Henderson

    Financial & listing details

    • Price per square foot: $255/sqft
    • Tax assessed value: $634,366
    • Annual tax amount: $5,883
    • Date on market: 1/9/2026
    • Listing agreement: Exclusive Right To Sell
    • Listing terms: Cash,Conventional,FHA,VA Loan

    Price history

    DateEventPrice
    3/27/2026Sold$699,000$255/sqft
    Source: LVR #2745588 Report a problem
    2/5/2026Pending sale$699,000$255/sqft
    Source: LVR #2745588 Report a problem
    1/9/2026Listed for sale$699,000$255/sqft
    Source: LVR #2745588 Report a problem
    1/7/2026Listing removed$699,000$255/sqft
    Source: BHHS broker feed #2729046 Report a problem
    10/24/2025Listed for sale$699,000+7.7%$255/sqft
    Source: LVR #2729046 Report a problem
    6/16/2023Sold$649,025$237/sqft
    Source: Public Record Report a problem

    Public tax history

    YearProperty taxesTax assessment
    2026$6,060 +3%$222,028 +0.4%
    2025$5,883 +3.3%$221,108 +420.3%
    2024$5,694 +405.1%$42,494 +8.9%
    2023$1,127 +8%$39,025 +11%
    2022$1,044 +1.6%$35,166 +0.5%
    2021$1,028 $35,000
    Find assessor info on the county website

    Neighborhood: West Henderson

    Nearby schools

    GreatSchools rating
    Schools provided by the listing agent
    • Elementary: Wallin, Shirley & Bill,Wallin, Shirley & Bill
    • Middle: Webb, Del E.
    • High: Liberty

    Source: LVR. This data may not be complete. We recommend contacting the local school district to confirm school assignments for this home.

    Get a cash offer in 3 minutes
    Find out how much your home could sell for in as little as 3 minutes with a no-obligation cash offer.
    Estimated market value
    $691,800
    Get a cash offer in 3 minutes
    Find out how much your home could sell for in as little as 3 minutes with a no-obligation cash offer.
    Estimated market value
    $691,800