This beautifully updated home is truly move-in ready and offers the perfect blend of modern updates and family-friendly living.
Inside, you’ll find brand-new flooring throughout, a fully renovated kitchen with granite countertops and modern appliances, fresh interior paint, new contemporary baseboards, updated designer lighting, modern fixtures throughout, a custom feature wall that adds warmth and character to the main living space, and new wardrobe doors in all bedrooms. The primary bathroom has also been tastefully remodeled, and a new water heater provides added peace of mind.
Step outside to a backyard designed for making memories. The sparkling pool provides the perfect place for kids to play, family gatherings, and relaxing on warm Nevada days. Both the front and back yards have been professionally landscaped, with a retaining wall and outdoor lighting adding to the home’s curb appeal while creating inviting outdoor spaces to enjoy year-round.
Additional upgrades include fresh exterior paint and an epoxy-finished garage floor, giving the garage a clean, polished look that’s both durable and easy to maintain. With thoughtful improvements throughout, this home has been exceptionally well cared for and is ready for its next family to move in and enjoy.
Active
$580,000
152 Cantamar St, Henderson, NV 89074
3beds
1,263sqft
:
Get pre-qualified$3,731/mo
Single Family Residence
Built in 1992
4,356 Square Feet Lot
$564,900 Zestimate®
$459/sqft
$31/mo HOA
What's special
Sparkling poolModern appliancesModern fixtures throughoutNew contemporary baseboardsRetaining wallFully renovated kitchenBrand-new flooring throughout
- 1 day |
- 177 |
- 14 |
Likely to sell faster than
Zillow last checked:
Listing updated:
Listed by:
Ryan Crighton BS.0000254 702-932-8813,
Rothwell Gornt Companies
Source: LVR,MLS#: 2802812 Originating MLS: Greater Las Vegas Association of Realtors Inc
Originating MLS: Greater Las Vegas Association of Realtors IncFacts & features
Interior
Bedrooms & bathrooms
- Bedrooms: 3
- Bathrooms: 2
- Full bathrooms: 1
- 3/4 bathrooms: 1
Primary bedroom
- Description: Ceiling Fan,Walk-In Closet(s)
- Dimensions: 15x13
Bedroom 2
- Description: Ceiling Fan
- Dimensions: 11x10
Bedroom 3
- Description: Ceiling Fan
- Dimensions: 11x10
Primary bathroom
- Description: Double Sink
Kitchen
- Description: Breakfast Bar/Counter
Living room
- Description: Formal
- Dimensions: 14x14
Heating
- Central, Gas
Cooling
- Central Air, Electric
Appliances
- Included: Disposal, Gas Range
- Laundry: Gas Dryer Hookup, Main Level
Features
- Ceiling Fan(s), Primary Downstairs, Window Treatments
- Flooring: Carpet, Tile
- Windows: Blinds
- Number of fireplaces: 1
- Fireplace features: Gas, Living Room
Interior area
- Total structure area: 1,263
- Total interior livable area: 1,263 sqft
Video & virtual tour
Property
Parking
- Total spaces: 2
- Parking features: Attached, Garage, Private
- Attached garage spaces: 2
Features
- Stories: 1
- Patio & porch: Deck, Patio
- Exterior features: Deck, Patio
- Has private pool: Yes
- Pool features: In Ground, Private
- Fencing: Block,Back Yard
Lot
- Size: 4,356 Square Feet
- Features: Desert Landscaping, Landscaped, < 1/4 Acre
Details
- Parcel number: 17816212002
- Zoning description: Single Family
- Horse amenities: None
Construction
Type & style
- Home type: SingleFamily
- Architectural style: One Story
- Property subtype: Single Family Residence
Materials
- Roof: Tile
Condition
- Resale
- Year built: 1992
Utilities & green energy
- Electric: Photovoltaics None
- Sewer: Public Sewer
- Water: Public
- Utilities for property: Underground Utilities
Community & HOA
Community
- Subdivision: Terracina
HOA
- Has HOA: Yes
- Services included: Association Management
- HOA fee: $31 monthly
- HOA name: Hillpoint Park
- HOA phone: 702-222-2391
Location
- Region: Henderson
Financial & listing details
- Price per square foot: $459/sqft
- Tax assessed value: $259,283
- Annual tax amount: $1,581
- Date on market: 7/28/2026
- Listing agreement: Exclusive Right To Sell
- Listing terms: Cash,Conventional,FHA,VA Loan
Estimated market value
$564,900
$537,000 - $593,000
$2,410/mo
Price history
| Date | Event | Price |
|---|---|---|
| 7/28/2026 | Listed for sale | $580,000+40.4%$459/sqft |
Source:  LVR #2802812 Report a problem LVR #2802812 Report a problem | ||
| 2/28/2022 | Sold | $413,000-0.5%$327/sqft |
Source: LVR #2364868 Report a problem | ||
| 1/28/2022 | Pending sale | $415,000$329/sqft |
Source: LVR #2364868 Report a problem | ||
| 1/22/2022 | Listed for sale | $415,000+124.4%$329/sqft |
Source: LVR #2364868 Report a problem | ||
| 6/13/2019 | Listing removed | $1,695$1/sqft |
Source: CENTURY 21 Gavish Real Estate #2101283 Report a problem | ||
| 5/30/2019 | Listed for rent | $1,695$1/sqft |
Source: CENTURY 21 Gavish Real Estate #2101283 Report a problem | ||
| 9/10/2003 | Sold | $184,900+50.3%$146/sqft |
Source: Public Record Report a problem | ||
| 1/30/1998 | Sold | $123,000$97/sqft |
Source: Public Record Report a problem | ||
Public tax history
| Year | Property taxes | Tax assessment |
|---|---|---|
| 2026 | $1,584 +3% | $90,749 +1.2% |
| 2025 | $1,537 +3% | $89,653 +7.9% |
| 2024 | $1,493 +3% | $83,063 +12.4% |
| 2023 | $1,450 +3% | $73,911 +6.9% |
| 2022 | $1,408 +3% | $69,147 +0.7% |
| 2021 | $1,366 +1.3% | $68,640 +6.1% |
| 2020 | $1,349 +4.8% | $64,696 +8.6% |
| 2019 | $1,287 +5.7% | $59,549 |
| 2018 | $1,218 | $59,549 -1.3% |
| 2017 | $1,218 | $60,363 +10.5% |
| 2016 | $1,218 +0.3% | $54,650 +10.4% |
| 2015 | $1,215 +3% | $49,487 +25.3% |
| 2014 | $1,179 | $39,496 |
| 2013 | -- | $39,496 -6.1% |
| 2012 | -- | $42,057 -15.2% |
| 2011 | -- | $49,621 -4.6% |
| 2010 | -- | $51,997 -16.6% |
| 2009 | -- | $62,345 |
| 2008 | -- | $62,345 -33.5% |
| 2007 | -- | $93,736 +10.6% |
| 2006 | -- | $84,749 +44.7% |
| 2005 | -- | $58,580 +13% |
| 2004 | -- | $51,863 +8.6% |
| 2003 | -- | $47,747 +4% |
| 2002 | -- | $45,910 +9.7% |
| 2001 | -- | $41,840 |
Find assessor info on the county website
Monthly payment
Est. payment
Payment breakdown
Explore the cost of this home by adjusting the details. Changes won't be saved.Climate risks
Neighborhood: Green Valley South
Nearby schools
GreatSchools rating
- 6/10Selma F Bartlett Elementary SchoolGrades: PK-5Distance: 0.8 mi
- 6/10Barbara And Hank Greenspun Junior High SchoolGrades: 6-8Distance: 0.3 mi
- 6/10Green Valley High SchoolGrades: 9-12Distance: 1.5 mi
Schools provided by the listing agent
- Elementary: Bartlett, Selma,Bartlett, Selma
- Middle: Greenspun
- High: Green Valley
Source: LVR. This data may not be complete. We recommend contacting the local school district to confirm school assignments for this home.
- $401,7003 bd2 ba1.6k sqft150 Cantamar St, Henderson, NV 89074Off Market
- $383,8003 bd2 ba1k sqft154 Cantamar St, Henderson, NV 89074Off Market
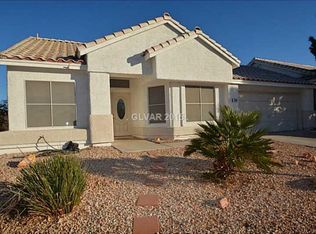
- $418,1003 bd2 ba1.6k sqft156 Cantamar St, Henderson, NV 89074Off Market
- $386,6003 bd2 ba1.2k sqft141 Alterra Dr, Henderson, NV 89074Off Market
- $387,5003 bd2 ba1.2k sqft155 Cantamar St, Henderson, NV 89074Off Market
- $466,5004 bd3 ba1.7k sqft158 Cantamar St, Henderson, NV 89074Off Market
- $458,3004 bd3 ba1.7k sqft157 Cantamar St, Henderson, NV 89074Off Market
- $415,5003 bd2 ba1.6k sqft143 Alterra Dr, Henderson, NV 89074Off Market
A local agent can set up tours, give advice and negotiate with sellers.
Similar homes
- $480,0003 bd3 ba1.5k sqft1715 Talon Ave, Henderson, NV 89074For Sale
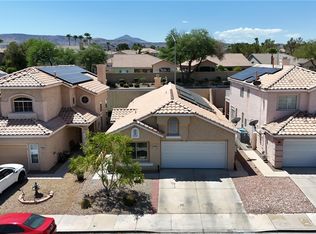 MLS ID #2803106, Erika Bentley, Signature Real Estate Group. LVR
 - $499,9993 bd3 ba1.7k sqft2107 Mountain Echo Ave, Henderson, NV 89074For Sale
 MLS ID #2803630, Robert L Phillips, AXXS Realty. LVR
 - $465,0003 bd2 ba1.5k sqft2113 Feather Bush St, Henderson, NV 89074For Sale
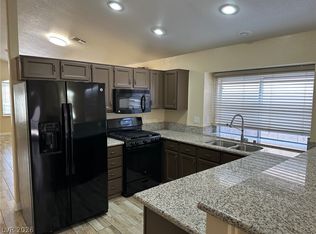 MLS ID #2803989, Kathleen Choi, Nevada Real Estate Corp. LVR
 - $514,9003 bd2 ba1.8k sqft1159 Founders Ct, Henderson, NV 89074For Sale
 MLS ID #2802534, Mark A. Nierras, BHHS Nevada Properties. LVR
 - $497,9003 bd2 ba1.6k sqft2052 Angel Falls Dr, Henderson, NV 89074For SaleMLS ID #2802382, Justin J. Zagar, Orange Realty Group LLC. LVR
- $499,9003 bd2 ba1.7k sqft1760 Virgin Island Ave, Henderson, NV 89074For SaleMLS ID #2798856, Jessie Bottarini, Galindo Group Real Estate. LVR
- $515,0003 bd2 ba1.6k sqft169 Kachina Dr, Henderson, NV 89074For SaleMLS ID #2794386, Alexis D. Gonzalez, Galindo Group Real Estate. LVR
- $499,9003 bd3 ba1.5k sqft133 McLaren St, Henderson, NV 89074For SaleMLS ID #2772386, Brandy J. White Elk, Innovative Real Estate Strateg. LVR
- $550,0003 bd3 ba1.7k sqft254 Redwing Village Ct, Henderson, NV 89012For SaleMLS ID #2802313, Ammon J. Hellewell, NextHome People First. LVR
- $485,0003 bd2 ba1.7k sqft1816 Escondido Ter, Henderson, NV 89074For SaleMLS ID #2800271, Connie Byler, LIFE Realty District. LVR
- $555,0003 bd3 ba1.7k sqft260 Corvallis Ct, Henderson, NV 89074For SaleMLS ID #2775512, Dale Jones, RE/MAX Legacy. LVR
- $580,0003 bd2 ba1.7k sqft1562 Harwood Ave, Henderson, NV 89012For SaleMLS ID #2798938, Judi Hirsh, Realty ONE Group, Inc. LVR
- $475,0003 bd3 ba1.8k sqft4 Ladasa Ct, Henderson, NV 89074For SaleMLS ID #2800241, Michael D. Leung, Platinum Real Estate Prof. LVR
- $499,9003 bd2 ba1.5k sqft2146 Eaglepath Cir, Henderson, NV 89074For SaleMLS ID #2795189, Camille A. Fagan, Douglas Elliman of Nevada LLC. LVR
- $549,8883 bd2 ba1.7k sqft1680 Windship Ct, Henderson, NV 89014For SaleMLS ID #2800597, Paul S. Arroyo, Compass Realty & Management. LVR
- $499,0003 bd2 ba1.5k sqft272 Grand Teton Dr, Henderson, NV 89074For SaleMLS ID #2795426, Denny Seybert, Keller Williams MarketPlace. LVR
- $499,9994 bd2 ba1.8k sqft246 Amber Light Ct, Henderson, NV 89074For SaleMLS ID #2799940, Sheila Lynch, Sphere Real Estate. LVR
- $500,0003 bd2 ba1.4k sqft1900 Cardinal Point St, Henderson, NV 89012For SaleMLS ID #2802690, Shawn C. Cunningham, RE/MAX Advantage. LVR
- $475,0003 bd2 ba1.6k sqft5 Barton Spring Cir, Henderson, NV 89074For SaleMLS ID #2799258, Karen Gradington, Redfin. LVR
- $514,9004 bd2 ba1.7k sqft349 Perry Ellis Dr, Henderson, NV 89014For SaleMLS ID #2801494, Simone Powell, Blackstone Realty & PM. LVR
