BEAUTIFUL, BRIGHT & AIRY ~ COMPLETELY REMODELED HOME IN THE HEART OF GREEN VALLEY! FRESHLY PAINTED (INSIDE AND OUT), NEW LIGHT FIXTURES AND FANS, NEW CARPET, NEW FAUCETS, UPGRADED LVP FLOORING, AND DOOR HARDWARE, KITCHEN IS GORGEOUS W/UPGRADED CABINETS, STAINLESS STEEL APPLIANCES, GRANITE COUNTERS, AND LARGE GARDEN WINDOW~ PRIMARY BEDROOM W/LARGE WALK-IN CLOSET ~ GENEROUS SIZED BEDROOMS ~ LARGE CORNER LOT! EASY ACCESS TO 215 ~ WELCOME HOME.
Active
Price cut: $1.1K (7/22)
$497,900
2052 Angel Falls Dr, Henderson, NV 89074
3beds
1,697sqft
:
Get pre-qualified$3,202/mo
Single Family Residence
Built in 1990
0.25 Acres Lot
$495,100 Zestimate®
$293/sqft
$26/mo HOA
What's special
- 4 days |
- 324 |
- 15 |
Likely to sell faster than
Zillow last checked:
Listing updated:
Listed by:
Justin J. Zagar S.0038748 702-617-0000,
Orange Realty Group LLC
Source: LVR,MLS#: 2802382 Originating MLS: Greater Las Vegas Association of Realtors Inc
Originating MLS: Greater Las Vegas Association of Realtors IncFacts & features
Interior
Bedrooms & bathrooms
- Bedrooms: 3
- Bathrooms: 2
- Full bathrooms: 2
Primary bedroom
- Description: Bedroom With Bath Downstairs,Ceiling Fan,Ceiling Light,Closet,Custom Closet,Downstairs,None,Pbr Separate From Other,Walk-In Closet(s)
- Dimensions: 18X18
Bedroom 2
- Description: Ceiling Fan,Ceiling Light,Closet,Downstairs
- Dimensions: 16x16
Bedroom 3
- Description: Ceiling Light,Closet,Downstairs,Walk-In Closet(s)
- Dimensions: 16X16
Primary bathroom
- Description: Double Sink,Dual Flush Toilet,Tub/Shower Combo
- Dimensions: 12x6
Den
- Description: Ceiling Light,Downstairs
- Dimensions: 20x20
Dining room
- Description: Formal Dining Room,Vaulted Ceiling
- Dimensions: 16X18
Family room
- Description: 2 Family Room +,Ceiling Fan,Downstairs,Separate Family Room,Vaulted Ceiling
- Dimensions: 20X30
Kitchen
- Description: Breakfast Nook/Eating Area,Custom Cabinets,Garden Window,Hardwood Flooring,Luxury Vinyl Plank,Stainless Steel Appliances,Vaulted Ceiling,Vented Outside
- Dimensions: 16X12
Heating
- Central, Gas
Cooling
- Central Air, Electric
Appliances
- Included: Dishwasher, ENERGY STAR Qualified Appliances, Disposal, Gas Range, Gas Water Heater, Microwave, Water Heater
- Laundry: Gas Dryer Hookup, Main Level, Laundry Room
Features
- Bedroom on Main Level, Ceiling Fan(s), Primary Downstairs, Programmable Thermostat
- Flooring: Carpet, Luxury Vinyl Plank
- Windows: Double Pane Windows, Insulated Windows
- Has fireplace: No
Interior area
- Total structure area: 1,697
- Total interior livable area: 1,697 sqft
Video & virtual tour
Property
Parking
- Total spaces: 2
- Parking features: Attached, Garage, Guest, Open, Private
- Attached garage spaces: 2
- Has uncovered spaces: Yes
Accessibility
- Accessibility features: Accessibility Features
Features
- Stories: 1
- Patio & porch: Patio
- Exterior features: Handicap Accessible, Patio, Private Yard, Awning(s), Sprinkler/Irrigation
- Fencing: Block,Partial
- Has view: Yes
- View description: Mountain(s)
Lot
- Size: 0.25 Acres
- Features: 1/4 to 1 Acre Lot, Corner Lot, Desert Landscaping, Landscaped, Sprinklers Timer, Trees, < 1/4 Acre
Details
- Parcel number: 17808418007
- Zoning description: Single Family
- Horse amenities: None
Construction
Type & style
- Home type: SingleFamily
- Architectural style: One Story
- Property subtype: Single Family Residence
Materials
- Frame, Stucco
- Roof: Pitched,Tile
Condition
- Resale
- Year built: 1990
Utilities & green energy
- Electric: Photovoltaics None
- Sewer: Public Sewer
- Water: Public
- Utilities for property: Underground Utilities
Green energy
- Energy efficient items: Doors, Windows
Community & HOA
Community
- Subdivision: Parkside Parcel H-Phase 3
HOA
- Has HOA: Yes
- Amenities included: Park
- Services included: Association Management
- HOA fee: $58 quarterly
- HOA name: PARKSIDE SOUTH
- HOA phone: 702-736-9250
- Second HOA fee: $80 annually
Location
- Region: Henderson
Financial & listing details
- Price per square foot: $293/sqft
- Tax assessed value: $245,954
- Annual tax amount: $1,738
- Date on market: 7/22/2026
- Listing agreement: Exclusive Right To Sell
- Listing terms: Cash,Conventional,FHA,VA Loan
- Ownership: Single Family Residential
- Road surface type: Paved
Estimated market value
$495,100
$470,000 - $520,000
$2,551/mo
Price history
| Date | Event | Price |
|---|---|---|
| 7/22/2026 | Price change | $497,900-0.2%$293/sqft |
Source:  LVR #2802382 Report a problem LVR #2802382 Report a problem | ||
| 7/12/2026 | Price change | $498,999-0.2%$294/sqft |
Source: LVR #2773188 Report a problem | ||
| 6/25/2026 | Price change | $499,999-1%$295/sqft |
Source: LVR #2773188 Report a problem | ||
| 6/14/2026 | Price change | $504,999-0.8%$298/sqft |
Source: LVR #2773188 Report a problem | ||
| 6/2/2026 | Price change | $508,999-0.2%$300/sqft |
Source: LVR #2773188 Report a problem | ||
| 5/25/2026 | Price change | $509,999-0.6%$301/sqft |
Source: LVR #2773188 Report a problem | ||
| 5/18/2026 | Price change | $512,999-0.4%$302/sqft |
Source: LVR #2773188 Report a problem | ||
| 5/12/2026 | Price change | $514,999-0.6%$303/sqft |
Source: LVR #2773188 Report a problem | ||
| 5/4/2026 | Price change | $517,999-0.4%$305/sqft |
Source: LVR #2773188 Report a problem | ||
| 4/24/2026 | Price change | $519,999-1%$306/sqft |
Source: LVR #2773188 Report a problem | ||
| 4/17/2026 | Listed for sale | $524,999+50%$309/sqft |
Source: LVR #2773188 Report a problem | ||
| 2/27/2026 | Sold | $350,000+173.4%$206/sqft |
Source: Public Record Report a problem | ||
| 2/28/1997 | Sold | $128,000$75/sqft |
Source: Public Record Report a problem | ||
Public tax history
| Year | Property taxes | Tax assessment |
|---|---|---|
| 2026 | $1,741 +3% | $86,084 -5.1% |
| 2025 | $1,690 +3% | $90,726 +5.4% |
| 2024 | $1,642 +3% | $86,052 +6.1% |
| 2023 | $1,594 +3% | $81,118 +12.7% |
| 2022 | $1,548 +3% | $71,994 +1.8% |
| 2021 | $1,502 +3% | $70,734 +3.5% |
| 2020 | $1,458 +3% | $68,317 +10% |
| 2019 | $1,415 +5.7% | $62,104 |
| 2018 | $1,339 | $62,104 -1.2% |
| 2017 | $1,339 | $62,871 +10.7% |
| 2016 | $1,339 +0.3% | $56,783 +13.7% |
| 2015 | $1,336 +3% | $49,957 +15% |
| 2014 | $1,297 | $43,434 |
| 2013 | -- | $43,434 -11.6% |
| 2012 | -- | $49,156 -6.9% |
| 2011 | -- | $52,818 -9.6% |
| 2010 | -- | $58,424 -24.7% |
| 2009 | -- | $77,570 |
| 2008 | -- | $77,570 -22.5% |
| 2007 | -- | $100,141 +0.3% |
| 2006 | -- | $99,829 +69.4% |
| 2005 | -- | $58,919 +2.4% |
| 2004 | -- | $57,554 +17.1% |
| 2003 | -- | $49,147 +4% |
| 2002 | -- | $47,270 +4.8% |
| 2001 | -- | $45,100 |
Find assessor info on the county website
Monthly payment
Est. payment
Payment breakdown
Explore the cost of this home by adjusting the details. Changes won't be saved.Climate risks
Neighborhood: Green Valley North
Nearby schools
GreatSchools rating
- 6/10Selma F Bartlett Elementary SchoolGrades: PK-5Distance: 1 mi
- 6/10Barbara And Hank Greenspun Junior High SchoolGrades: 6-8Distance: 0.7 mi
- 6/10Green Valley High SchoolGrades: 9-12Distance: 1.6 mi
Schools provided by the listing agent
- Elementary: Bartlett, Selma,Bartlett, Selma
- Middle: Greenspun
- High: Green Valley
Source: LVR. This data may not be complete. We recommend contacting the local school district to confirm school assignments for this home.
- $480,8003 bd2 ba1.8k sqft2046 Angel Falls Dr, Henderson, NV 89074Off Market
- $520,7004 bd2 ba1.8k sqft2056 Angel Falls Dr, Henderson, NV 89074Off Market

- $271,4002 bd2 ba1.2k sqft2053 Angel Falls Dr #0, Henderson, NV 89074Off Market
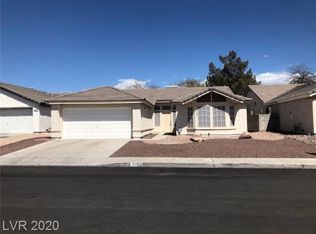
- $379,0002 bd2 ba1.2k sqft2053 Angel Falls Dr, Henderson, NV 89074Off Market

- $471,4004 bd2 ba1.9k sqft2055 Angel Falls Dr, Henderson, NV 89074Off Market
- $587,5005 bd3 ba2.4k sqft2005 Angel Falls Dr, Henderson, NV 89074Off Market
- $529,8004 bd3 ba2.4k sqft2060 Angel Falls Dr, Henderson, NV 89074Off Market
- $440,8003 bd2 ba1.6k sqft2049 Angel Falls Dr, Henderson, NV 89074Off Market
A local agent can set up tours, give advice and negotiate with sellers.
Similar homes
- $499,9003 bd2 ba1.7k sqft1760 Virgin Island Ave, Henderson, NV 89074For Sale
 MLS ID #2798856, Jessie Bottarini, Galindo Group Real Estate. LVR
 - $499,0003 bd2 ba1.5k sqft272 Grand Teton Dr, Henderson, NV 89074For Sale
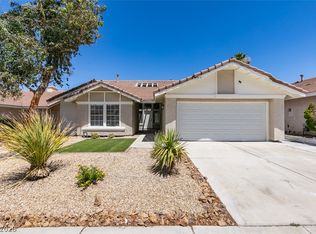 MLS ID #2795426, Denny Seybert, Keller Williams MarketPlace. LVR
 - $499,0003 bd2 ba1.6k sqft400 Breeze Way, Henderson, NV 89015For Sale
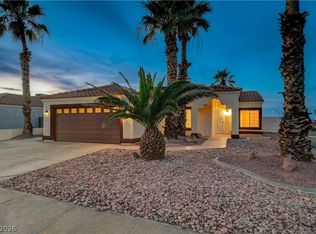 MLS ID #2802700, Azurde L. Harris, Kokomo Real Estate LLC. LVR
 - $464,9003 bd2 ba1.4k sqft352 Lander Dr, Henderson, NV 89074For Sale
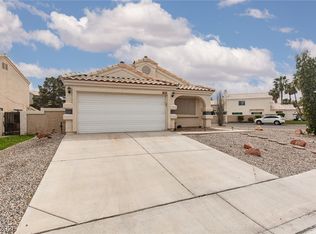 MLS ID #2768810, Kathy Holland, ERA Brokers Consolidated. LVR
 - $480,0004 bd3 ba2.2k sqft2080 Calcite Cliff Ave, Las Vegas, NV 89123For SaleMLS ID #2802443, Julia A. Grambo, More Realty Incorporated. LVR
- $579,9504 bd3 ba2.4k sqft31 Antero Dr, Henderson, NV 89074For SaleMLS ID #2781893, Steven D. Baird, The Baird Group, LLC. LVR
- $730,0004 bd3 ba2.1k sqft2312 Thayer Ave, Henderson, NV 89074For SaleMLS ID #2798789, Angelica Lauer, Real Broker LLC. LVR
- $449,0003 bd2 ba1.5k sqft917 Spiracle Ave, Henderson, NV 89002For SaleMLS ID #2803383, Jennifer M. Pitterle, Real Broker LLC. LVR
- $499,9983 bd2 ba1.9k sqft2649 Rue Marquette Ave, Henderson, NV 89044For SaleMLS ID #2799436, John P. Nelson, Simply Vegas. LVR
- $610,0003 bd3 ba2.2k sqft674 Tremaine Ct, Henderson, NV 89052For SaleMLS ID #2801554, Lori Davidge, Flat Fee Pros. LVR
- $498,0003 bd3 ba2k sqft2672 Strichen Ave, Henderson, NV 89044For SaleMLS ID #2797997, Elizabeth Valenzuela, Legacy Real Estate Group. LVR
- $555,0004 bd3 ba2.2k sqft2247 Marlboro Dr, Henderson, NV 89014For SaleMLS ID #2793641, Shelby L. Henning, Keller Williams MarketPlace. LVR
- $529,8884 bd4 ba2.1k sqft4163 Chela Cir, Las Vegas, NV 89120For SaleMLS ID #2778868, Kyle C. Simmons, LPT Realty LLC. LVR
- $444,9993 bd2 ba1.5k sqft889 Cozy Valley St, Henderson, NV 89015For SaleMLS ID #2793378, Justin J. Zagar, Orange Realty Group LLC. LVR
- $550,0005 bd3 ba1.8k sqft206 Oleander Pl, Henderson, NV 89015For SaleMLS ID #2796679, Brandy J. White Elk, Innovative Real Estate Strateg. LVR
- $475,0004 bd3 ba1.7k sqft4890 E Utah Ave, Sunrise Manor, NV 89104For SaleMLS ID #2772186, Juan Lopez, Realty of America LLC. LVR
- $490,0003 bd2 ba1.7k sqft835 Silverton Springs St, Henderson, NV 89011For SaleMLS ID #2793630, Mariel Pamintuan-Esguerra, Huntington & Ellis, A Real Est. LVR
- $485,0004 bd2 ba1.9k sqft1647 Silver Slipper Ave, Henderson, NV 89002For SaleMLS ID #2790380, Richard J. Brenkus, Keller Williams MarketPlace. LVR
- $524,9003 bd3 ba2.2k sqft6912 Grand Junction Ave, Las Vegas, NV 89179For SaleMLS ID #2801637, Kurt E Brauner, Metropolitan Real Estate Group. LVR
- $460,0003 bd3 ba2.2k sqft8838 Red Raven Ct, Las Vegas, NV 89123For SaleMLS ID #2793010, Alex E. Adabashi, Huntington & Ellis, A Real Est. LVR
