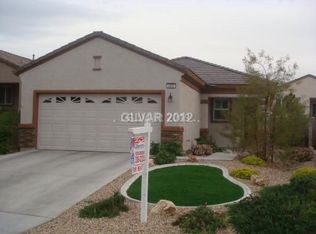
Popular Whitney Model in Solera with extensive upgrades. Please see the upgrade list in the attachments, there are too many to list here. You're getting an almost new house without paying for builder upgrades, landscaping and possible assessment fees. With new flooring, new paint, new AC(Apr 2026, upgraded from 2.5 ton to 3 ton Trane/AC-HVAC) and so much more, just pack your bags, hire a moving truck and write an offer. This move in ready home offers the perfect combination of comfort, efficiency and low maintenance living. Located in the vibrant Solera community, residents enjoy outstanding amenities including a clubhouse, fitness center, pool and spa, tennis and pickleball courts, walking trails and a full calendar of social activities. This home also has a NV Smart thermostat system, all lower kitchen cabinets have roll out drawers, and all windows have protective coverings that are energy efficient & secure - no one can see in.
Active
Price cut: $5K (10/12)
$475,000
2495 Sirius Star St, Henderson, NV 89044
2beds
1,596sqft
Single Family Residence
Built in 2006
5,662 Square Feet Lot
$469,000 Zestimate®
$298/sqft
$96/mo HOA
What's special
Nv smart thermostat systemNew flooringNew paint
- 44 days
- 214
- 5
Zillow last checked:
Listing updated:
Listed by:
Mary K. Beckman S.0069434 marykaybeckman@gmail.com,
Keller Williams Realty Las Veg
Source: LVR,MLS#: 2814125 Originating MLS: Greater Las Vegas Association of Realtors Inc
Originating MLS: Greater Las Vegas Association of Realtors IncFacts & features
Interior
Bedrooms & bathrooms
- Bedrooms: 2
- Bathrooms: 2
- Full bathrooms: 2
Primary bedroom
- Description: Pbr Separate From Other,Walk-In Closet(s)
- Dimensions: 14x15
Bedroom 2
- Description: Closet
- Dimensions: 13x14
Primary bathroom
- Description: Double Sink
Den
- Description: Ceiling Fan,Downstairs
- Dimensions: 10x13
Dining room
- Description: Dining Area
- Dimensions: 12x14
Kitchen
- Description: Granite Countertops,Luxury Vinyl Plank,Stainless Steel Appliances
Living room
- Description: Rear
- Dimensions: 16x18
Heating
- Central, Gas
Cooling
- Central Air, Electric
Appliances
- Included: Dishwasher, Disposal, Gas Range, Microwave, Refrigerator, Water Softener Owned, Tankless Water Heater, Water Purifier
- Laundry: Gas Dryer Hookup, Main Level, Laundry Room
Features
- Bathroom on Main Level, Bedroom on Main Level, Ceiling Fan(s), Full Bath on Main Level, Primary Downstairs, Window Treatments
- Flooring: Luxury Vinyl Plank, Tile
- Windows: Blinds
- Has fireplace: No
Interior area
- Total structure area: 1,596
- Total interior livable area: 1,596 sqft
Video & virtual tour
Property
Parking
- Total spaces: 2
- Parking features: Attached, Garage, Garage Door Opener, Private
- Attached garage spaces: 2
Features
- Stories: 1
- Patio & porch: Covered, Patio
- Exterior features: Patio, Irrigation Sprinklers
- Pool features: Community
- Fencing: Block,Partial,Wrought Iron
Lot
- Size: 5,662 Square Feet
- Features: Drip Irrigation/Bubblers, Desert Landscaping, Landscaped, None
Details
- Parcel number: 19019214021
- Zoning description: Single Family
- Horse amenities: None
Construction
Type & style
- Home type: SingleFamily
- Architectural style: One Story
- Property subtype: Single Family Residence
Materials
- Roof: Tile
Condition
- Resale
- Year built: 2006
Details
- Builder model: Whitney
Utilities & green energy
- Electric: Photovoltaics None
- Sewer: Public Sewer
- Water: Public
- Utilities for property: Underground Utilities
Community & HOA
Community
- Features: Pool
- Security: Prewired
- Senior community: Yes
- Subdivision: Solera-Sub 5
HOA
- Has HOA: Yes
- Amenities included: Fitness Center, Pickleball, Pool, Spa/Hot Tub, Tennis Court(s)
- Services included: Association Management
- HOA fee: $288 quarterly
- HOA name: Solara at Anthem
- HOA phone: 702-207-1407
Location
- Region: Henderson
Financial & listing details
- Price per square foot: $298/sqft
- Tax assessed value: $335,377
- Annual tax amount: $2,018
- Date on market: 9/2/2026
- Listing agreement: Exclusive Right To Sell
- Listing terms: Cash,Conventional,FHA,VA Loan
Estimated market value
$469,000
$446,000 - $492,000
$2,108/mo
Price history
| Date | Event | Price |
|---|---|---|
| 10/12/2026 | Price change | $475,000-1%$298/sqft |
Source:  LVR #2814125 Report a problem LVR #2814125 Report a problem | ||
| 10/7/2026 | Price change | $480,000-2%$301/sqft |
Source: LVR #2814125 Report a problem | ||
| 10/3/2026 | Price change | $490,000-3%$307/sqft |
Source: LVR #2814125 Report a problem | ||
| 9/30/2026 | Price change | $505,000-1%$316/sqft |
Source: LVR #2814125 Report a problem | ||
| 9/18/2026 | Price change | $510,000-2.9%$320/sqft |
Source: LVR #2814125 Report a problem | ||
| 9/2/2026 | Listed for sale | $525,000+92.7%$329/sqft |
Source: LVR #2814125 Report a problem | ||
| 4/28/2006 | Sold | $272,434$171/sqft |
Source: Public Record Report a problem | ||
Public tax history
| Year | Property taxes | Tax assessment |
|---|---|---|
| 2026 | $2,021 +8.7% | $117,382 +0% |
| 2025 | $1,860 +3% | $117,369 +6.5% |
| 2024 | $1,807 +2.7% | $110,188 +13.5% |
| 2023 | $1,759 +2.9% | $97,078 +6.4% |
| 2022 | $1,710 +3.1% | $91,280 +2.8% |
| 2021 | $1,659 +3% | $88,789 +3.8% |
| 2020 | $1,611 +3% | $85,519 +11.3% |
| 2019 | $1,565 +5.8% | $76,814 -3.4% |
| 2018 | $1,479 | $79,514 +2.7% |
| 2017 | $1,479 | $77,408 +7.5% |
| 2016 | $1,479 +0.3% | $71,997 +15% |
| 2015 | $1,476 +3% | $62,613 +26.1% |
| 2014 | $1,432 | $49,666 |
| 2013 | -- | $49,666 -7.2% |
| 2012 | -- | $53,540 -9.2% |
| 2011 | -- | $58,939 +3.7% |
| 2010 | -- | $56,862 -26.9% |
| 2009 | -- | $77,801 |
| 2008 | -- | $77,801 -15.6% |
| 2007 | -- | $92,129 |
Find assessor info on the county website
Monthly payment
Est. payment
Payment breakdown
Explore the cost of this home by adjusting the details. Changes won't be saved.Climate risks
Neighborhood: Anthem
Nearby schools
Schools provided by the listing agent
- Elementary: Wallin, Shirley & Bill,Wallin, Shirley & Bill
- Middle: Webb, Del E.
- High: Liberty
Source: LVR. This data may not be complete. We recommend contacting the local school district to confirm school assignments for this home.

Similar homes
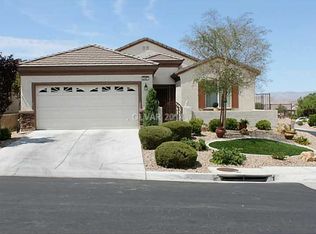
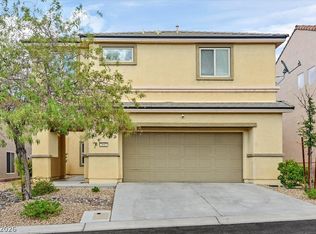
- $450,0003 bd3 ba2k sqft2612 Seurat Ter, Henderson, NV 89044For Sale
 MLS ID #2817871, Robert Roveta, Simply Vegas. LVR
 - $515,0003 bd2 ba1.9k sqft2627 Dirleton Pl, Henderson, NV 89044For Sale
 MLS ID #2805075, Diana L. Hillis, Sphere Real Estate. LVR
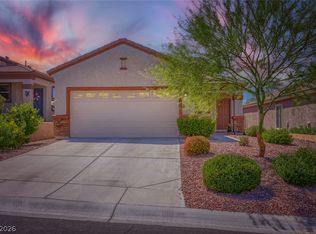
 - $398,0003 bd2 ba1.2k sqft2347 Tranquil Moon St, Henderson, NV 89044For Sale
 MLS ID #2819162, Heidi W. Kasama, BHHS Nevada Properties. LVR
 - $398,0003 bd2 ba1.2k sqft2565 Cosmic Dust St, Henderson, NV 89044For Sale
 MLS ID #2815922, Julianne Jenkins, Realty ONE Group, Inc. LVR
